

Thaxted, Dunmow · CM6
Mill End, Thaxted
Mill End, Thaxted, Dunmow
Guide Price · Originally listed at £425,000
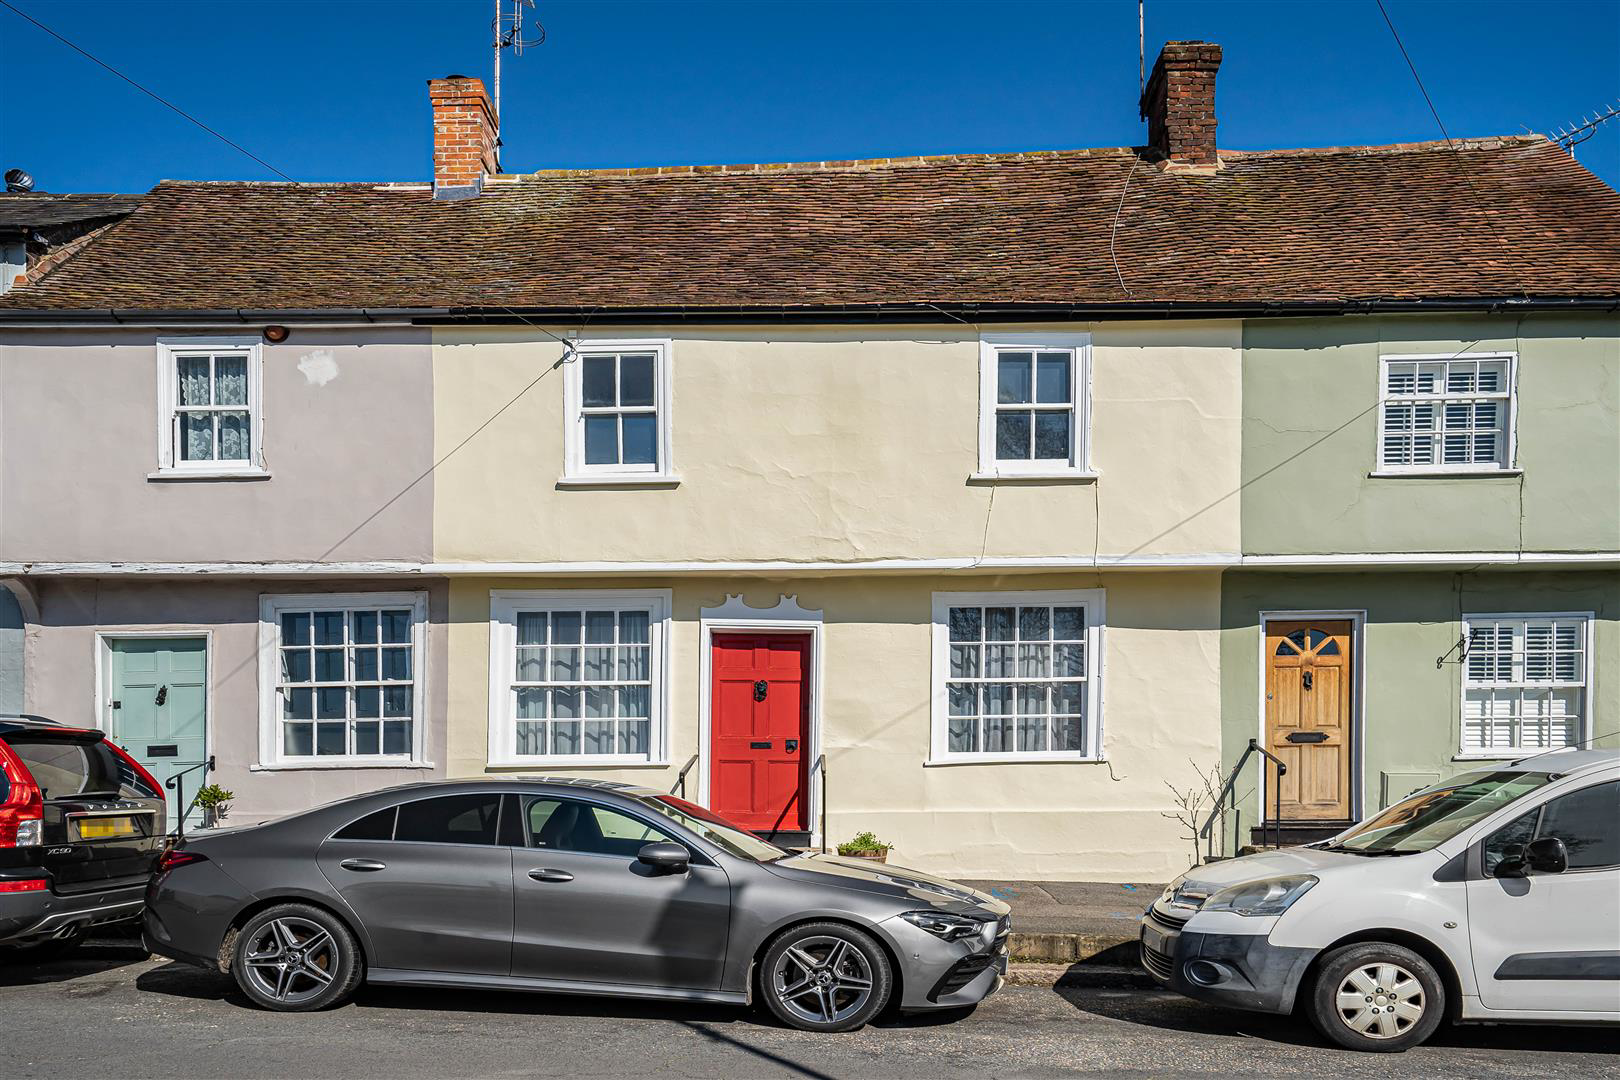
A charming three-bedroom Grade II Listed cottage set in one of the town's most iconic streets. Offering bright and well proportioned living accommodation throughout, the property enjoys generous rear garden and a wealth of character features. Offered chain free.
The home, in the agent’s words
- Three bedrooms
- En suite to principle
- Central town location
- Close to amenities
- Generous rear garden
- Scope to enlarge STP
Read the full agent description
A charming three-bedroom Grade II Listed cottage set in one of the town's most iconic streets. Offering bright and well proportioned living accommodation throughout, the property enjoys generous rear garden and a wealth of character features. Offered chain free.
Thaxted is a medieval market town featuring many historic buildings, Guildhall and Church. There is a range of amenities provided locally including an excellent primary school, a variety of shops, restaurants and award winning cafe, weekly market as well as doctors and dentists surgeries, petrol station and full garage services. The property is conveniently placed for commuters with access to the M11 on the outskirts of Bishops Stortford to the south and with mainline railway stations at Elsenham 7 miles to the west and Audley End and Bishops Stortford providing commuter services to London's Liverpool Street.
Ground Floor -
Living Room - Entrance door, exposed timbers, open fireplace with tiled hearth and two sash windows to the front aspect with secondary internal glazing. Door and stairs leading to the first floor with understairs storage area.
Dining Room - A pair of built-in storage cupboards and an additional storage cupboard with shelving housing the boiler. French doors leading directly into the garden.
Kitchen - Fitted with a range of base and eye level units with work top over and tiled splashbacks, stainless steel sink and space for dishwasher, washing machine and free-standing fridge freezer, integrated microwave, conventional oven with grill above, four ring gas hob with extractor above, tiled flooring and window to the rear aspect.
First Floor -
Landing - Feature window overlooking the dining room and built-in shelving and doors to adjoining rooms.
Bedroom 1 - Sash windows to the front aspect with built-in secondary internal glazing and a pair of built-in storage cupboards.
Shower Room - Comprising ceramic wash basin with vanity space beneath, low level WC, walk-in shower enclosure, part-tiled wall, heated towel rail and tiled floor.
Bedroom 2 - Sash window with built-in secondary internal glazing to the rear aspect overlooking the rear garden, built-in storage cupboard, feature Victorian fireplace.
Bedroom 3 - Sash window with built-in secondary internal glazing to the front aspect, built-in double wardrobes, range of exposed timbers and timber floorboards.
Outside - To the rear of the property is a generously sized east-facing garden, predominantly laid to lawn with a partially paved patio. The borders on both sides feature mature shrubs, flowering plants and trees. An outside privy houses a low-level WC, and there is an additional timber storage shed, together with a gate providing access to the rear.
Viewings - By appointment through the Agents.
A feel for the area
Connected for everyday life
100%of homes in the postcode can access 100+ Mbps broadband.
Available speed bands
- 30+ Mbps
- 100%
- 100+ Mbps
- 100%
- 300+ Mbps
- 100%
- 1,000+ Mbps
- 100%
Getting about
5.5 milesto Elsenham Rail Station
Approximate straight-line distance · DfT NaPTAN · 13 Sept 2026Background air quality
- Fine particles · PM₂.₅
- 6.8 µg/m³ · Above the WHO guideline · well within the UK legal limit
- Nitrogen dioxide · NO₂
- 6.1 µg/m³ · Meets the WHO guideline
Annual background levels. For scale: the WHO 2021 guideline is 5 µg/m³ for PM₂.₅ and 10 for NO₂; the UK legal limit is 20 and 40. Lower is better; this is a 1 km model, not a reading at the door.
Defra · 2024 annual model · 1 km areaLocal information is approximate. Distances are straight-line estimates from the available location. Broadband describes postcode coverage, not the speed or service available at this home; check the address with a provider. Air quality is a modelled annual background estimate.
Picture your everyday
Start with the agent's details and explore the area guide to get a feel for daily life here.
Other homes nearby
Homes in CM6 postcode area →About these property details
The information provided in this listing is for general information purposes only and does not constitute property particulars. We make no warranties or guarantees, express or implied, regarding the accuracy, completeness, or availability of the information.
Property details are provided by the listing agent, developer, or other third parties, and we have no control over the content provided. Prospective buyers or tenants should make their own enquiries and verify all information directly with the agent or relevant party.
Information relating to Energy Performance Certificates, Home Reports, or other statutory documents should be obtained directly from the selling agent or developer where applicable.