

Hampton Vale · PE7
Sandhurst Road, Hampton Vale
Sandhurst Road, Hampton Vale, PE7
In Excess of
Tortoise Property are pleased to present this spacious four-bedroom detached family home, positioned on Sandhurst Road in the popular Hampton Vale area of Peterborough.
The home, in the agent’s words
- We Think You Will Like:
- Four generous double bedrooms, including two with private ensuite shower rooms.
- Three versatile reception rooms, offering flexible space for family life, home working or entertaining.
- Contemporary kitchen and breakfast room, refitted in approximately 2021 with integrated Neff appliances.
- Detached double garage and gated driveway providing parking for up to four vehicles.
- We Love:
- Hampton Vale's lakes, walking routes and green spaces, giving you nature on your doorstep.
- Excellent access to Serpentine Green, Peterborough city centre, the A1 and fast rail services to London.
- That Hampton College is close to the property
Read the full agent description
Tortoise Property are pleased to present this spacious four-bedroom detached family home, positioned on Sandhurst Road in the popular Hampton Vale area of Peterborough, offering three reception spaces, a modern kitchen/breakfast room, two ensuite bedrooms, a south-facing garden, double garage and off-road parking for up to four cars.
Please call to arrange a viewing or virtual tour.
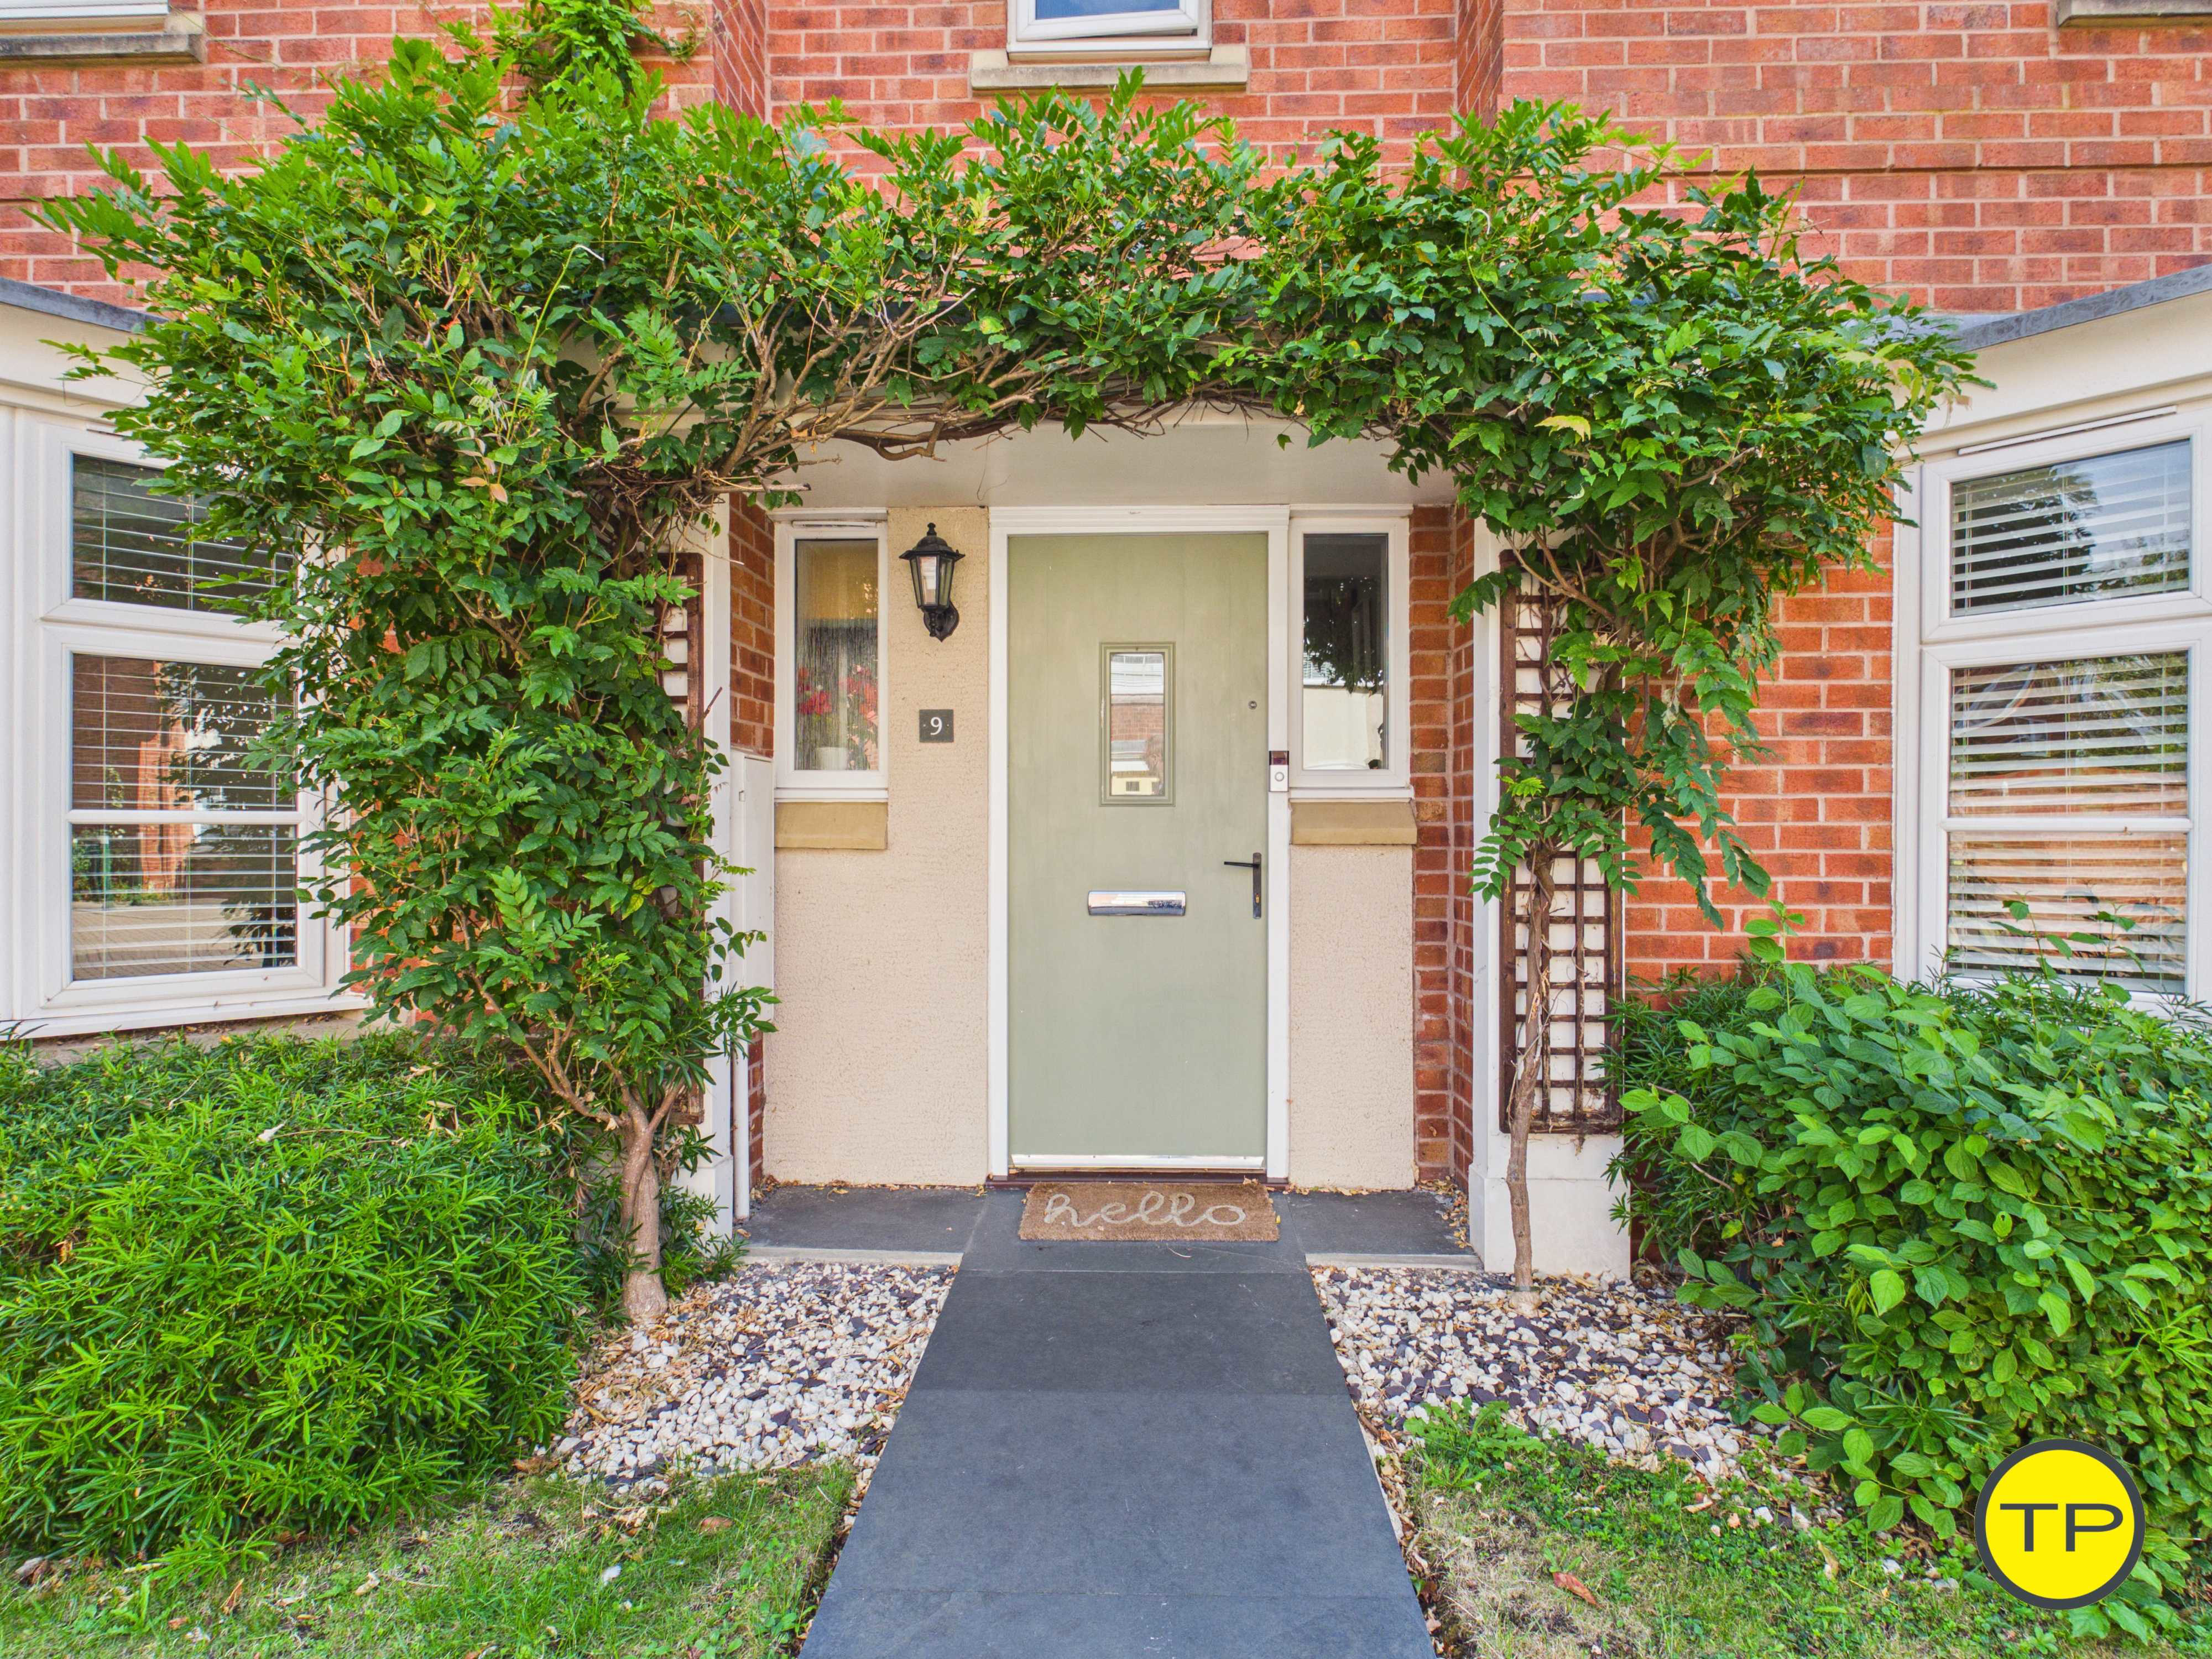
To the front of the property, lawned areas sit either side of the entrance with established shrubs and planting. A slate-grey pathway leads to the covered porch and front door, while a separate gated driveway to the side provides parking for up to four cars and leads to the detached double garage.
You enter the home into a spacious hallway finished with greige-coloured walls and light to mid-oak coloured luxury vinyl flooring. From here, there is access to the lounge, cloakroom, snug/office and kitchen, while the staircase rises to the first floor. An under-stairs cupboard provides useful everyday storage.
The ground-floor cloakroom has white walls and matching oak-effect flooring and is fitted with a white WC and hand basin. An obscure front-facing window provides natural light.
The snug sits to the front of the property and was originally designed as an office. Light stone/Egyptian cotton coloured walls are paired with a dark oak-effect luxury vinyl floor, while a bay window overlooks the front garden. The room could work equally well as an office, playroom or quieter sitting room.
The lounge is a generous dual-aspect reception room with green and olive coloured walls and a dark oak engineered wood floor. A bay window overlooks the front garden, with an additional window to the side, while internal French doors connect directly with the dining room.
The dining room sits to the rear and is finished with navy-grey walls and a mid-to-dark oak engineered wood floor. There is space for a substantial dining table, with internal French doors connecting to the lounge and external French doors opening onto the rear patio.
The kitchen and breakfast room forms the main everyday hub of the home and was installed in approximately 2021. Contemporary anthracite-coloured handleless soft-close cabinetry is complemented by white marble worktops and light oak coloured luxury vinyl flooring.
Integrated Neff appliances include an oven, combination microwave, induction hob with extractor and dishwasher, alongside tall fridge and freezer units and a built-in wine cooler. A resin single-bowl sink with mixer tap sits beneath the rear window, while a large breakfast bar provides additional preparation space and informal seating.
The breakfast area sits beside wide bi-fold doors opening directly onto the garden, creating an easy connection between the house and outside space.
A separate utility room continues the contemporary finish with grey walls, anthracite units, white marble worktops and light oak coloured luxury vinyl flooring. There is a further resin sink, space for a washing machine and tall tumble dryer, pantry/coat storage and a service door opening directly onto the driveway.
The staircase rises through a greige-coloured stairwell to the first-floor landing, with dark steel-grey carpet, white painted spindles and a timber handrail. The landing provides access to four bedrooms, the family bathroom and an airing cupboard housing the hot water tank.
The main bedroom is a spacious double positioned to the front of the home. Olive-green walls are paired with cream carpet, while two double built-in wardrobes provide excellent fitted storage. The bedroom also benefits from its own ensuite shower room.
The main ensuite has painted walls, white wall tiling and stone-grey effect vinyl flooring. It is fitted with a white WC, hand basin and separate shower enclosure with black porcelain tiled detailing, thermostatic shower and glass door.
Bedroom two is another double room positioned to the front of the property. It has white walls, steel-grey carpet and its own private ensuite shower room, making it particularly useful for an older child, teenager or guest.
The ensuite to bedroom two has white walls, a slate-grey effect tiled vinyl floor, white WC and hand basin with large grey metro-style splashback tiles. There is also a separate shower enclosure with white tiling, glass door and thermostatic shower.
Bedroom three overlooks the rear garden and is finished with sky-blue walls and steel-grey carpet. A double built-in wardrobe with sliding glass doors provides useful fitted storage, while there is also room for a desk alongside the bedroom furniture.
Bedroom four is another generous double overlooking the rear garden. The room is finished with white walls and cream coloured carpet and offers enough space for a double bed, additional furniture and a desk.
The family bathroom has an obscure rear-facing window and is finished with light stone-coloured porcelain tiles to the walls and floor. It includes a white P-shaped bath with mixer taps, thermostatic shower and glass screen, together with a WC, hand basin and heated towel radiator.
Outside, the rear garden enjoys a south-facing aspect and provides a good balance of lawn, seating and entertaining space. A patio finished with large grey slate-effect paving sits immediately behind the house and can be accessed from both the kitchen and dining room.
The central section is mainly laid to lawn with established planting around the boundaries. Towards the rear is a covered pergola-style area with a small decked section, creating a more sheltered space for seating or a spa.
The detached double garage measures approximately 17'7" x 18'0" and has two individual up-and-over doors. It benefits from power, lighting and storage space within the roof rafters, while the gated driveway in front provides parking for up to four cars.
Hampton Vale is a well-established residential area to the south of Peterborough, with a strong mix of schools, shops, leisure facilities and green spaces positioned around the wider Hampton development.
For families, Hampton Vale Primary Academy is around a 5-minute walk, while Hampton College can be reached in approximately a 7-minute walk. Hampton Gardens School is also nearby at around a 12-minute walk, giving families access to local primary and secondary education without needing to travel into central Peterborough.
For everyday essentials, the Tesco Express on Stewartby Avenue is within easy reach and includes a Post Office as well as convenience shopping. Serpentine Green Shopping Centre is around a 15-minute walk and provides a wider choice of shops and services, including Tesco Extra, M&S Food, Boots and other national retailers, as well as cafés and places to eat.
Hampton Leisure Centre is around a 12-minute walk and provides gym and sports facilities, while the surrounding Hampton area also has lakes, landscaped walking routes and green spaces woven through the development.
For larger outdoor spaces, Crown Lakes Country Park is around a 7-minute drive and offers woodland, lakes and walking routes, making it useful for dog walking, running or weekend walks.
Peterborough city centre can be reached in approximately a 10-minute drive, providing access to Queensgate Shopping Centre, restaurants, leisure facilities and Peterborough railway station. Hampton is also well positioned for commuters, with Fletton Parkway and the A1 both easily accessible by car, giving routes north and south as well as around the wider Peterborough area.
The property has a council tax band of E, costing £2671 per year
We love 9 Sandhurst Road because it combines generous family accommodation with a particularly flexible layout. The separate lounge, dining room and snug give everyone their own space, while the modern kitchen and breakfast room creates a sociable everyday hub. Four double bedrooms, two ensuites, a south-facing garden, parking for up to four cars and a double garage add further practicality.
Contact us on 01733 592020 to arrange your viewing or virtual tour of 9 Sandhurst Road, Hampton Vale, and experience our local expertise as estate agents in Peterborough and the surrounding areas.
A feel for the area
Connected for everyday life
100%of homes in the postcode can access 100+ Mbps broadband.
Available speed bands
- 30+ Mbps
- 100%
- 100+ Mbps
- 100%
- 300+ Mbps
- 100%
- 1,000+ Mbps
- 100%
Getting about
3 milesto Peterborough Rail Station
Approximate straight-line distance · DfT NaPTAN · 13 Sept 2026Background air quality
- Fine particles · PM₂.₅
- 7.4 µg/m³ · Above the WHO guideline · well within the UK legal limit
- Nitrogen dioxide · NO₂
- 8.1 µg/m³ · Meets the WHO guideline
Annual background levels. For scale: the WHO 2021 guideline is 5 µg/m³ for PM₂.₅ and 10 for NO₂; the UK legal limit is 20 and 40. Lower is better; this is a 1 km model, not a reading at the door.
Defra · 2024 annual model · 1 km areaLocal information is approximate. Distances are straight-line estimates from the available location. Broadband describes postcode coverage, not the speed or service available at this home; check the address with a provider. Air quality is a modelled annual background estimate.
Checking nearby places…
Picture your everyday
Start with the agent's details and explore the area guide to get a feel for daily life here.
Other homes nearby
Homes in PE7 postcode area →About these property details
The information provided in this listing is for general information purposes only and does not constitute property particulars. We make no warranties or guarantees, express or implied, regarding the accuracy, completeness, or availability of the information.
Property details are provided by the listing agent, developer, or other third parties, and we have no control over the content provided. Prospective buyers or tenants should make their own enquiries and verify all information directly with the agent or relevant party.
Information relating to Energy Performance Certificates, Home Reports, or other statutory documents should be obtained directly from the selling agent or developer where applicable.