
Stafford
Amblefield Way, Stafford
35 Amblefield Way, Stafford
Offers In Excess Of
Tucked away at the quiet end of a peaceful cul-de-sac, this beautifully renovated home offers the rare luxury of simply moving in and enjoying from day one. Stylish, calm and thoughtfully updated throughout, it’s a place where family life flows effortlessly — with bright living spaces, a private garden retreat and everyday amenities close at hand. A home designed for easy living… leaving you free to settle in and start counting sheep.
The home, in the agent’s words
- Recently renovated
- No chain
- En-suite
- Turn key home
- Driveway
- Garage
- Utility
- Downstairs WC
- Close to local school
- Popular area
Read the full agent description
Imagine a life where the hard work has already been done for you. No dusty renovations, no endless DIY weekends — just pure, turn-key bliss. Tucked away at the quiet end of a peaceful cul-de-sac in the highly sought-after Parkside area of Stafford, this beautifully presented four-bedroom home offers a “Ewe-nique” lifestyle that is as calming as it is convenient. With well-regarded primary schools and everyday amenities quite literally on your doorstep, it’s the kind of setting that makes family life feel that little bit easier.
Pull onto the private driveway and step inside a home that feels every bit as fresh as it looks. The welcoming hallway immediately sets a neutral, calming tone that flows effortlessly throughout the entire property, giving a real sense that this is somewhere you can simply move straight in and start enjoying from day one.
The lounge is a bright and inviting space designed for relaxed evenings and cosy movie nights, while flowing seamlessly into the dining area to create a natural hub for socialising. It’s easy to picture family Sunday roasts here, followed by opening the doors out to the garden for after-dinner drinks as the evening rolls in.
Just off the dining area, the modern kitchen enjoys a lovely outlook over the lush rear garden — perfect for keeping an eye on things outside while you brew your morning coffee. Practicality has been thoughtfully considered too, with a dedicated utility room to keep the laundry tucked away, a convenient downstairs WC, and internal access to the generous garage, which offers fantastic potential for anyone considering a future conversion.
Step outside and you’ll discover a garden designed for enjoyment rather than endless maintenance. With mature shrubs providing greenery and privacy, along with a charming seating area, it creates a peaceful outdoor retreat where summer evenings, relaxed weekend mornings, and family time can all be enjoyed.
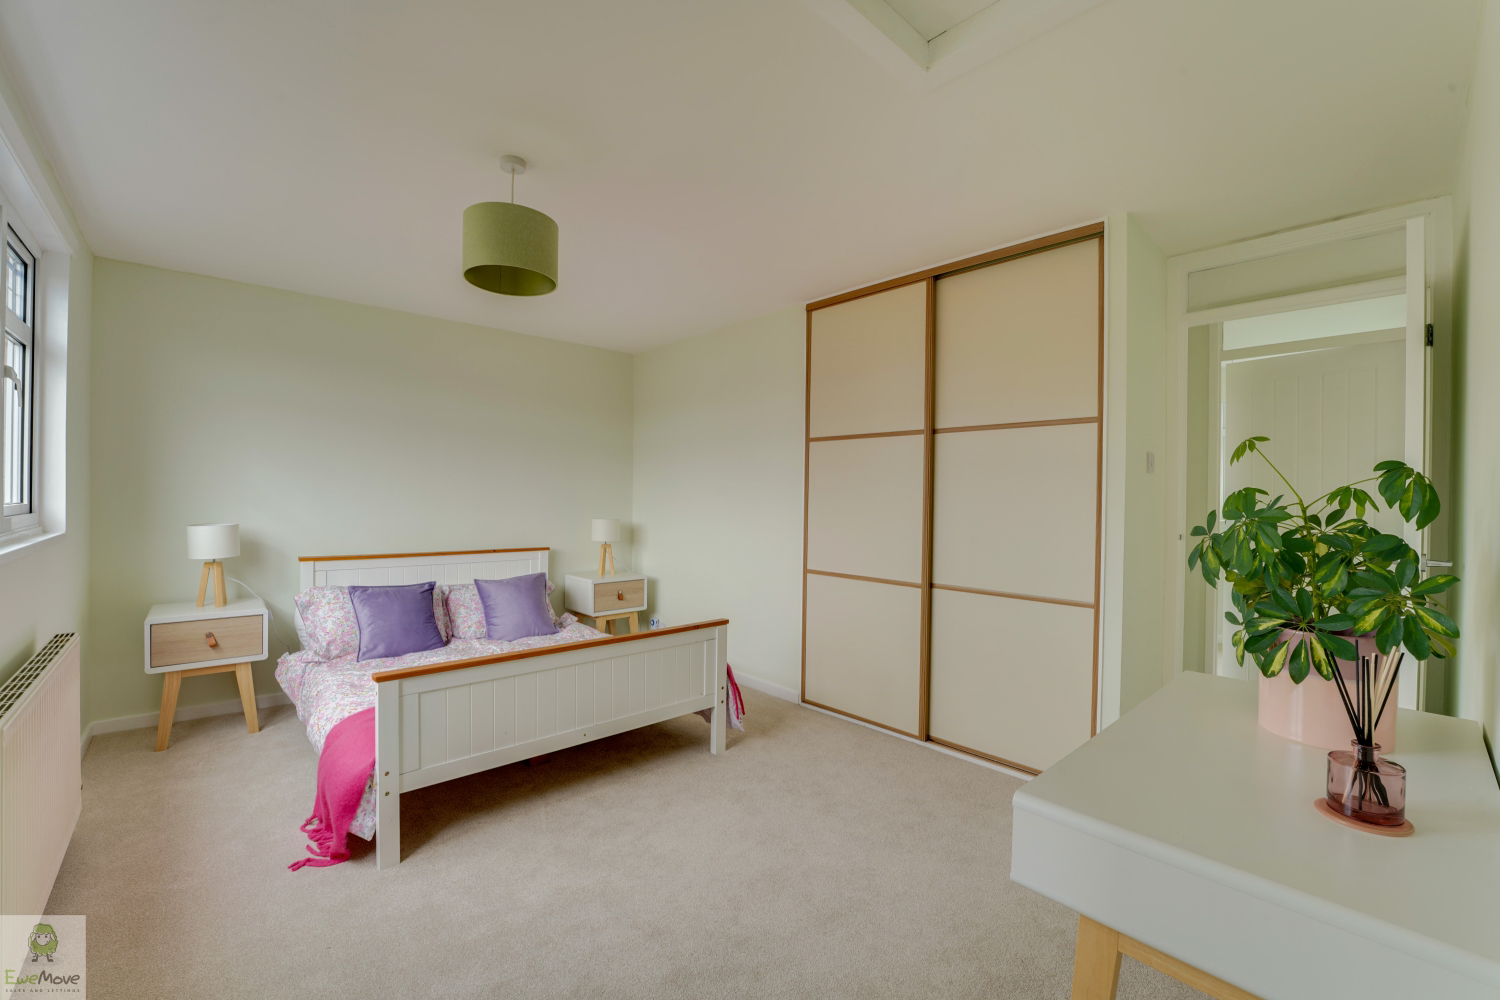
Upstairs, the high-quality finish continues with four bedrooms that offer superb flexibility for modern life. Whether you need space for a growing family, a home office, or a guest room, there’s room to adapt as life evolves. The family bathroom is elegant and refined, but it’s the master suite that truly steals the show. Generous in size and beautifully finished, it features fitted wardrobes and a large ensuite — creating a private retreat where Ewe can truly unwind and get tucked up to count sheep in total comfort.
MATERIAL INFORMATION
Tenure Type: Freehold
Council Tax Band: C
Construction Type: Traditional
Sources of Heating: Mains gas
Sources of Electricity supply: Mains
Sources of Water Supply: Mains
Primary Arrangement for Sewerage: Mains
Broadband Connection: 1800
Mobile Signal/Coverage: Signal strength (0-4) EE: 3, Three: 0, O2: 4, Vodafone: 4
Parking: Driveway
Building Safety: n/a
Listed Property: No
Restrictions: n/a
Private Rights of Way: n/a
Public Rights of Way: n/a
Flooded in Last 5 Years: No
Sources of Risk: n/a
Flood Defences: n/a
Planning Permission/Development Proposals: n/a
Entrance Location: ///rooms.rewarding.trips
Accessibility Measures: n/a
Located on a Coalfield: n/a
Other Mining Related Activities: n/a
*some images may have been digitally enhanced, this is for illustrative purposes only*
PROPERTY INFORMATION AND SERVICES: We believe this information to be accurate but it cannot be guaranteed. All measurements quoted are approximate. Fixtures, fittings and services have not been tested.
ANTI-MONEY LAUNDERING: Should a purchaser have an offer accepted, they will need to meet our legal requirements under Anti-Money Laundering Regulations (AML). We use a specialist third-party service (MoveButler) to verify your information and the cost of these checks is £40 per person, which is paid in advance, when an offer is agreed and prior to a memorandum of sale being produced.
Picture your everyday
Start with the agent's details and explore the area guide to get a feel for daily life here.
Other homes nearby
About these property details
The information provided in this listing is for general information purposes only and does not constitute property particulars. We make no warranties or guarantees, express or implied, regarding the accuracy, completeness, or availability of the information.
Property details are provided by the listing agent, developer, or other third parties, and we have no control over the content provided. Prospective buyers or tenants should make their own enquiries and verify all information directly with the agent or relevant party.
Information relating to Energy Performance Certificates, Home Reports, or other statutory documents should be obtained directly from the selling agent or developer where applicable.