

Nelson · BB9
Percy Street, Nelson
Percy Street, Nelson, BB9
Offers Over
Beautifully presented from top to bottom and enjoying a particularly attractive outlook, this two bedroom end terraced home on Percy Street brings together period character, modern styling and a setting that really sets it apart. Positioned directly opposite the bowling green, the property enjoys an open aspect to the front, with far-reaching views continuing towards the surrounding hills.
The home, in the agent’s words
- Beautifully Presented Two Bedroom End Terraced Home
- Desirable Position on Percy Street, Nelson
- Open Outlook Directly Across the Bowling Green
- Far-Reaching Views Towards the Surrounding Hills
- Generous Bay-Fronted Living Room
- Council Tax Band A - Leasehold Tenure
- Jack and Jill Style Bathroom with Dual Access
Read the full agent description
Beautifully presented from top to bottom and enjoying a particularly attractive outlook, this two bedroom end terraced home on Percy Street brings together period character, modern styling and a setting that really sets it apart.
Positioned directly opposite the bowling green, the property enjoys an open aspect to the front, with far-reaching views continuing towards the surrounding hills. These views can be appreciated from both the living room and main bedroom, giving the home a wonderful sense of openness.
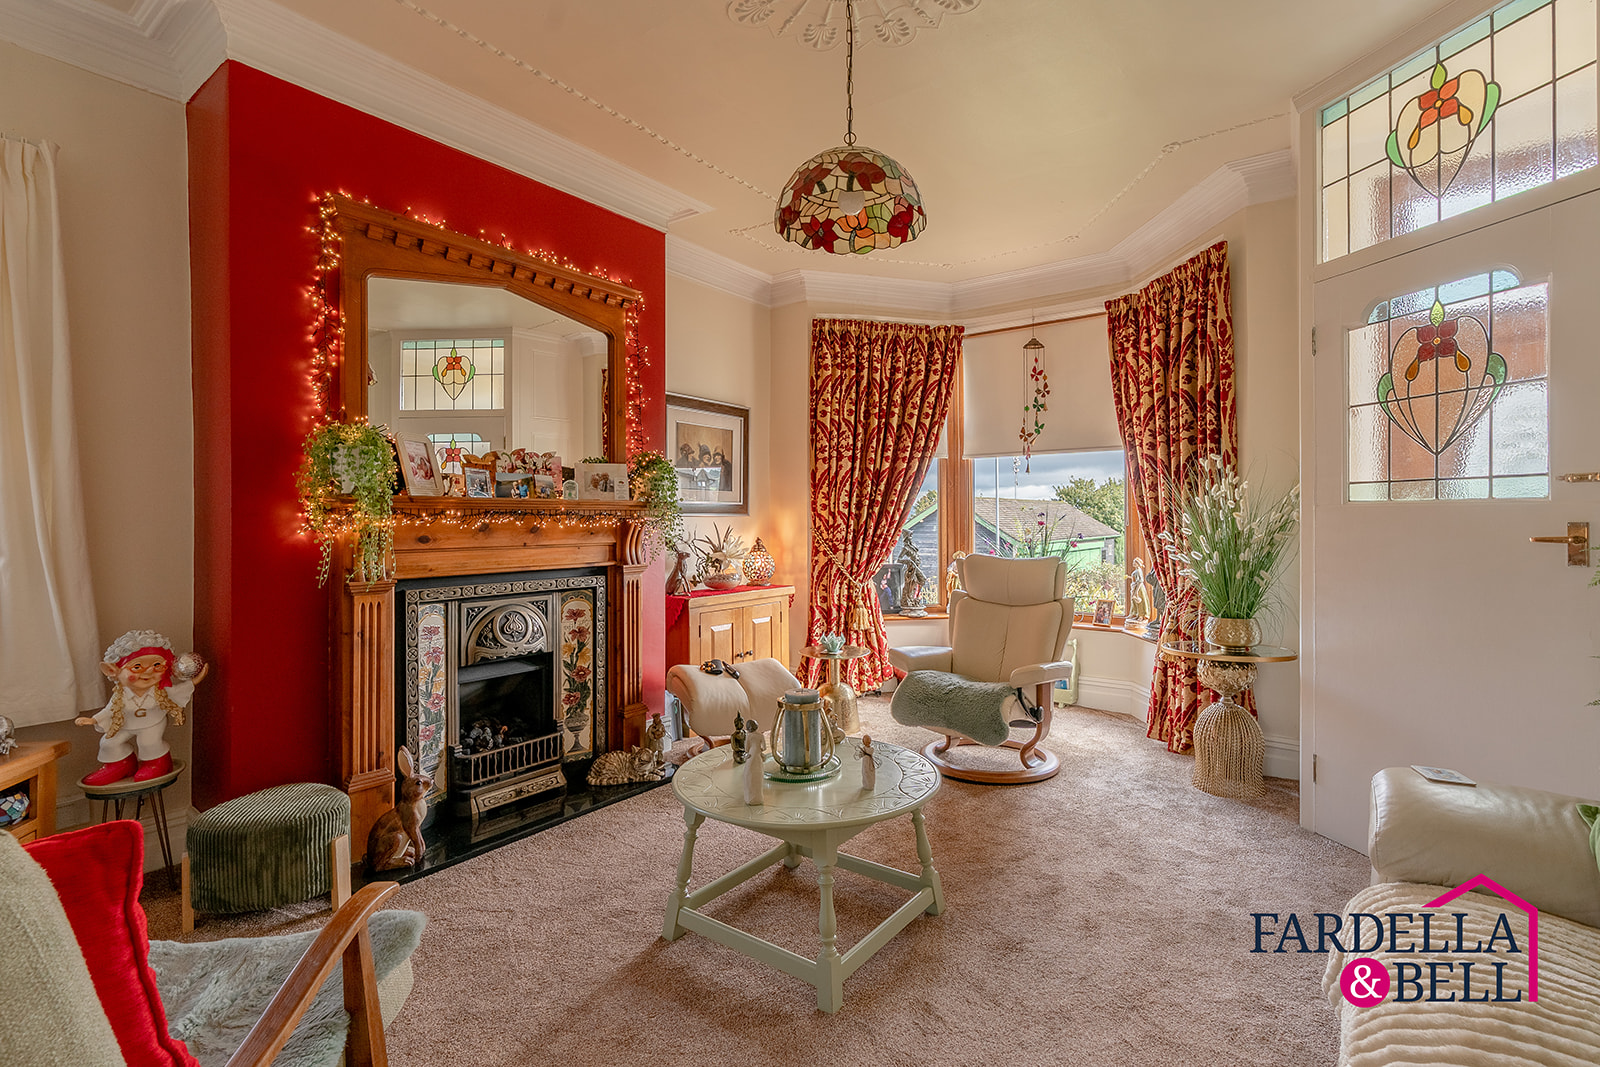
Step inside and the attention to detail becomes immediately apparent. The generous living room is centred around an impressive original-style fireplace with decorative tiled detailing and a substantial timber surround. Decorative ceiling features and coving add further character, while the large bay window fills the room with natural light and perfectly frames the outlook beyond. There is plenty of space here to create comfortable seating areas, making it a welcoming room for quiet evenings as well as time spent with family and friends.
To the rear, the kitchen offers a softer contemporary style, with Shaker-style cabinetry, warm wood-effect work surfaces and complementary tiled splashbacks. A useful peninsula provides additional worktop and storage space, while integrated cooking appliances include an oven and gas hob. The kitchen has been thoughtfully arranged for everyday use and includes space for further appliances, along with direct access to the rear.
A separate utility area provides valuable additional practicality and helps keep household essentials away from the main living spaces.
The first floor continues the home's excellent standard of presentation. Bedroom One is a particularly generous double bedroom, with ample room for freestanding wardrobes and additional furniture. Its elevated position makes the most of the property's setting, with the large front window offering an impressive outlook across the bowling green, Nelson and the hills beyond.
Bedroom Two provides a well-presented additional room with distinctive modern décor. Its proportions make it suitable as a bedroom, although it could equally lend itself to use as a home office or dressing room depending on the needs of its next owner.
Completing the first floor is a stylish Jack and Jill bathroom, conveniently accessible from both the landing and Bedroom One. The bathroom is fitted with a panelled bath with shower over and glazed screen, WC and wash basin with vanity storage. Attractive wall panelling, complementary tiling and patterned flooring bring plenty of personality to the space while retaining a fresh, modern finish.
Outside, the property continues to make a lovely impression. To the front, steps rise behind traditional wrought iron railings, with established planting bringing colour and greenery to the entrance.
At the rear is an enclosed, low-maintenance courtyard, providing a neat outdoor area without the upkeep associated with a larger garden. An external store provides useful additional storage, while gated access adds further practicality.
What makes this home particularly appealing is the balance it strikes. The original features have not been lost beneath the modernisation. Instead, details such as the fireplace, decorative ceilings and stained-glass-style glazing sit comfortably alongside the updated kitchen, bathroom and contemporary décor.
For buyers looking for a home with personality, generous accommodation and an outlook that is a little different from the typical terraced setting, Percy Street has plenty to offer. With approximately 1,063 sq ft (98.76 sq m) of accommodation, two bedrooms, a spacious living room, separate utility area and an attractive position overlooking the bowling green, this is a home that feels both practical and full of character.
A feel for the area
Connected for everyday life
100%of homes in the postcode can access 100+ Mbps broadband.
Available speed bands
- 30+ Mbps
- 100%
- 100+ Mbps
- 100%
- 300+ Mbps
- 100%
- 1,000+ Mbps
- 100%
Getting about
0.2 milesto Nelson Rail Station
Approximate straight-line distance · DfT NaPTAN · 13 Sept 2026Background air quality
- Fine particles · PM₂.₅
- 6.8 µg/m³ · Above the WHO guideline · well within the UK legal limit
- Nitrogen dioxide · NO₂
- 9.0 µg/m³ · Meets the WHO guideline
Annual background levels. For scale: the WHO 2021 guideline is 5 µg/m³ for PM₂.₅ and 10 for NO₂; the UK legal limit is 20 and 40. Lower is better; this is a 1 km model, not a reading at the door.
Defra · 2024 annual model · 1 km areaLocal information is approximate. Distances are straight-line estimates from the available location. Broadband describes postcode coverage, not the speed or service available at this home; check the address with a provider. Air quality is a modelled annual background estimate.
Picture your everyday
Start with the agent's details and explore the area guide to get a feel for daily life here.
Other homes nearby
Homes in BB9 postcode area →About these property details
The information provided in this listing is for general information purposes only and does not constitute property particulars. We make no warranties or guarantees, express or implied, regarding the accuracy, completeness, or availability of the information.
Property details are provided by the listing agent, developer, or other third parties, and we have no control over the content provided. Prospective buyers or tenants should make their own enquiries and verify all information directly with the agent or relevant party.
Information relating to Energy Performance Certificates, Home Reports, or other statutory documents should be obtained directly from the selling agent or developer where applicable.