
Airton, Skipton · BD23
Hallgarth, Airton
Hallgarth, Airton, Skipton, BD23
Guide price · Originally listed at £250,000
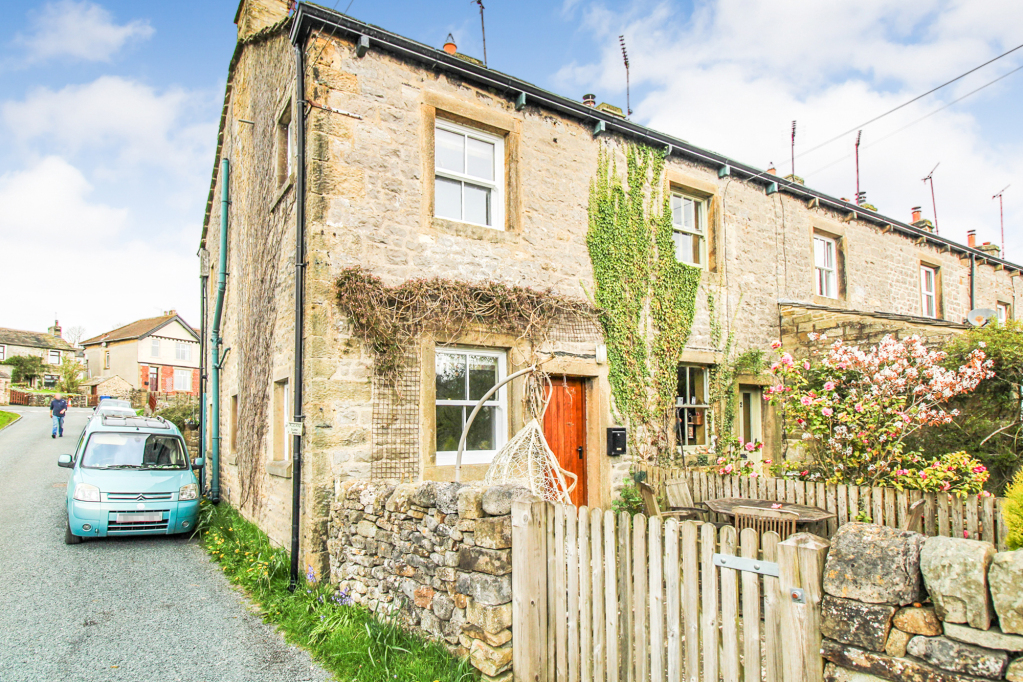
A fabulous two bedroom end terrace set within the popular village of Airton with open aspect views and private gardens to the front and rear. With modern kitchen and shower room this is a very rare opportunity in this idyllic location, with a viewing highly essential to appreciate what this property has to offer.
NO ONWARD CHAIN
Listed 21 April 2026 · agent details updated 15 October 2026. An asking price is not a completed sale.
The home, in the agent’s words
- Two bedroom end terrace
- Well presented throughout
- Stunning rural location within the village of Airton
- Modern kitchen and bathroom
- Private garden to the front and rear
- No onward chain
- Suitable for Investment
Read the full agent description
On entering the property from the front elevation, you are welcomed into a spacious living room featuring a striking stone hearth and surround. Windows to both the front and side elevations allow for an abundance of natural light, complemented by attractive flagged flooring. The accommodation flows through to a modern, well appointed kitchen fitted with a range of base, wall, and drawer units topped with solid wood work surfaces. Additional features include a Belfast sink with drainer, breakfast bar, electric hob with oven beneath, and a selection of integrated appliances, including a fridge, microwave, dishwasher and washing machine. A convenient ground floor w.c. is also provided, comprising a low flush w.c., pedestal wash hand basin and extractor fan, along with access leading out to the roadside.
To the first floor, the landing provides access to a generously proportioned principal bedroom positioned to the front of the property. This room benefits from fitted wardrobes, a charming original fireplace, and access to a substantial loft space via a drop down ladder. The second bedroom, located to the rear, offers space for a single bed, fitted storage, and superb long distance views. The house bathroom is fitted with a three piece suite, including an enclosed shower cubicle, w.c., pedestal wash hand basin, chrome heated towel rail, extractor fan and a side facing window.
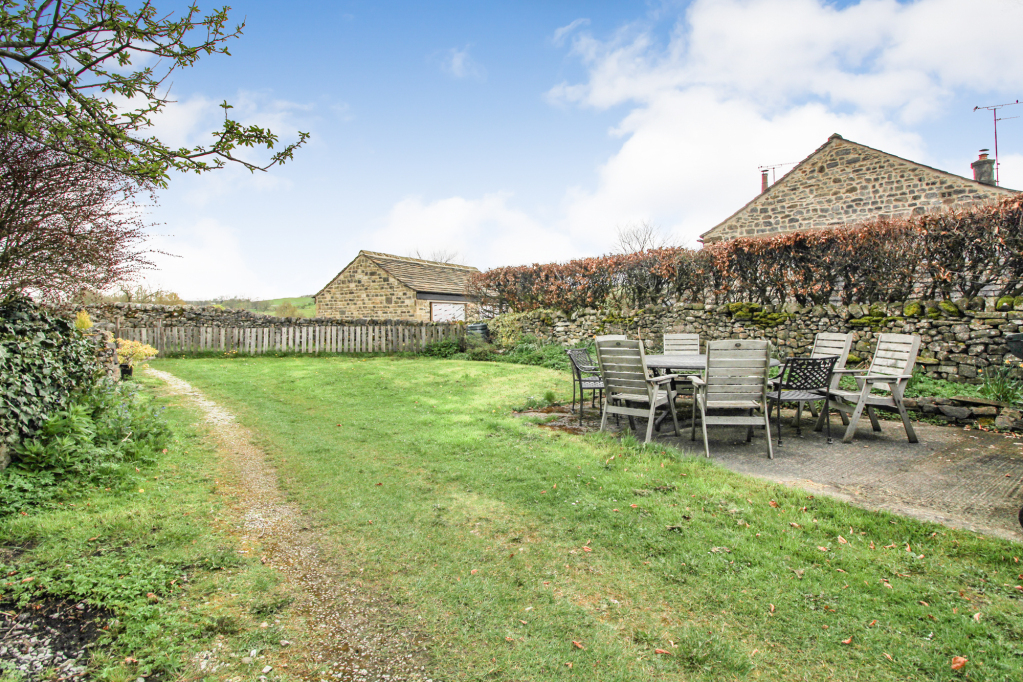
Externally, the front of the property features an attractive paved patio garden, ideal for outdoor seating, and enhanced by mature shrubs, bushes, and trees. The successful buyer will also become a part owner of the shared garden and barbecue area to the front of the property along with the neighbouring properties. To the rear, a raised patio seating area enjoys pleasant views over the surrounding open countryside.
Local Authority & Council Tax Band
• North Yorkshire Council
• Council Tax Band C
Tenure, Services & Parking
• Freehold
• Mains electricity, water and drainage are on site. Domestic heating is oil fired central heating, with underfloor heating to the ground floor and radiators to the first floor.
• There is no parking included however on street parking is available nearby.
• Please note that this property is in the Yorkshire Dales National Park. There is also a right of pedestrian access for number 2 through number 1’s rear garden.
Internet & Mobile Coverage
For information on Internet and Mobile coverage access the Ofcom website from this link https://checker.ofcom.org.uk/
Flooding
For information on flood risks please use this link Check for flooding in England - GOV.UK
Airton is a small unspoilt village with a picturesque green and set on the banks of the River Aire, opposite the Pennine Way, amidst the much admired scenic countryside of the Yorkshire Dales National Park. Malham with its renowned landscaped features is within some two and a half miles, the village of Gargrave with shops and other amenities is approximately four and a half miles and the market towns of Settle and Skipton some six and nine miles respectively. There are excellent schooling facilities in both Skipton, Settle and Giggleswick Public School. Skipton has railway services to Leeds, Bradford and London. Many West Yorkshire and East Lancashire business centres are within reasonable commuting distance.
Key facts
- EPC rating: D (score 55; potential rating C).
- Outside: garden.
What it's like to live in
The practical details that shape daily life here, each with its source. Anything the listing leaves open becomes a question to ask.
 Outdoor space
Patio · shared garden
Agent's descriptionOn-street parking
• There is no parking included however on street parking is available nearby.
Agent's descriptionOil central heating
Domestic heating is oil fired central heating, with underfloor heating to the ground floor and radiators to the first floor.
Agent's descriptionLoft · Built-in wardrobes
This room benefits from fitted wardrobes, a charming original fireplace, and access to a substantial loft space via a drop down ladder.
Agent's descriptionMains water, electricity and drainage
Authority & Council Tax Band • North Yorkshire Council • Council Tax Band C Tenure, Services & Parking • Freehold • Mains electricity, water and drainage are on site.
Agent's descriptionFreehold
Supplied listing field and any agent featuresBand C
Council tax, Band C
Agent's descriptionRated D. Check the assessment date on the certificate.
Agent's descriptionQuestions worth asking
The listing doesn't answer these. Tick any you'd like to ask and they'll be added to your enquiry message.
Nothing added yet
Loading room styling…
Life nearby
Picture your everyday
Start with the agent's details and explore the Area Overview to get a feel for daily life here.
Local news
A confirmed locality is needed to select relevant local stories for this home.
Checking connected news sources…
Other homes nearby
Homes in BD23 postcode area →About these property details
The information provided in this listing is for general information purposes only and does not constitute property particulars. We make no warranties or guarantees, express or implied, regarding the accuracy, completeness, or availability of the information.
Property details are provided by the listing agent, developer, or other third parties, and we have no control over the content provided. Prospective buyers or tenants should make their own enquiries and verify all information directly with the agent or relevant party.
Information relating to Energy Performance Certificates, Home Reports, or other statutory documents should be obtained directly from the selling agent or developer where applicable.