
Staplegrove
Manor Meadow, Staplegrove
Originally listed at £1,000,000
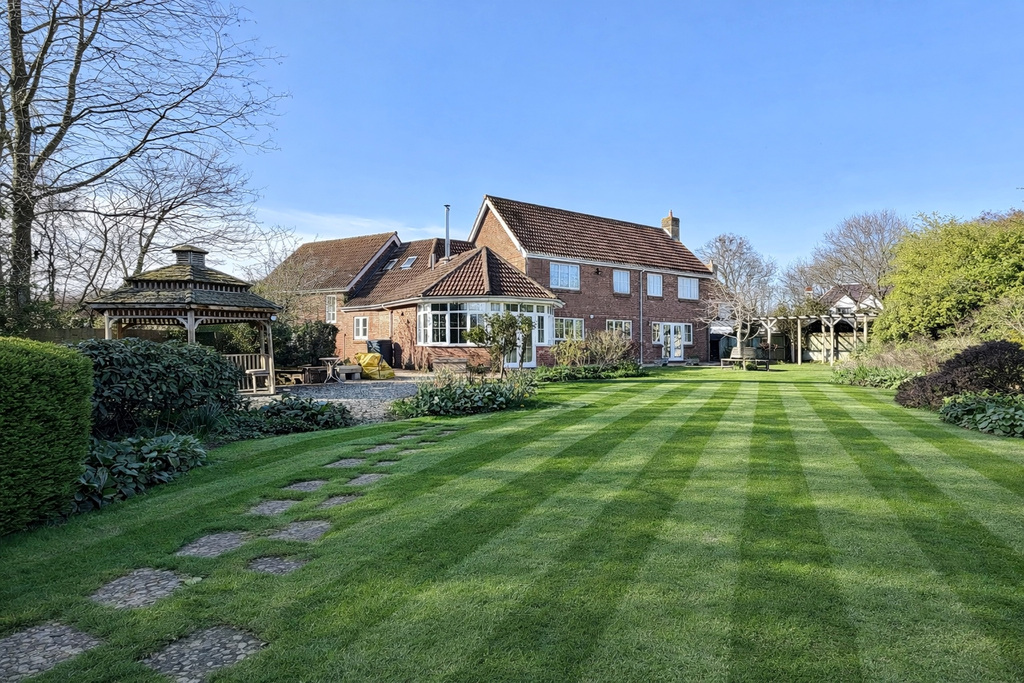
A beautifully presented five-bedroom detached home set within a sought-after village location in Staplegrove, offering over 3,100 sq ft of versatile accommodation, complemented by a truly exceptional 0.73-acre garden, which is an oasis of privacy and seclusion in the heart of the village, with excellent access to Taunton’s amenities, the Quantock Hills and the highly regarded Taunton School.
Listed 31 March 2026 · agent details updated 22 October 2026. An asking price is not a completed sale.
The home, in the agent’s words
- Agent ID 7704
- Five-bedroom detached home extending to approx. 3,133 sq ft
- Exceptional 0.73-acre private garden
- Village location in Staplegrove
- Close to Taunton School and local amenities
- Easy access to the Quantock Hills
- Three reception rooms plus study
- Sitting room with wood burning stove
- Kitchen/breakfast room with granite worktops and range cooker
- Two en-suite bedrooms and family shower room
Read the full agent description
Stepping through the covered entrance porch, you are welcomed into a spacious reception hall with stairs rising to the first floor and access to the principal ground-floor rooms. A downstairs cloakroom adds practicality, while the generous proportions immediately highlight the scale of the home, which extends to approximately 3,133 sq ft.
The ground floor offers a superb range of reception areas, perfectly suited to modern family living. The main sitting room is a particularly inviting space, centred around a fireplace with a wood burning stove, high valued ceiling and enjoying double doors opening directly onto the garden. The other sitting room also has doors opening to the rear garden, a gas fire and connecting doors through to the dining room, ideal for entertaining, while a separate study provides a quiet and private area for home working.
George Loves - "It’s incredibly rare to find a home that combines this level of space with such a remarkable setting. The gardens feel like a hidden sanctuary, while the proximity to Taunton School, the Quantock Hills and the town itself makes day-to-day living both convenient and inspiring."
The kitchen/breakfast room is well-appointed with a range of fitted units, granite worktops, integrated appliances and a range cooker. There is ample space for informal dining, creating a natural hub for both family life and entertaining. A door opens to a practical utility room with further appliance and another downstairs WC.
Upstairs, the property offers five well-proportioned bedrooms, two of which benefit from en suite facilities. The remaining bedrooms are served by a separate family shower room, ensuring comfortable and flexible accommodation for both family and guests.
Owners Love - "Having the best of both worlds has been a real highlight—enjoying peaceful, private surroundings while still being moments from excellent schooling, beautiful countryside walks in the Quantocks and the amenities of Taunton. The house offers space to grow, entertain and unwind in equal measure."
Externally, the property is approached via a large brick-paved driveway providing ample parking and turning space, along with access to the garage complete with EV charging. The rear garden is a truly outstanding feature, extending to approximately 0.73 acres and forming a beautifully established oasis. Rich with mature trees and thoughtfully planted areas, it offers an exceptional level of privacy and seclusion, creating a tranquil, almost hidden environment that is rarely found so centrally within a village setting.
Tenure - Freehold. Council Tax - Band G. Gas - Mains Supply. Water - Mains Supply. Electric - Mains Supply. Drainage - Mains Supply. EPC - Band C. Internet - Fibre to Premises
What it's like to live in
The practical details that shape daily life here, each with its source. Anything the listing leaves open becomes a question to ask.
Garage + Driveway
The house offers space to grow, entertain and unwind in equal measure." Externally, the property is approached via a large brick-paved driveway providing ample parking and turni…
Agent's descriptionRear garden
Agent's descriptionFreehold
Supplied listing field and any agent featuresBand G
Council tax, Band G
Agent's descriptionRated C. Check the assessment date on the certificate.
Agent's descriptionQuestions worth asking
The listing doesn't answer these. Tick any you'd like to ask and they'll be added to your enquiry message.
Nothing added yet
Loading room styling…
Life nearby
Picture your everyday
Start with the agent's details and explore the Area Overview to get a feel for daily life here.
Local news
A confirmed locality is needed to select relevant local stories for this home.
Checking connected news sources…
Other homes nearby
About these property details
The information provided in this listing is for general information purposes only and does not constitute property particulars. We make no warranties or guarantees, express or implied, regarding the accuracy, completeness, or availability of the information.
Property details are provided by the listing agent, developer, or other third parties, and we have no control over the content provided. Prospective buyers or tenants should make their own enquiries and verify all information directly with the agent or relevant party.
Information relating to Energy Performance Certificates, Home Reports, or other statutory documents should be obtained directly from the selling agent or developer where applicable.