

Halstead, Essex · CO9
Lamb Lane, Sible Hedingham
Lamb Lane, Sible Hedingham, Halstead, Essex, CO9
Guide price
**VIDEO FOOTAGE ATTACHED**
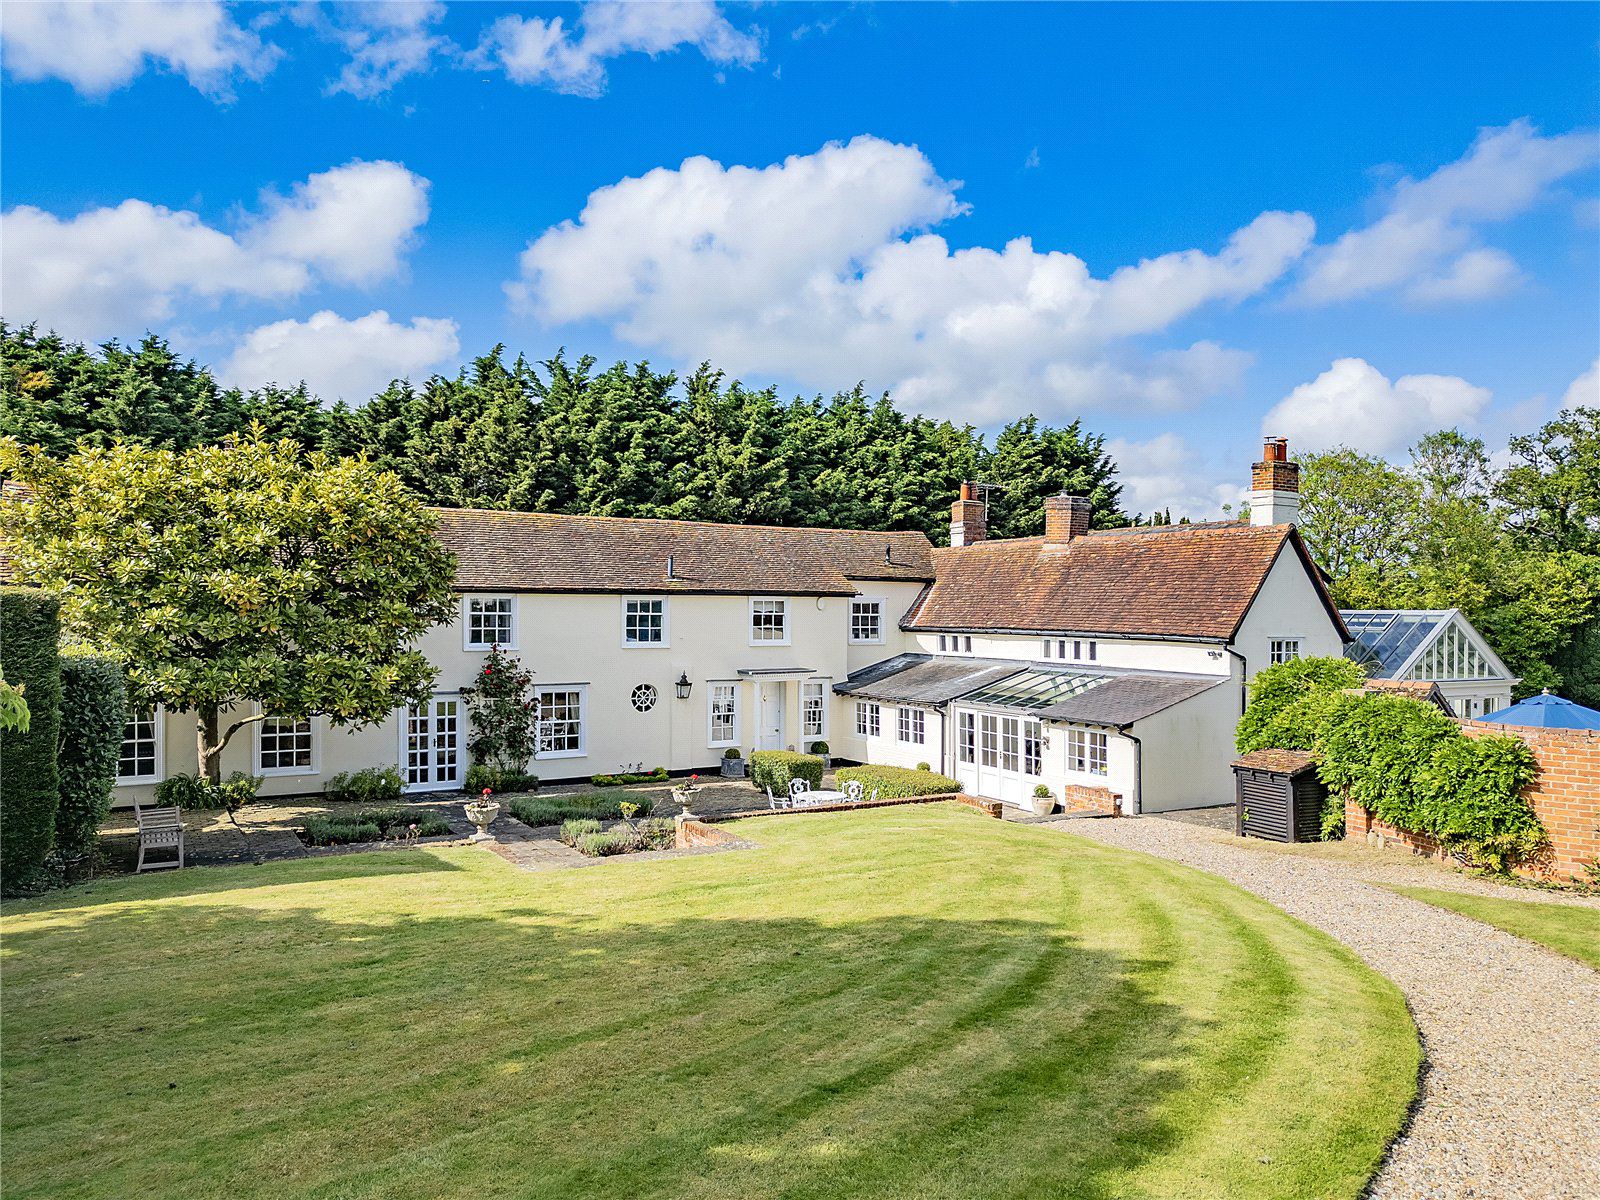
A distinguished Grade II listed country house occupying a discreet and elevated position on the edge of the highly regarded village of Sible Hedingham. This exceptional residence enjoys stunning south facing views across the surrounding countryside, set within approximately 1.88 acres of beautifully landscaped gardens and grounds, the property combines elegant period character with extensive family accommodation complemented by a detached cottage, swimming pool, tennis court and a range of useful outbuildings. EPC exempt.
AGENTS NOTE :
Tower House offers exceptionally flexible accommodation, making it an ideal choice for muti-generational living. The property can be arranged to provide three distinct living areas—the main house, the wing, and the tower—offering a balance of independence and close family living.
This versatile layout is well suited to families with teenagers seeking their own space, dependent relatives, live-in carers, or those…
Listed 16 July 2026 · agent details updated 31 October 2026. An asking price is not a completed sale.
The home, in the agent’s words
- Outbuildings
- Swimming Pool
- Tennis Court
- Annex
Read the full agent description
**VIDEO FOOTAGE ATTACHED**
A distinguished Grade II listed country house occupying a discreet and elevated position on the edge of the highly regarded village of Sible Hedingham. This exceptional residence enjoys stunning south facing views across the surrounding countryside, set within approximately 1.88 acres of beautifully landscaped gardens and grounds, the property combines elegant period character with extensive family accommodation complemented by a detached cottage, swimming pool, tennis court and a range of useful outbuildings. EPC exempt.
AGENTS NOTE :
Tower House offers exceptionally flexible accommodation, making it an ideal choice for muti-generational living. The property can be arranged to provide three distinct living areas—the main house, the wing, and the tower—offering a balance of independence and close family living.
This versatile layout is well suited to families with teenagers seeking their own space, dependent relatives, live-in carers, or those accommodating an elderly parent while maintaining privacy for all occupants. It also presents an attractive alternative for buyers looking to plan ahead and potentially avoid the need for external care or residential accommodation, allowing extended family members to remain together under one roof.
THE PROPERTY
The welcoming reception hall provides an impressive introduction to the house, featuring a striking staircase rising to a galleried first-floor landing and attractive stone flooring that continues through to the inner hall. The principal reception rooms are beautifully proportioned and filled with natural light. The elegant drawing room enjoys a dual aspect with French doors opening onto the south-facing terrace and features a charming fireplace with wood-burning stove. Adjoining the drawing room is a well-appointed library fitted with bespoke shelving, creating an ideal study or reading room. To the eastern side of the house, the sitting room overlooks the gardens and centres around a handsome carved wood and pewter fireplace. A secondary hall leads through to a comfortable family room with pine flooring, fitted shelving and a matching fireplace, offering an excellent informal living space. One of the property's standout features is the bespoke orangery, designed with a vaulted glazed roof and limestone flooring to maximise natural light while perfectly framing views across the gardens and swimming pool. The heart of the home is the superb open-plan kitchen, breakfast and dining area. Fitted with bespoke Shaker-style cabinetry, granite worktops and oak flooring, the kitchen combines practicality with timeless style. A four-oven Aga serves as a focal point within the breakfast area, while a separate preparation room and pantry provide additional storage and workspace. The adjoining dining area offers direct access to the south-facing terrace, creating an ideal setting for entertaining and family gatherings. A boot room, utility room and cellar further enhance the property's functionality. The first floor is arranged around a bright galleried landing and offers generous bedroom accommodation. The principal bedroom enjoys delightful views over the gardens and countryside beyond and benefits from an en-suite bathroom. A guest suite, accessed via the secondary staircase, includes an adjoining nursery or dressing room and en-suite bathroom. Four further double bedrooms are served by a family bathroom and separate shower room, providing flexible accommodation for family and guests alike.
Outside, a sweeping gravel driveway winds through the grounds before arriving at an enclosed courtyard, where a cart lodge, garage, workshop and stores provide excellent ancillary accommodation, ideal for conversion, subject to the necessary consents. To the rear of the house, a sheltered south-facing flagstone terrace extends across the width of the property and offers the perfect space for outdoor dining and entertaining. The gardens have been thoughtfully designed and meticulously maintained, with expansive lawns stretching predominantly to the south and east. The enclosed pool garden is a particular feature, bordered by an attractive wall and centred around an in-ground swimming pool with surrounding stone terrace. A walled kitchen garden, avenue of mature lime trees, hard tennis court, greenhouse and additional garden buildings further enhance the grounds. The elevated setting affords far-reaching views across the surrounding countryside towards Southey Green, while a variety of mature specimen trees, including beech, horse chestnut, green oak and quince, contribute to the property's established and picturesque setting.
Tower Cottage
Situated on the site of a former windmill, Tower Cottage is a charming detached weatherboarded cottage offering independent accommodation. Arranged over two floors, the cottage comprises an open-plan living room and kitchen with exposed timbers, a ground-floor bathroom and a spacious first-floor bedroom enjoying elevated countryside views. The cottage is ideally suited for guest accommodation, multigenerational living, holiday letting or use as a home office.
Location
Sible Hedingham is one of north Essex's most attractive and historic villages, offering a range of local amenities including shops, public houses, a post office and recreational facilities. Surrounded by rolling countryside, the village provides an idyllic rural lifestyle while remaining well connected.
The nearby towns of Braintree, Halstead, Chelmsford and Colchester offer extensive shopping, educational and leisure facilities. Rail services from Braintree and Witham provide convenient connections to London Liverpool Street, while the A120, A12 and M11 offer excellent road links to London, Stansted Airport and the wider region.
SERVICES: Mains water, electricity
Council Tax Band G
EPC exempt
Key facts
- Outside: garden, land.
What it's like to live in
The practical details that shape daily life here, each with its source. Anything the listing leaves open becomes a question to ask.
Garage + Driveway
Outside, a sweeping gravel driveway winds through the grounds before arriving at an enclosed courtyard, where a cart lodge, garage, workshop and stores provide excellent ancilla…
Agent's descriptionLandscaped garden · south-facing terrace
Agent's descriptionMains water and electricity
SERVICES: Mains water, electricity
Agent's descriptionBand G
Council tax, Band G
Agent's descriptionQuestions worth asking
The listing doesn't answer these. Tick any you'd like to ask and they'll be added to your enquiry message.
Nothing added yet
Loading room styling…
Life nearby
Picture your everyday
Start with the agent's details and explore the Area Overview to get a feel for daily life here.
Local news
A confirmed locality is needed to select relevant local stories for this home.
Checking connected news sources…
Other homes nearby
Homes in CO9 postcode area →About these property details
The information provided in this listing is for general information purposes only and does not constitute property particulars. We make no warranties or guarantees, express or implied, regarding the accuracy, completeness, or availability of the information.
Property details are provided by the listing agent, developer, or other third parties, and we have no control over the content provided. Prospective buyers or tenants should make their own enquiries and verify all information directly with the agent or relevant party.
Information relating to Energy Performance Certificates, Home Reports, or other statutory documents should be obtained directly from the selling agent or developer where applicable.