

Dorking, Surrey · RH5
The Street, Capel
The Street, Capel, Dorking, Surrey, RH5
Guide price
SUBSTANTIAL VILLAGE HOME WITH VERSATILE ACCOMMODATION INCLUDING A SELF-CONTAINED ANNEXE, WESTERLY REAR GARDEN AND A PRIME CENTRAL VILLAGE LOCATION.........
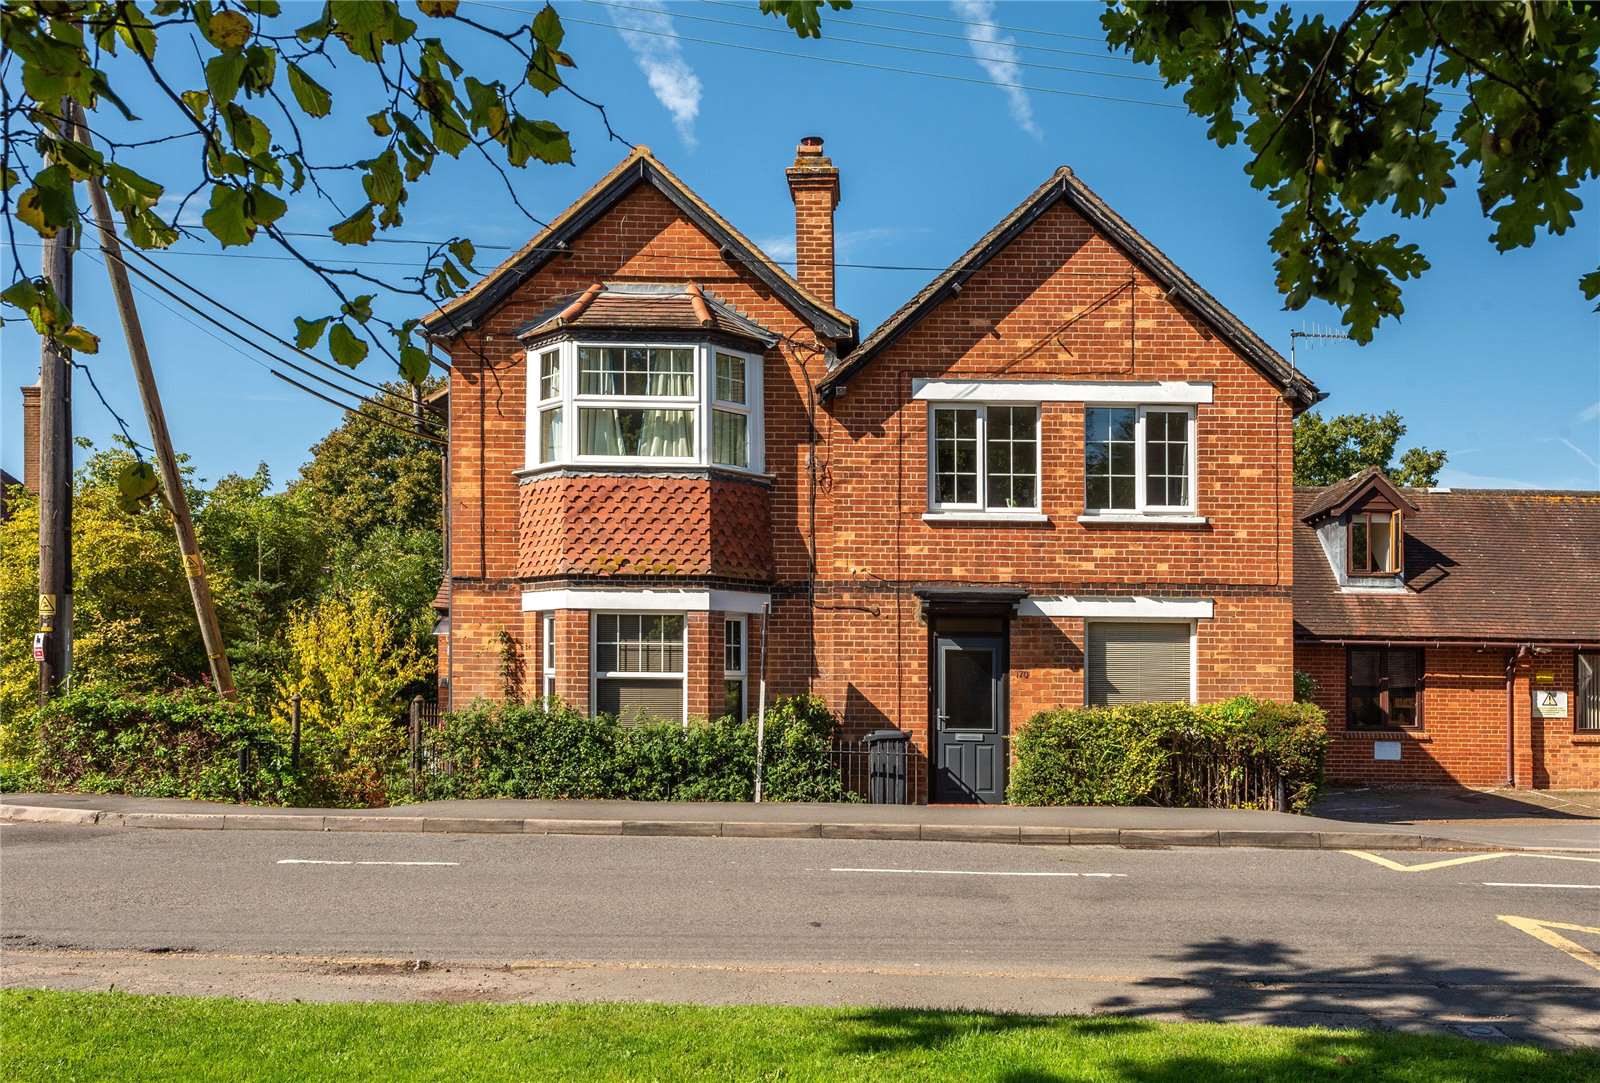
Sunnyside is an attractive early 20th Century detached family home of considerable character, offering beautifully presented and highly versatile accommodation in the heart of Capel village. A particular feature of the property is the self-contained annexe, which provides excellent flexibility for multi-generational living, guest accommodation, independent space for a relative or dependent family member, or the opportunity to create additional living accommodation within the main house, subject to a purchaser's requirements.
The accommodation briefly comprises a welcoming and spacious entrance hall, an attractive double-aspect dining room featuring a fireplace with gas inset fire, and a well-proportioned separate sitting room with a wood-burning stove. The fitted kitchen enjoys delightful southerly and westerly aspects over the…
Listed 18 July 2025 · agent details updated 16 October 2026. An asking price is not a completed sale.
The home, in the agent’s words
Read the full agent description
SUBSTANTIAL VILLAGE HOME WITH VERSATILE ACCOMMODATION INCLUDING A SELF-CONTAINED ANNEXE, WESTERLY REAR GARDEN AND A PRIME CENTRAL VILLAGE LOCATION.........
Sunnyside is an attractive early 20th Century detached family home of considerable character, offering beautifully presented and highly versatile accommodation in the heart of Capel village. A particular feature of the property is the self-contained annexe, which provides excellent flexibility for multi-generational living, guest accommodation, independent space for a relative or dependent family member, or the opportunity to create additional living accommodation within the main house, subject to a purchaser's requirements.
The accommodation briefly comprises a welcoming and spacious entrance hall, an attractive double-aspect dining room featuring a fireplace with gas inset fire, and a well-proportioned separate sitting room with a wood-burning stove. The fitted kitchen enjoys delightful southerly and westerly aspects over the garden and is complemented by a utility room, ground floor bathroom and internal access to the double integral garage. To the first floor, the principal bedroom benefits from en-suite facilities, whilst three further bedrooms are served by a family shower room. The annexe enjoys its own independent access from The Street, with stairs rising to the first-floor accommodation comprising a double-aspect sitting room, fitted kitchen, double bedroom with built-in wardrobes and a bathroom. The annexe has been utilised independently by the current owners as an excellent income stream and offers a variety of potential uses depending on a purchaser's lifestyle requirements. Outside, the gardens are a particularly attractive feature of Sunnyside, incorporating a pleasant patio seating area and an expanse of level lawn bordered by a variety of established plants and shrubs. Situated within the garden is a summer house with power connected, providing an ideal space for a home office, studio or hobbies room.
Key facts
- Council tax band: E.
- EPC rating: D (score 65; potential rating B).
- Parking: double garage.
- Outside: garden.
What it's like to live in
The practical details that shape daily life here, each with its source. Anything the listing leaves open becomes a question to ask.
Integral garage
The fitted kitchen enjoys delightful southerly and westerly aspects over the garden and is complemented by a utility room, ground floor bathroom and internal access to the doubl…
Agent's descriptionRear garden · patio
Agent's descriptionBuilt-in wardrobes
Agent's descriptionFreehold
Supplied listing field and any agent featuresBand E
Council tax, Band E
Agent's descriptionRated D. Check the assessment date on the certificate.
Agent's descriptionQuestions worth asking
The listing doesn't answer these. Tick any you'd like to ask and they'll be added to your enquiry message.
Nothing added yet
Loading room styling…
Life nearby
Picture your everyday
Start with the agent's details and explore the Area Overview to get a feel for daily life here.
Local news
A confirmed locality is needed to select relevant local stories for this home.
Checking connected news sources…
Other homes nearby
Homes in RH5 postcode area →About these property details
The information provided in this listing is for general information purposes only and does not constitute property particulars. We make no warranties or guarantees, express or implied, regarding the accuracy, completeness, or availability of the information.
Property details are provided by the listing agent, developer, or other third parties, and we have no control over the content provided. Prospective buyers or tenants should make their own enquiries and verify all information directly with the agent or relevant party.
Information relating to Energy Performance Certificates, Home Reports, or other statutory documents should be obtained directly from the selling agent or developer where applicable.