

Abberton, Essex · CO5
Layer Rd, Abberton
Layer Rd, Abberton, Essex, CO5
Asking price
Set within mature grounds approx. 2.31 acres and overlooking Abberton Reservoir, The Gatehouse is a 1920s village residence offering a rare combination of character, privacy and lifestyle amenities.
Listed 25 June 2025 · agent details updated 26 October 2026. An asking price is not a completed sale.
The home, in the agent’s words
- Five bedroom 1920's village house
- Four reception rooms
- Kitchen/breakast room
- Utility and boot room
- Extensive outbuildings
- Detached lodge cabin
- Outdoor pool
- Hard tennis court
- 2.31 acres
- In need of some refurbishment
Read the full agent description
This charming home which has been extended over the years retains the elegance and proportions typical of its era, complemented by generous gardens that frame far-reaching views across the reservoir. The setting is both tranquil and picturesque, while remaining firmly connected to village life.
The grounds are a particular highlight, featuring a private tennis court and outdoor swimming pool, ideal for both entertaining and family enjoyment. A separate lodge cabin provides versatile additional accommodation or leisure space.
The Gatehouse offers a unique opportunity to enjoy a semi-rural lifestyle in one of Essex’s most desirable locations, with the reservoir forming a stunning natural backdrop to everyday life.
Accommodation
Ground floor
Entry to the house is via a storm porch which leads to a good size hallway. From here doors lead to a large inner hall, study, dining room and the sitting room. The inner hall gives way to a sizeable utility room and boot room as well as the cloaks w/c. Moving on you will find the kitchen/breakfast room and impressive family room.
First floor
There are two staircases leading to the first floor. Taking the principal staircase a landing gives way five good size bedrooms and two bathrooms along with a dressing room.
Outside
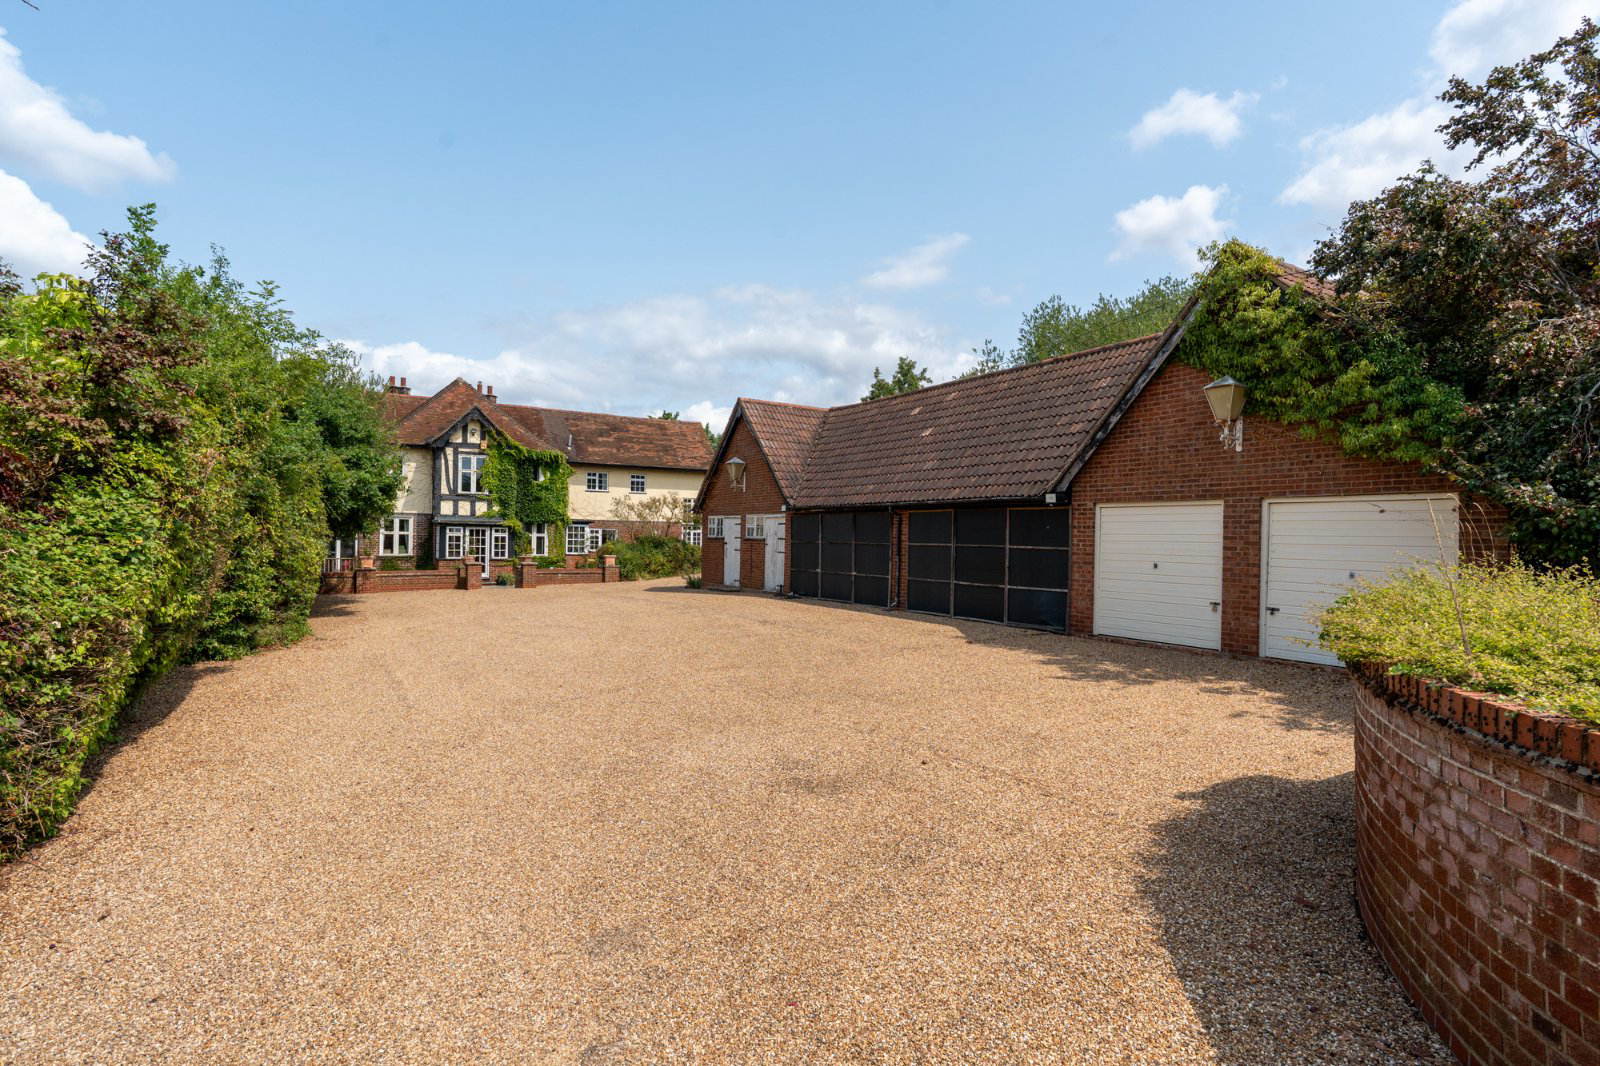
The property is approached via a long driveway which leads to the front of the house and gives access to garaging and the home gym. Outbuildings include a triple width garage and double width. The home gym would also lend itself to an office/studio. Within the grounds is a swimming pool and hard tennis court. There is also a detached lodge cabin which ideal ancillary accommodation.
What’s Nearby
The Gatehouse lies to the east of Abberton and Langenhoe villages. The area benefits from swathes of open space, a large reservoir which is home to countless nesting birds and excellent proximity to the Essex coastline and Mersea Island. Colchester lies 3 miles to the north with its comprehensive educational, recreational and commercial facilities, together with the two highly regarded boys’ and girls’ grammar schools. There is a regular main line rail service from Colchester directly into London’s Liverpool Station (55 minutes) and from Marks Tey (56 minutes). To the south is Mersea Island with plenty of opportunity for sailing and water sports at both Mersea and the surrounding coastline.
(There is planning permission granted to an adjoining piece of land to construct a 4 bedroom single storey dwelling with 1.47 acres, which is available on separate negotiation)
Key facts
- Council tax band: G.
- EPC rating: D (score 66; potential rating B).
- Parking: off street, garage, double garage.
- Outside: land, patio, balcony.
What it's like to live in
The practical details that shape daily life here, each with its source. Anything the listing leaves open becomes a question to ask.
Double garage + Driveway
Parking: off street, garage, double garage.
Agent's descriptionGenerous garden · patio
Agent's descriptionFreehold
Supplied listing field and any agent featuresBand G
Council tax, Band G
Agent's descriptionRated D. Check the assessment date on the certificate.
Agent's descriptionQuestions worth asking
The listing doesn't answer these. Tick any you'd like to ask and they'll be added to your enquiry message.
Nothing added yet
Loading room styling…
Life nearby
Picture your everyday
Start with the agent's details and explore the Area Overview to get a feel for daily life here.
Local news
A confirmed locality is needed to select relevant local stories for this home.
Checking connected news sources…
Other homes nearby
Homes in CO5 postcode area →About these property details
The information provided in this listing is for general information purposes only and does not constitute property particulars. We make no warranties or guarantees, express or implied, regarding the accuracy, completeness, or availability of the information.
Property details are provided by the listing agent, developer, or other third parties, and we have no control over the content provided. Prospective buyers or tenants should make their own enquiries and verify all information directly with the agent or relevant party.
Information relating to Energy Performance Certificates, Home Reports, or other statutory documents should be obtained directly from the selling agent or developer where applicable.