

Beverley · HU17
Goodwin Place, Beverley
2 Goodwin Place, Beverley
Originally listed at £275,000
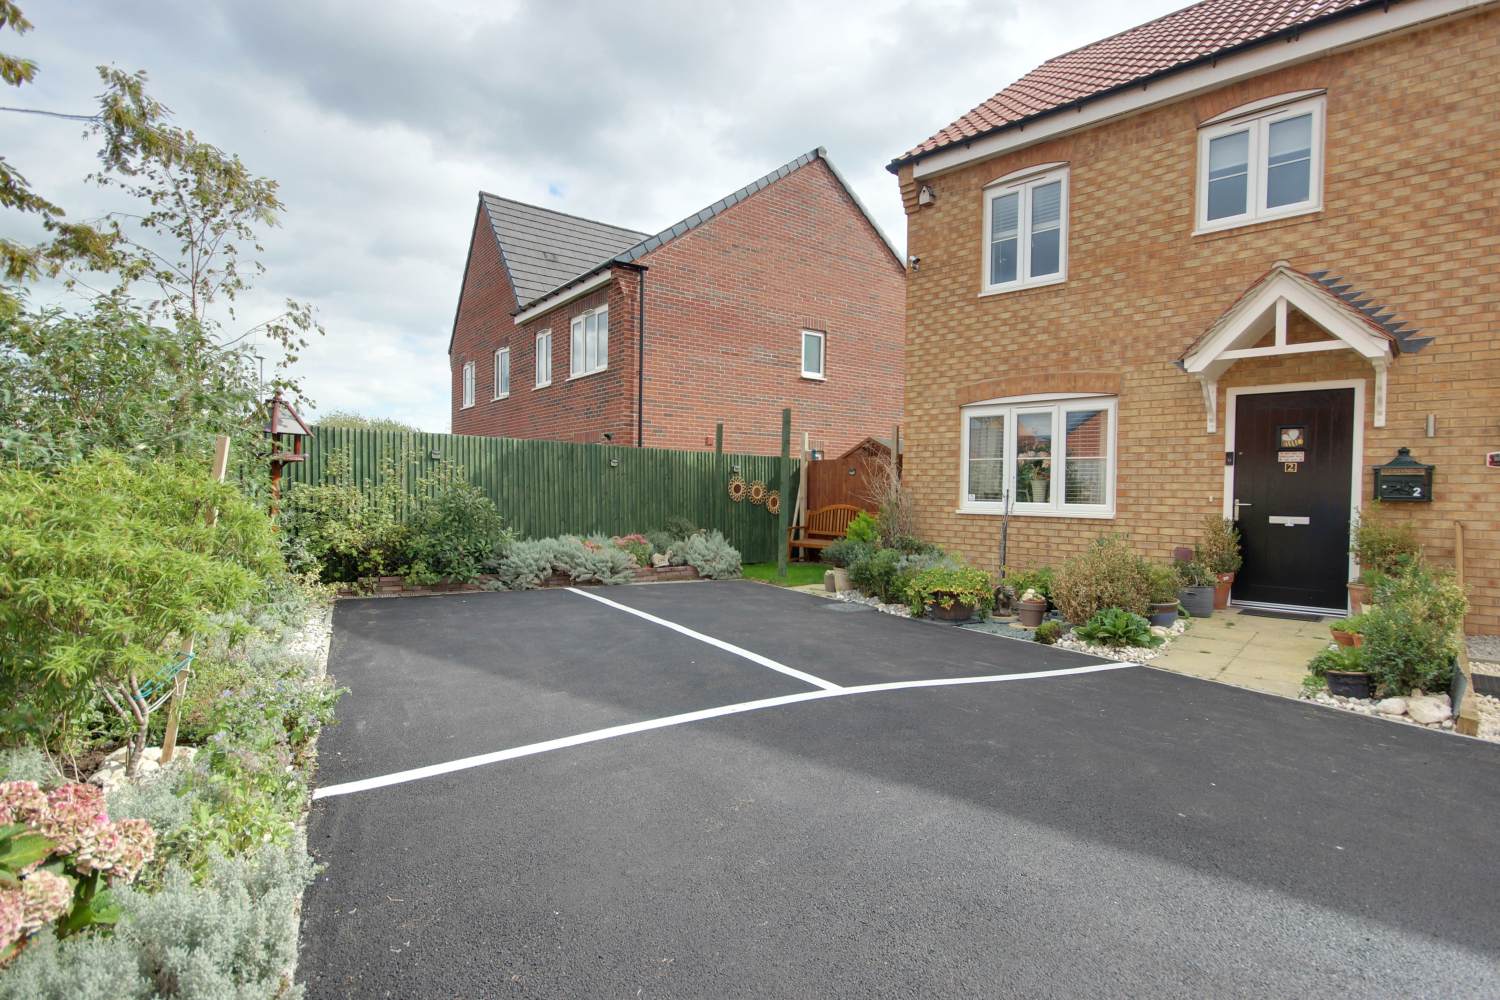
This modern semi detached property has a lounge, kitchen diner, cloakroom, three bedrooms - the Master with the luxury of its own ensuite shower room - family bathroom, enclosed south facing rear garden and parking for up to 4 cars at the front.
The home, in the agent’s words
- Well Presented Semi Detached Property
- South Facing Garden
- Parking For Up To 4 Cars At The Front
- Kitchen Diner With Double Doors To Rear Garden
- Three Bedrooms - The Master With Ensuite Shower Room
- Downstairs Cloakroom
- Gas Central Heating And Double Glazed Throughout
- Close To Local Amenities
- Please Book Your Viewing With Us Today!
Read the full agent description
This modern semi detached property has a lounge, kitchen diner, cloakroom, 3 bedrooms - the Master with the luxury of its own ensuite shower room - family bathroom, enclosed south facing rear garden and plenty of parking for up to 4 cars at the front.
This lovely home is situated close to many local amenities including a Lidl Supermarket, Morrisons petrol station and store, Costa Coffee and Burger King.
A paved pathway leads to the front door. Once inside you will find the stairs in front of you and the lounge to your left.
The lounge is the perfect place to unwind at the end of a busy day. Its square proportions allow you to set out your furniture as you please to maximise your relaxation. Beyond the lounge, in the inner lobby, you will find a handy storage cupboard and cloakroom.
The cloakroom has a wash hand basin and WC.
The kitchen diner has a good range of base and wall cabinets with contrasting countertops and upstands. There is a gas hob with low level oven below. There is space for a washing machine and fridge freezer. There is space for dining table and chairs and double doors lead to the garden.
The south facing garden, which has been lovingly cared for, enjoys many hours of sunshine during the warmer months. There is a patio for your outdoor furniture as well as a veranda and pergola. A range of plants and shrubbery add colour and interest and timber fencing marks the boundary.
Upstairs on the landing you will be pleased to find a storage cupboard, ideal for storing away everyday bits and pieces.
Bedroom 1 is to the rear aspect and is a double with ensuite.
The ensuite shower room has a large walk in shower, wash hand basin and WC.
Bedroom 2 is to the front aspect and is also a double.
Bedroom 3 is to the rear aspect and is a single with built in cupboard.
The family bathroom has a bath with hand held shower over, wash hand basin and WC.
Please take a moment to study our 2D and 3D colour floor plans and browse through our photographs. Book your viewing with us today and we will be delighted to show you around.
MATERIAL INFORMATION
Tenure Type: Freehold
Council Tax Band: C
Construction Type: Brick
Parking: Yes
Sources of Electricity supply: MAINS
Sources of Heating: Gas
Broadband Connection: KCom
Sources of Water Supply: MAINS
Primary Arrangement for Sewerage: MAINS
Entrance Location: Ground floor
A feel for the area
Connected for everyday life
100%of homes in the postcode can access 100+ Mbps broadband.
Available speed bands
- 30+ Mbps
- 100%
- 100+ Mbps
- 100%
- 300+ Mbps
- 100%
- 1,000+ Mbps
- 100%
Getting about
0.9 milesto Beverley Rail Station
Approximate straight-line distance · DfT NaPTAN · 13 Sept 2026Background air quality
- Fine particles · PM₂.₅
- 6.6 µg/m³ · Above the WHO guideline · well within the UK legal limit
- Nitrogen dioxide · NO₂
- 6.2 µg/m³ · Meets the WHO guideline
Annual background levels. For scale: the WHO 2021 guideline is 5 µg/m³ for PM₂.₅ and 10 for NO₂; the UK legal limit is 20 and 40. Lower is better; this is a 1 km model, not a reading at the door.
Defra · 2024 annual model · 1 km areaLocal information is approximate. Distances are straight-line estimates from the available location. Broadband describes postcode coverage, not the speed or service available at this home; check the address with a provider. Air quality is a modelled annual background estimate.
Picture your everyday
Start with the agent's details and explore the area guide to get a feel for daily life here.
Other homes nearby
Homes in Beverley →About these property details
The information provided in this listing is for general information purposes only and does not constitute property particulars. We make no warranties or guarantees, express or implied, regarding the accuracy, completeness, or availability of the information.
Property details are provided by the listing agent, developer, or other third parties, and we have no control over the content provided. Prospective buyers or tenants should make their own enquiries and verify all information directly with the agent or relevant party.
Information relating to Energy Performance Certificates, Home Reports, or other statutory documents should be obtained directly from the selling agent or developer where applicable.