

Bedroom 1 3.07m x 2.26m
Property Reference: S5773Listing StatusFor SaleBedrooms5bathrooms2Property typeSemi-detached HouseEPCAsk a questionFloor PlanDownload FPVirtual TourAsk a questionKey Features 1. Interior Space, Spacious layout that allows for flexible use of space.
The home, in the agent’s words
Read the full agent description
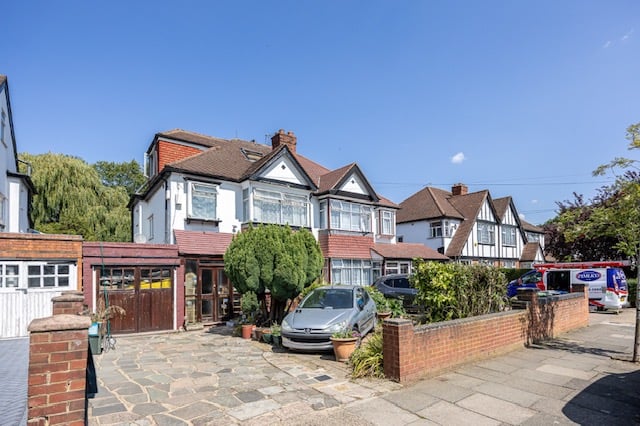
Property Reference: S5773Listing StatusFor SaleBedrooms5bathrooms2Property typeSemi-detached HouseEPCAsk a questionFloor PlanDownload FPVirtual TourAsk a questionKey Features 1. Interior Space, Spacious layout that allows for flexible use of space. Natural Light: Large windows/skylights that create a bright and airy atmosphere 2. Kitchen Features, Modern Appliances:Energy-efficient appliances, such as a refrigerator, stove, and dishwasher. - 3. Bedrooms and Bathrooms - Spacious master bedroom with a bathroom. 4. Energy Efficiency- Energy-efficient windows and quality insulation for lower utility bills. 5. Outdoor Living - Outdoor spaces for entertaining or relaxing, Privacy features, especially for families or pets 6. Location Benefits -Proximity to Amenities Close to schools, parks, shopping centres, and public transport. 7. Landscaping: Well-maintained gardens, Exterior Design: Attractive architectural style, unique features. 8. Wi-Fi Connectivity:** High-speed internet access and built-in wiring for technology. 9. Neighbourhood Quality: Safe and friendly community with low crime rates.Full DescriptionThis exceptional five-bedroom residence offers an unparalleled lifestyle of privacy, sophistication, and expansive living. From the moment you step inside, the home makes a grand impression with a wide, beautifully appointed hallway that effortlessly sets the tone for the exquisite interiors beyond. The kitchen and dining space unfolds—lavishly equipped with top-of-the-line integrated appliances and generous proportions ideal for hosting, dining, and everyday indulgence. The family sitting room bathed in natural light and overlooking manicured gardens. Elegant yet inviting, this room provides a perfect setting for both intimate gatherings entertaining. A sizeable utility room provides additional practicality, with direct access to the double garage. Ascending to the first floor, you’ll find two spacious bedrooms, and one single bedroom sharing separate toilet and bathroom. Two additional double bedrooms one single and one double with own bathroom. At the garden, approximately 100ft, children have the freedom to enjoy their own dedicated space, while adults can retreat to a peaceful seating area, ideal for evening gatherings or quiet reflection. Bedroom 1 3.07m x 2.26m Bedroom One Front aspect double glazed window into bay, fitted wardrobe, , carpeted flooring. Bedroom 2 4.39m x 3.48m Bedroom Two Front and side aspect double glazed windows, range of fitted wardrobes, radiator, and carpeted flooring. Bedroom3 4.37m x 3.48m Bedroom Three Rear aspect double glazed window, radiator and carpeted flooring. Hallway Hallway Entrance into hallway wooden flooring, and stairs to first floor landing. W/C W/C Double glazed window, low level W/C, radiator, tiled flooring, extractor fan. Bathroom 2.26m x 1.84m Bathroom Vanity hand wash basin, shower cubicle with glass shower screen, wall mounted shower with attachment, overhead shower, fully tiled walls, spot lighting, wall mounted heated towel rail, built in storage cupboard, extractor fan, tiled flooring. Garden Garden Stocked flower bed, wall enclosed,Parking Garage Single Garage Integrated Garage Paved Driveway Rear ParkingOutside Space Front GardenHeating Double Glazing Electric Gas Central HeatingNorval Road, North Wembley, HA0£730,000offers-in-regionHow much can I borrow?Find out moreSelect Time Arrange a viewing Ask the owner a questionMake an offer
A feel for the area
Connected for everyday life
100%of homes in a nearby postcode can access 100+ Mbps broadband.
Available speed bands
- 30+ Mbps
- 100%
- 100+ Mbps
- 100%
- 300+ Mbps
- 100%
- 1,000+ Mbps
- 100%
Getting about
0.1 milesto South Kenton Rail Station
Approximate straight-line distance · DfT NaPTAN · 13 Sept 2026Background air quality
- Fine particles · PM₂.₅
- 8.4 µg/m³ · Above the WHO guideline · well within the UK legal limit
- Nitrogen dioxide · NO₂
- 15.1 µg/m³ · Above the WHO guideline · well within the UK legal limit
Annual background levels. For scale: the WHO 2021 guideline is 5 µg/m³ for PM₂.₅ and 10 for NO₂; the UK legal limit is 20 and 40. Lower is better; this is a 1 km model, not a reading at the door.
Defra · 2024 annual model · 1 km areaLocal information is approximate. Distances are straight-line estimates from the available location. Broadband describes postcode coverage, not the speed or service available at this home; check the address with a provider. Air quality is a modelled annual background estimate.
Picture your everyday
Start with the agent's details and explore the area guide to get a feel for daily life here.
Other homes nearby
About these property details
The information provided in this listing is for general information purposes only and does not constitute property particulars. We make no warranties or guarantees, express or implied, regarding the accuracy, completeness, or availability of the information.
Property details are provided by the listing agent, developer, or other third parties, and we have no control over the content provided. Prospective buyers or tenants should make their own enquiries and verify all information directly with the agent or relevant party.
Information relating to Energy Performance Certificates, Home Reports, or other statutory documents should be obtained directly from the selling agent or developer where applicable.