
Ongar, Essex · CM5
School Lane, Abbess Roding
School Lane, Abbess Roding, Ongar, Essex, CM5
Guide price
*GUIDE PRICE £800,000 - £825,000*
*DELIGHTGUL SEMI RURAL POSITION*
*DETACHED HOME*
*TOTAL INTERNAL FLOOR AREA: 1723 SQ.FT.*
*FOUR BEDROOMS/TWO BATHROOMS*
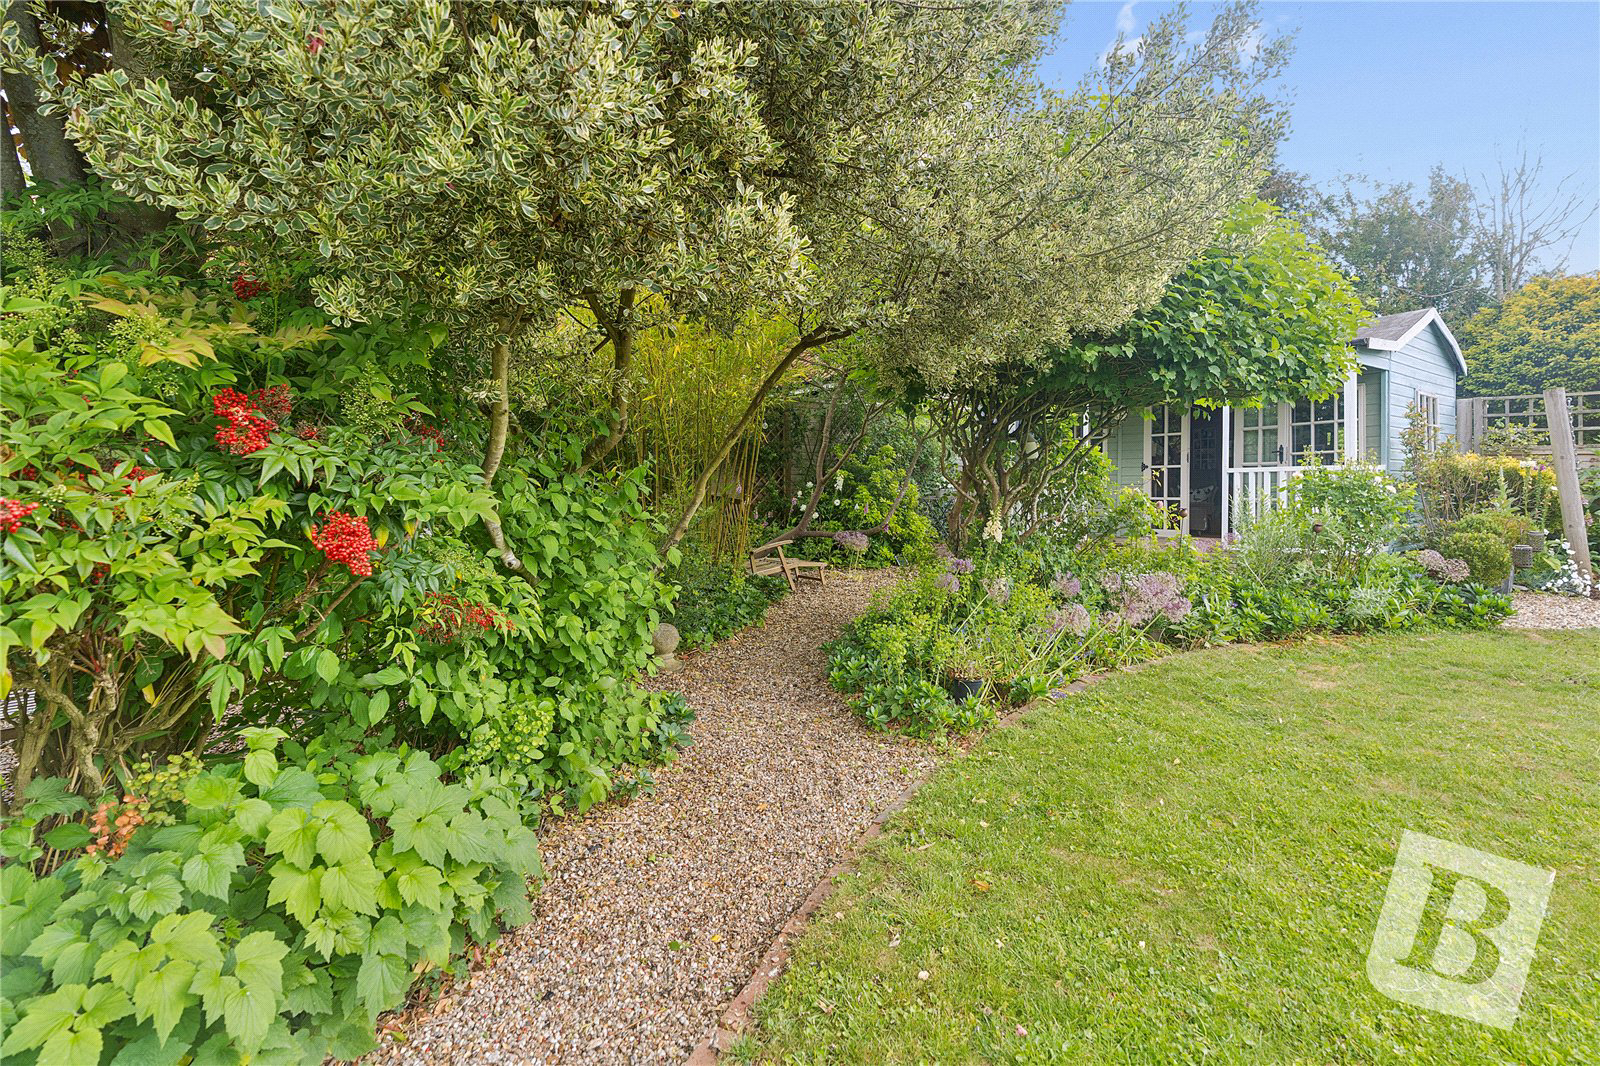
*ATTRACTIVE LANDSCAPED REAR GARDEN*
*PRIVATE DRIVEWAY & DETACHED GARAGE*
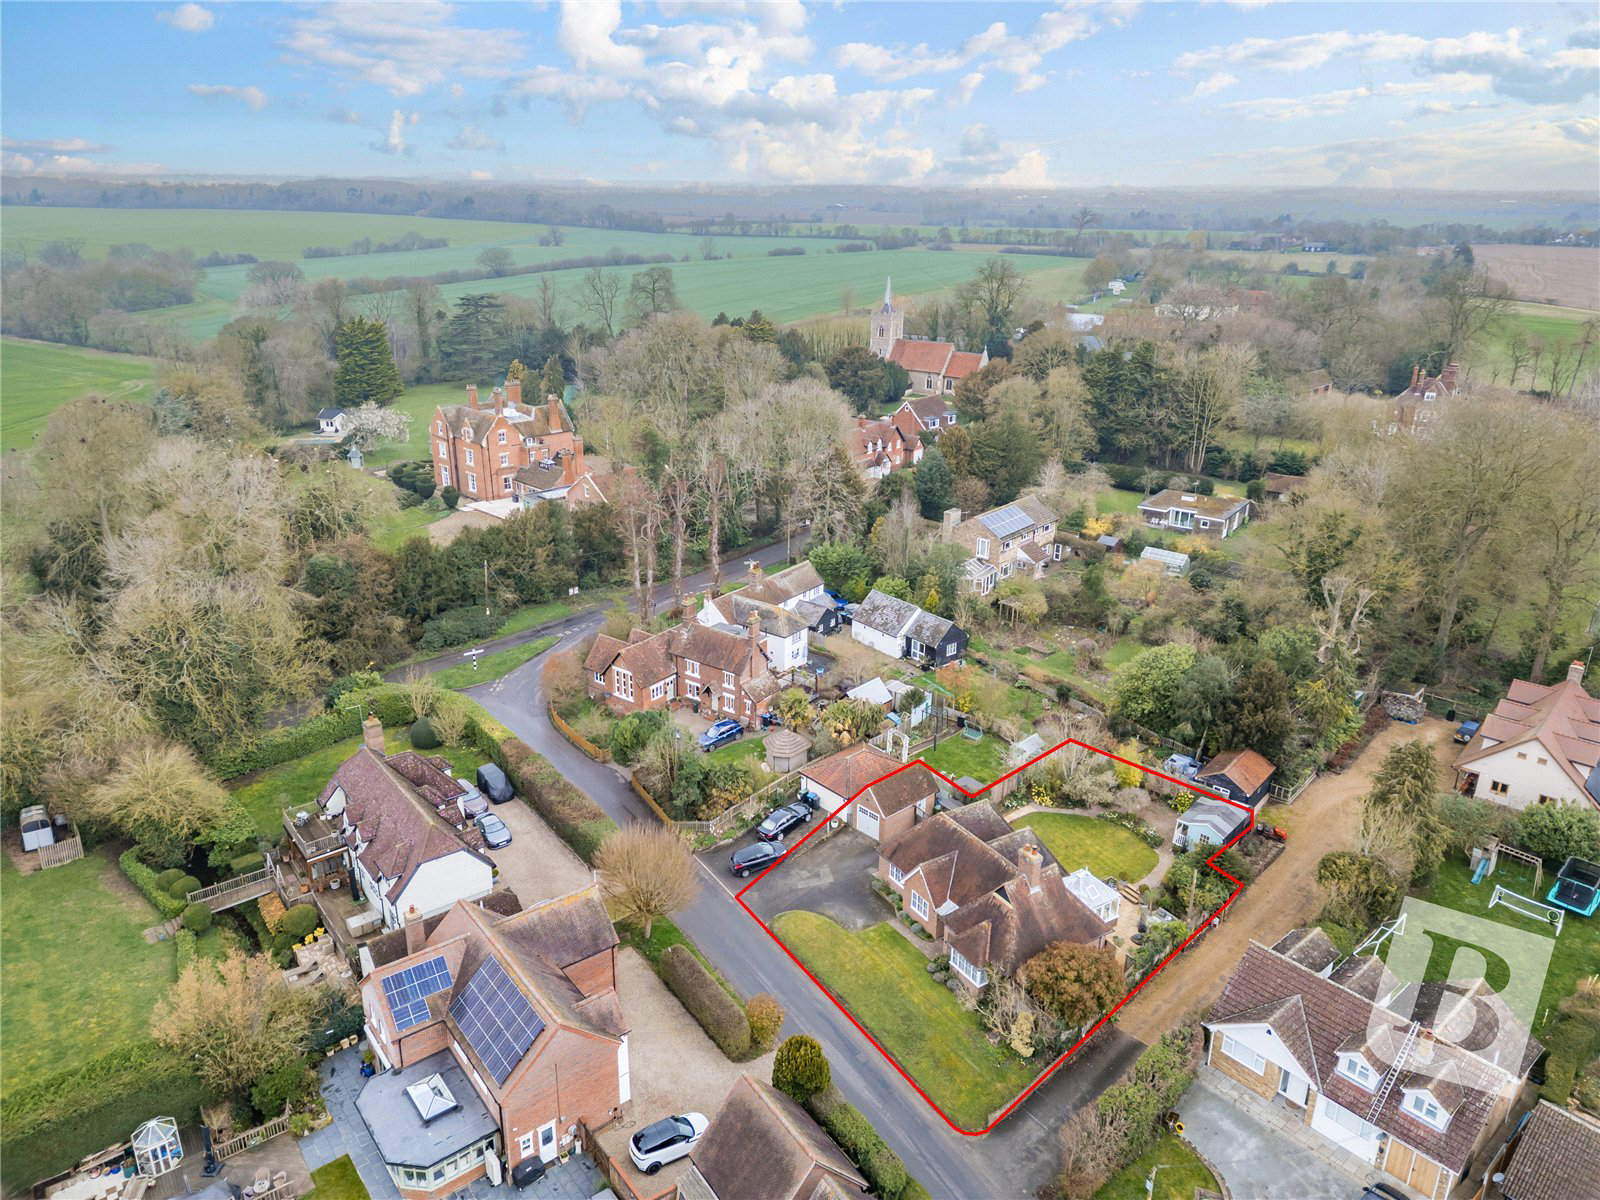
*OVERALL PLOT 0.15 ACRES*
*NEW BOILER IN 2025*
*NEW OIL TANK IN CIRCA 2023*
Listed 4 March 2026 · agent details updated 2 November 2026. An asking price is not a completed sale.
The home, in the agent’s words
Read the full agent description
*GUIDE PRICE £800,000 - £825,000*
*DELIGHTGUL SEMI RURAL POSITION*
*DETACHED HOME*
*TOTAL INTERNAL FLOOR AREA: 1723 SQ.FT.*
*FOUR BEDROOMS/TWO BATHROOMS*
*ATTRACTIVE LANDSCAPED REAR GARDEN*
*PRIVATE DRIVEWAY & DETACHED GARAGE*
*OVERALL PLOT 0.15 ACRES*
*NEW BOILER IN 2025*
*NEW OIL TANK IN CIRCA 2023*
Location
Located within this desirable hamlet which provides a peaceful retreat combined with accessibility to a selection of local towns and all their associated amenities. Ongar town is some 5.6 miles away, Epping which provides a central line station which convenient links into central London is some 12 miles and Sawbridgeworth mainline station some 7 miles.
Overview
High Bank is a spacious detached chalet style home offering versatile accommodation extending to a total internal floor area: 1723 sq ft. The majority of the accommodation is to the ground floor which includes reception hallway, lounge, study/snug, principal bedroom with ensuite shower room, two further bedrooms, guest bathroom, kitchen/breakfast room and conservatory with delightful garden view. To the first floor there is a further bedroom and facility to potentially create an ensuite bathroom. Set on an overal plot of 0.15 acres (STLS) the property features an impressive 85' frontage which has a private driveway serving a detached garage. There is a delightful and mature rear garden with various terraces ideal for entertaining and relaxation together with a detached outbuilding currently used as an art studio.
Main Accommodation
Entrance via part glazed door with part glazed windows to side to reception hall.
Reception Hall 6.4m x 4.01m (21'0" x 13'2")
Ceiling cornice. Turning staircase ascending to first floor with under stairs storage cupboard. Radiator. Contemporary style wood effect floor.
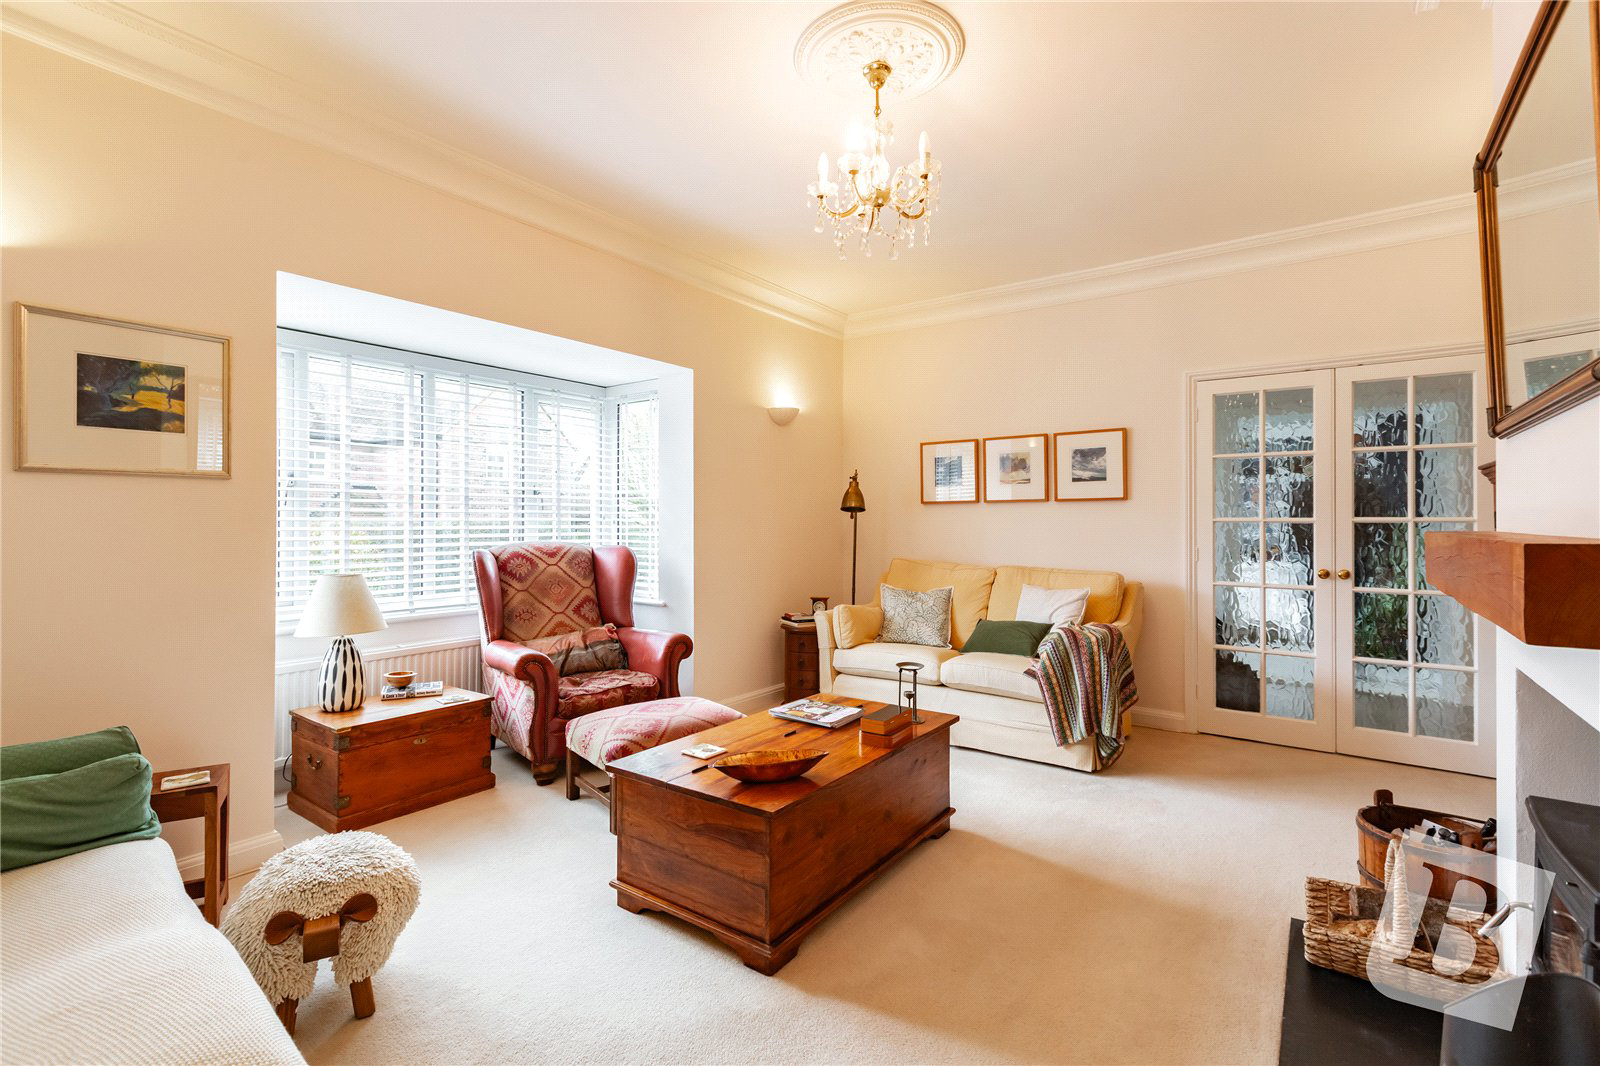
Lounge 5.26m x 4.6m (17'3" x 15'1")
(Into bay) Double glazed square bay window to front elevation. Double multi paned translucent doors to reception hall. Ornate ceiling cornice and central ceiling rose. Impressive feature fireplace with wood burning stove with decorative central beam and slate hearth. Radiator.
Study/Snug 3.35m x 3.1m (11'0" x 10'2")
Double glazed window to front elevation. Double multi paned glazed doors to reception hall. Ceiling cornice. Radiator.
Principal Bedroom 4.6m x 4.22m (15'1" x 13'10")
(Maximum) Double glazed doors with windows to side leading to rear terrace and garden beyond. Ceiling cornice and recess ceiling lights. Bespoke free standing wardrobes. Two radiators. Door to ensuite shower room.
Ensuite Shower Room
Double glazed translucent window to rear elevation. Recess ceiling lights. Part tiling to walls with contrasting tiled floor with under floor heating. Suite comprises of fully tiled walk-in independent shower cubicle with recess ceiling lights, chrome fitments and glass shower screen, vanity wash hand basin with units below and low level wc. Heated chrome towel rail. Decorative recess providing useful storage.
Bedroom Two 4.75m x 4.4m (15'7" x 14'5")
(Maximum) Double glazed window to rear elevation with attractive garden view. Ceiling cornice. Recess ceiling lights. Bespoke free standing wardrobes. Radiator.
Bedroom Three 3.7m x 2.44m (12'2" x 8'0")
Double glazed window to front elevation. Ceiling cornice. Radiator.
Guest Bathroom
Large translucent double glazed window to side elevation. Ceiling cornice, recess ceiling lights and ceiling mounted extractor fan. Tiling to walls with contrasting tiled floor. Suite comprises of panelled bath with chrome mixer tap with fitted shower with chrome fitments above and glass shower screen, vanity wash hand basin with units below and low level wc. Wall mounted heated chrome towel rail.
Kitchen/Breakfast Room 5.26m x 3.56m (17'3" x 11'8")
(Maximum) Double glazed window to rear elevation. Bifold doors leading to conservatory. Extensive range of fitted units with contrasting work surfaces, tiled splash backs and recess mood lighting. Bespoke fitted breakfast bar with contrasting work surface and units below housing provision for washing machine and separate tumble dryer. Fitted cupboard. Inset one and a half bowl sink unit with mixer tap. Baumatic Range style cooker with extractor hood above with recess lighting, integrated Bosch dishwasher and recess for free standing American style fridge/freezer. Radiator. Tiled floor with under floor heating.
Conservatory 3.7m x 3.05m (12'2" x 10'0")
A delightful addition to the ground floor with attractive view over rear garden. Feature vaulted glass roof with opening sky light, double glazed windows with triple aspect and glazed doors leading to rear and side terraces. Tiled floor with under floor heating.
First Floor
First Floor Landing
Double glazed sky light window to rear elevation. Recess ceiling lights. Radiator. Door to loft space. Door to bedroom.
Bedroom Four/Loft Room 4.6m x 3.25m (15'1" x 10'8")
Double glazed sky light window to rear elevation. Recess ceiling lights. Eaves storage cupboards. Radiator. Door to walk-in eaves cupboard.
Walk-In Cupboard
Potential may exist to create a further ensuite subject to plumbing facilities and if required.
Exterior
Front Elevation
The property enjoys an impressive frontage of some 85' with a private driveway serving a detached garage. There is a central lawn complimented by attractive and established planting together with an open porch with and door providing access to this fine home.
Detached Garage 5.54m x 2.95m (18'2" x 9'8")
Power and lighting connected. Extensive loft space with retractable loft ladder. Part glazed up and over door to front elevation and private driveway.
Rear Garden
The property affords a delightful landscaped rear garden with an abundance of mature planting including specimen trees, various evergreen and flower borders and well maintained central lawn. There are a selection of terraces providing ideal space for outdoor entertaining, relaxation and chill out. There is a detached outbuilding currently used as an art studio. There is a paved terrace to one side of the dwelling which provides access to the detached garage and screened oil tank. In addition to the other side there is decorative trellising which leads to a shingled terrace with free standing oil central heating boiler and log store.
Detached Outbuilding/Studio 4.27m x 2.13m (14'0" x 7'0")
This is currently being used as an art studio but has potential for various uses.
Agents Note
Please note that all first floor accommodation has some restricted head height.
The council tax band for this property is F.
Buyer Information Pack
Please see below the link to access the Buyers Information Pack/TA forms.
https://res.gazeal.co.uk/#/bip-docs?appuid=13091766269a876e76fc3a6039252794
Key facts
- Council tax band: F.
- EPC rating: D (score 64; potential rating C).
- Parking: off street, garage.
- Outside: garden, conservatory.
What it's like to live in
The practical details that shape daily life here, each with its source. Anything the listing leaves open becomes a question to ask.
 Outdoor space
Landscaped rear garden · mature rear garden
Agent's descriptionDetached garage + Driveway
PRIVATE DRIVEWAY & DETACHED GARAGE
Agent's descriptionOil central heating
In addition to the other side there is decorative trellising which leads to a shingled terrace with free standing oil central heating boiler and log store.
Agent's descriptionDouble glazed
(Into bay) Double glazed square bay window to front elevation.
Agent's descriptionLoft · Understairs cupboard
Door to loft space.
Agent's descriptionFreehold
Supplied listing field and any agent featuresBand F
Council tax, Band F
Agent's descriptionRated D. Check the assessment date on the certificate.
Agent's descriptionEvery room the agent measured
Reception Hall
6.40 × 4.01 m · 21'0" × 13'2" · 25.7 m²
The agent lists this room's size without further notes.
A three-seat sofa (210 × 90 cm), shown for scale. Measurements are approximate.
Questions worth asking
The listing doesn't answer these. Tick any you'd like to ask and they'll be added to your enquiry message.
Nothing added yet
Loading room styling…
Life nearby
Picture your everyday
Start with the agent's details and explore the Area Overview to get a feel for daily life here.
Local news
A confirmed locality is needed to select relevant local stories for this home.
Checking connected news sources…
Other homes nearby
Homes in CM5 postcode area →About these property details
The information provided in this listing is for general information purposes only and does not constitute property particulars. We make no warranties or guarantees, express or implied, regarding the accuracy, completeness, or availability of the information.
Property details are provided by the listing agent, developer, or other third parties, and we have no control over the content provided. Prospective buyers or tenants should make their own enquiries and verify all information directly with the agent or relevant party.
Information relating to Energy Performance Certificates, Home Reports, or other statutory documents should be obtained directly from the selling agent or developer where applicable.