
Broxton · CH3
Sherrington Lane, Broxton
Sherrington Lane, Broxton, CH3
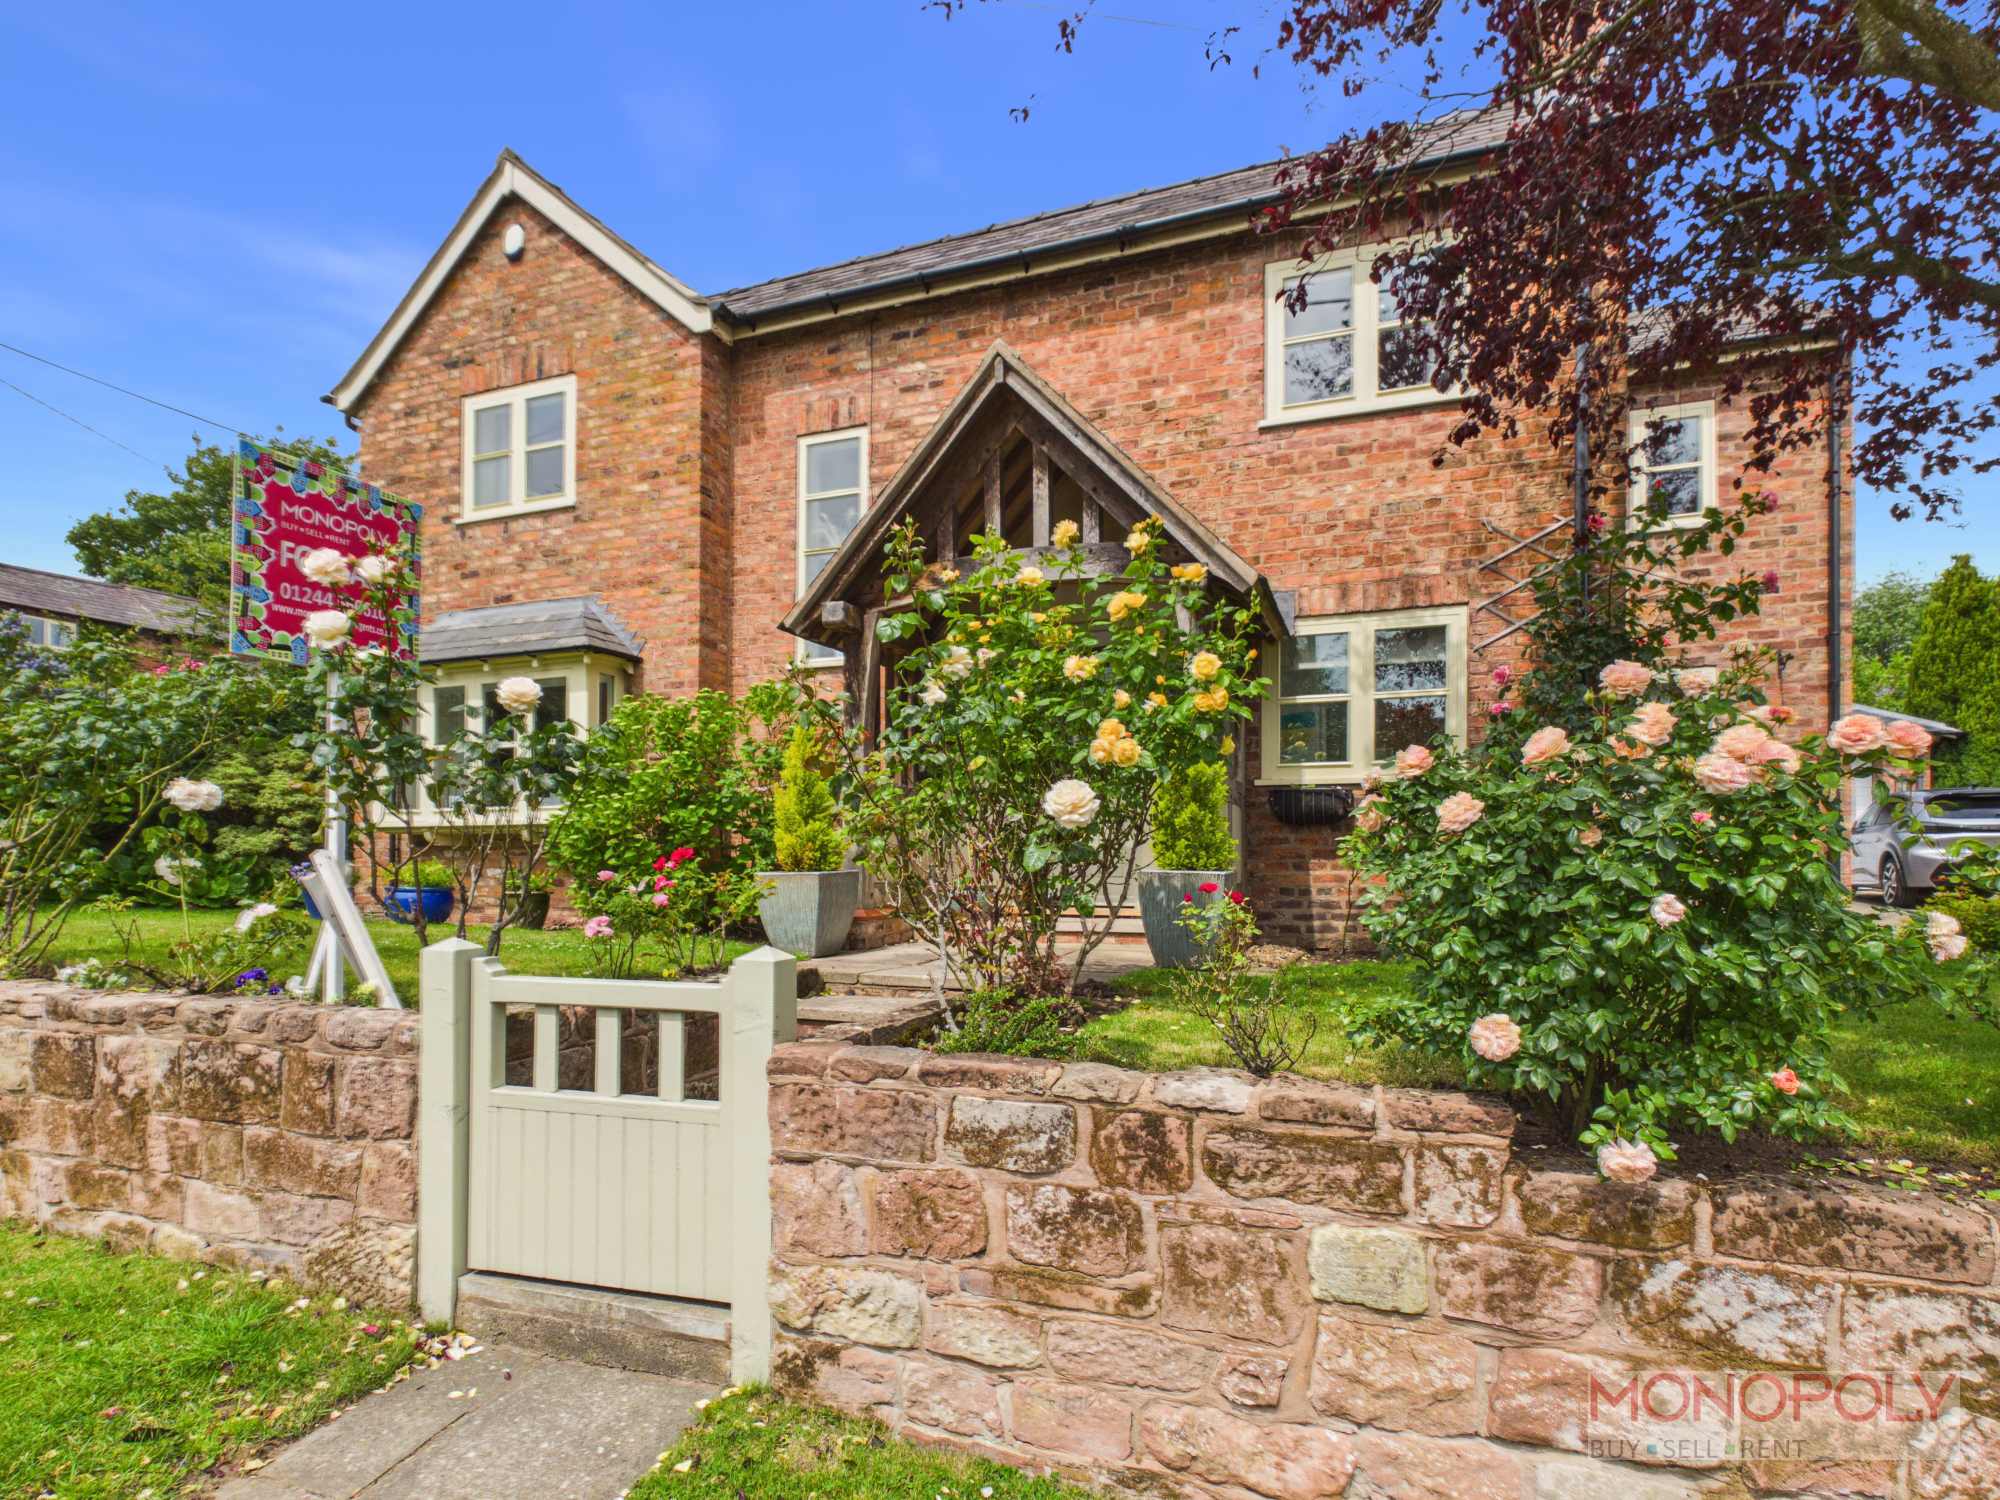
Nestled in the semi-rural hamlet of Brown Knowl, this delightful four-bedroom, three-bathroom family home offers idyllic countryside living. The interior begins with a welcoming entrance hallway tha...
Listed 12 March 2026 · agent details updated 27 October 2026. An asking price is not a completed sale.
The home, in the agent’s words
- KITCHEN WITH CENTRAL ISLAND AND UTILITY
- IMPRESSIVE FOUR BEDROOM DETACHED PROPERTY SET WITHIN 0.25 ACRES
- BEAUTIFULLY LANDSCAPED GARDENS
- DETACHED DOUBLE GARAGE AND DRIVEWAY
- DINING ROOM
- FAMILY BATHROOM
- FOUR DOUBLE BEDROOMS, TWO WITH EN-SUITES
- DOWNSTAIRS W.C.
- LOUNGE WITH FIREPLACE AND BI-FOLD DOORS
- FABULOUS VIEWS ACROSS BICKETON HILL AND CHESHIRE COUNTYSIDE
Read the full agent description
Nestled in the semi-rural hamlet of Brown Knowl, this delightful four-bedroom, three-bathroom family home offers idyllic countryside living. The interior begins with a welcoming entrance hallway that leads to the heart of the home; a homely kitchen featuring a a central island, Belfast-style sink, integrated appliances and French doors opening onto the rear garden. A practical utility room and side hallway with an external door add further convenience. The spacious yet cosy lounge, complete with a fireplace and bi-fold doors to the rear patio, provides a perfect family gathering space. A separate dining room with a large front-facing window and a downstairs W.C. complete the ground floor accommodation. Upstairs, there are four well-proportioned bedrooms. The principal suite enjoys tranquil garden views and benefits from an en-suite bathroom. The second bedroom also includes an en-suite, while bedrooms three and four are generously sized doubles, accompanied by a family bathroom. Outside, the property sits on approximately 0.25 acres, boasting impressive front and rear gardens. A gate leads to steps leading to an attractive approach bordered by established shrubberies, rising to the entrance porch and giving the property a delightful cottage feel. The rear garden has been thoughtfully designed and maintained, featuring a generous patio for dining and entertaining, steps leading to a well-kept lawn, and paved pathways winding through established shrubs and bushes. Midway up the garden is a practical workshop, while at the top sits a charming summerhouse and additional patio with views over Bickerton Hill and the surrounding Cheshire countryside. A detached double garage adds to the practicality of the home. Brown Knowl offers a semi-rural, countryside lifestyle, while still being within easy reach of the historic city of Chester.
What it's like to live in
The practical details that shape daily life here, each with its source. Anything the listing leaves open becomes a question to ask.
Double garage + Driveway
A detached double garage adds to the practicality of the home.
Agent's descriptionRear garden · rear patio
Agent's descriptionfreehold
Supplied listing field and any agent featuresQuestions worth asking
The listing doesn't answer these. Tick any you'd like to ask and they'll be added to your enquiry message.
Nothing added yet
Loading room styling…
Life nearby
Picture your everyday
Start with the agent's details and explore the Area Overview to get a feel for daily life here.
Local news
A confirmed locality is needed to select relevant local stories for this home.
Checking connected news sources…
Other homes nearby
Homes in CH3 postcode area →About these property details
The information provided in this listing is for general information purposes only and does not constitute property particulars. We make no warranties or guarantees, express or implied, regarding the accuracy, completeness, or availability of the information.
Property details are provided by the listing agent, developer, or other third parties, and we have no control over the content provided. Prospective buyers or tenants should make their own enquiries and verify all information directly with the agent or relevant party.
Information relating to Energy Performance Certificates, Home Reports, or other statutory documents should be obtained directly from the selling agent or developer where applicable.