
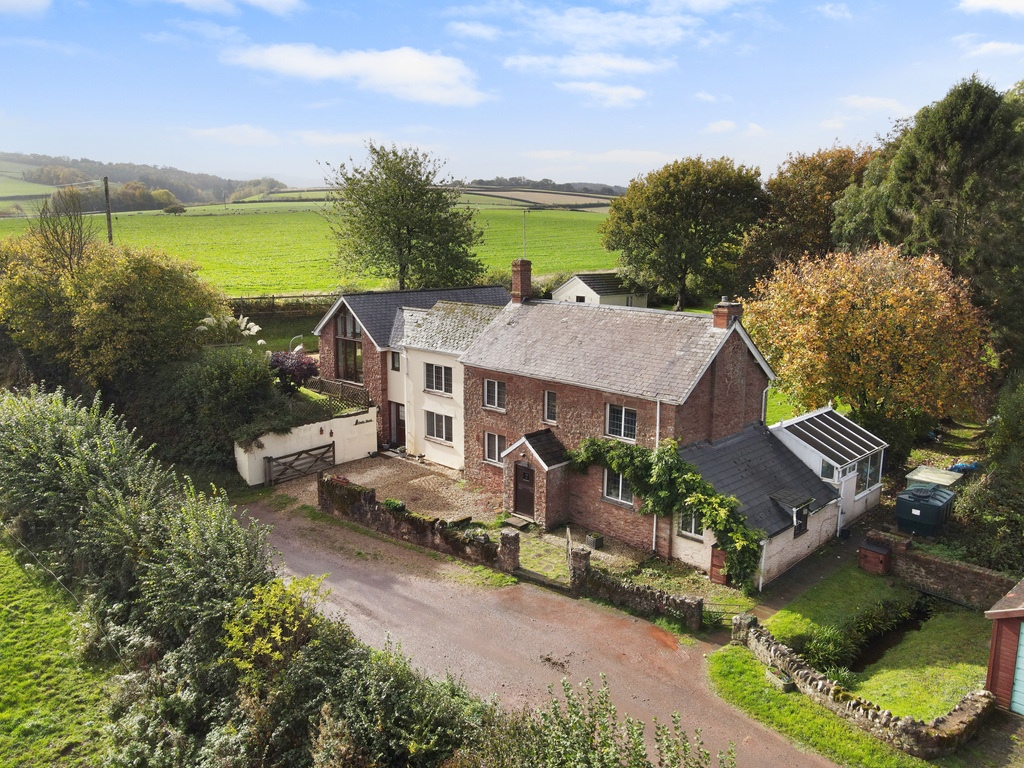

Nr Stogumber, Quantock Hills · TA4
Escott, Nr Stogumber
Escott, Nr Stogumber, Quantock Hills
Guide Price
A beautifully located period cottage with contemporary annexe near Stogumber, offering flexible living, stunning gardens, far-reaching views and scope to combine into one exceptional country home — the perfect blend of character, charm and Somerset tranquillity.
The home, in the agent’s words
- AGENT ID - 6700
- Period cottage with attached contemporary annexe
- Scope to combine into one exceptional home (STPP)
- Beautiful countryside views towards the Quantock Hills
- Spacious and flexible multigenerational layout
- Stunning mature gardens with apple orchard and brook
- Detached garden room ideal for home office or studio
- Peaceful semi-rural setting near Stogumber
- Prefabricated garage and ample parking
- Around half an hour from Taunton and the coast
Read the full agent description
Set in the most idyllic countryside surroundings, Phoenix House & Owl’s Hoot offers a truly special opportunity to enjoy rural Somerset living at its finest. Tucked away just outside the village of Stogumber, this charming period cottage comes with an attached contemporary two-bedroom annexe, offering an incredibly flexible layout perfect for multi-generational living, guest accommodation, or even Airbnb income potential. There is also exciting potential, subject to the necessary consents, to combine the period cottage and the contemporary annexe wing to create one truly exceptional country home.
Ross Loves - "Phoenix House & Owl’s Hoot is one of those rare homes that offers everything – charm, character, flexibility and setting. The cottage and contemporary annexe blend beautifully, creating options for multigenerational living, guest accommodation or income potential. Both enjoy far-reaching views across open countryside and towards the Quantock Hills, while the gardens are simply idyllic – mature, private and designed to soak up the sunshine and scenery. With space to work from home, a peaceful semi-rural location and the opportunity (STPP) to combine the two properties into one exceptional country residence, this is a home that truly captures the very best of Somerset living."
Surrounded by open fields with sweeping views towards the Quantock Hills, this property combines traditional character with modern versatility – a rare find in such a tranquil yet accessible location, approximately half an hour from Taunton.
Phoenix House exudes warmth and charm, with welcoming living spaces, period features and lovely outlooks from every window. The adjoining Owl’s Hoot annexe has its own independent access yet connects seamlessly, making it ideal for family or guests while maintaining privacy. The overall layout provides the flexibility to enjoy the property as two individual dwellings, or as a combined residence of exceptional scale and design (STPP).
The gardens are simply delightful – generous in size and thoughtfully landscaped to make the most of their setting. An expansive paved terrace, a large central lawn framed by mature planting, and at the far end, an apple orchard offers a perfect touch of country charm. A small brook meanders gently along one boundary, adding to the serenity of the setting. Beyond this lies a prefabricated single garage and ample additional parking.
A detached garden room measuring approximately 15’7” x 12’8” provides a superb additional space – ideal as a home office, studio, or creative retreat – with inspiring views over the gardens and fields beyond.
Peaceful yet perfectly placed, Phoenix House & Owl’s Hoot sit within the most picturesque part of West Somerset, surrounded by rolling countryside and with stunning far-reaching views across the Quantocks. The sought-after village of Stogumber offers a welcoming community, pub, village shop and excellent access to the A358 for connections towards Taunton and the coastline at Watchet and Blue Anchor.
A beautifully located and highly adaptable home with incredible potential – whether you’re seeking a family home with space for relatives, a lifestyle property with income options, or the opportunity to create one remarkable country home with commanding views and soul-soothing surroundings, Phoenix House & Owl’s Hoot deliver something truly exceptional.
DIMENSIONS
PHOENIX HOUSE
Entrance Porch - 5' 11'' x 3' 2'' (1.8m x 0.96m)
Hallway - 13' 1'' x 6' 0'' (3.99m x 1.83m)
Dining Room - 15' 11'' x 11' 11'' (4.86m x 3.64m)
Kitchen - 15' 11'' x 7' 6'' (4.86m x 2.29m)
Conservatory - 12' 9'' x 11' 11'' (3.89m x 3.64m)
Office - 15' 11'' x 8' 2'' (4.86m x 2.48m)
Sitting Room - 18' 4'' x 14' 5'' (5.59m x 4.40m)
First Floor Landing
Bedroom 1 - 18' 4'' x 14' 5'' (5.59m x 4.40m)
Bedroom 2 - 11' 11'' x 9' 3'' (3.64m x 2.82m)
Bedroom 3 - 11' 6'' x 7' 9'' (3.51m x 2.36m)
Bedroom 4 - 13' 9'' x 6' 8'' (4.20m x 2.04m)
Bathroom - 8' 10'' x 4' 10'' (2.68m x 1.48m)
OWLS HOOT
Entrance Hall - 13' 4'' x 9' 9'' (4.06m x 2.98m)
Storage cupboards.
Bedroom 1 - 14' 8'' x 14' 11'' (4.48m x 4.54m)
En-suite Bathroom - 8' 2'' x 7' 2'' (2.50m x 2.19m)
Four piece bathroom suite.
Bedroom 2 - 10' 11'' x 7' 3'' (3.32m x 2.20m)
Sitting/Dining/Kitchen - 29' 4'' x 14' 8'' (8.93m x 4.48m) Vaulted ceiling and doors out to the side garden.
Shower Room - 6' 0'' x 5' 0'' (1.82m x 1.53m)
Material Information - Tenure - Freehold. Council Tax Band F for Main House - C for Annexe. EPC band F. Type/Construction - Detached, traditional construction, stone and rendered elevations, under a pitched tiled roof. Mains electricity, private natural spring fed water, septic tank drainage, oil and electric heating. The property benefits from a single prefabricated garage and ample off road parking for at least 3 cars.
To understand mobile phone and broadband coverage/availability in the area please use the following link - https://www.ofcom.org.uk/phones-telecoms-and-internet/advice-for-consumers/advice/ofcom-checker.
For information relating to flood risk in the area, interested buyers are advised to use the following link - https://www.gov.uk/check-long-term-flood-risk.
The postal code for the property is TA4 4JQ.
A feel for the area
Connected for everyday life
100%of homes in the postcode can access 100+ Mbps broadband.
Available speed bands
- 30+ Mbps
- 100%
- 100+ Mbps
- 100%
- 300+ Mbps
- 100%
- 1,000+ Mbps
- 100%
Getting about
7.1 milesto Bishop's Lydeard Rail Station
Approximate straight-line distance · DfT NaPTAN · 13 Sept 2026Background air quality
- Fine particles · PM₂.₅
- 4.9 µg/m³ · Meets the WHO guideline
- Nitrogen dioxide · NO₂
- 3.0 µg/m³ · Meets the WHO guideline
Annual background levels. For scale: the WHO 2021 guideline is 5 µg/m³ for PM₂.₅ and 10 for NO₂; the UK legal limit is 20 and 40. Lower is better; this is a 1 km model, not a reading at the door.
Defra · 2024 annual model · 1 km areaLocal information is approximate. Distances are straight-line estimates from the available location. Broadband describes postcode coverage, not the speed or service available at this home; check the address with a provider. Air quality is a modelled annual background estimate.
Picture your everyday
Start with the agent's details and explore the area guide to get a feel for daily life here.
Other homes nearby
Homes in TA4 postcode area →About these property details
The information provided in this listing is for general information purposes only and does not constitute property particulars. We make no warranties or guarantees, express or implied, regarding the accuracy, completeness, or availability of the information.
Property details are provided by the listing agent, developer, or other third parties, and we have no control over the content provided. Prospective buyers or tenants should make their own enquiries and verify all information directly with the agent or relevant party.
Information relating to Energy Performance Certificates, Home Reports, or other statutory documents should be obtained directly from the selling agent or developer where applicable.