

Ely, Cardiff · CF5
Cowbridge Road West, Ely
Cowbridge Road West, Ely, Cardiff, CF5
Guide Price
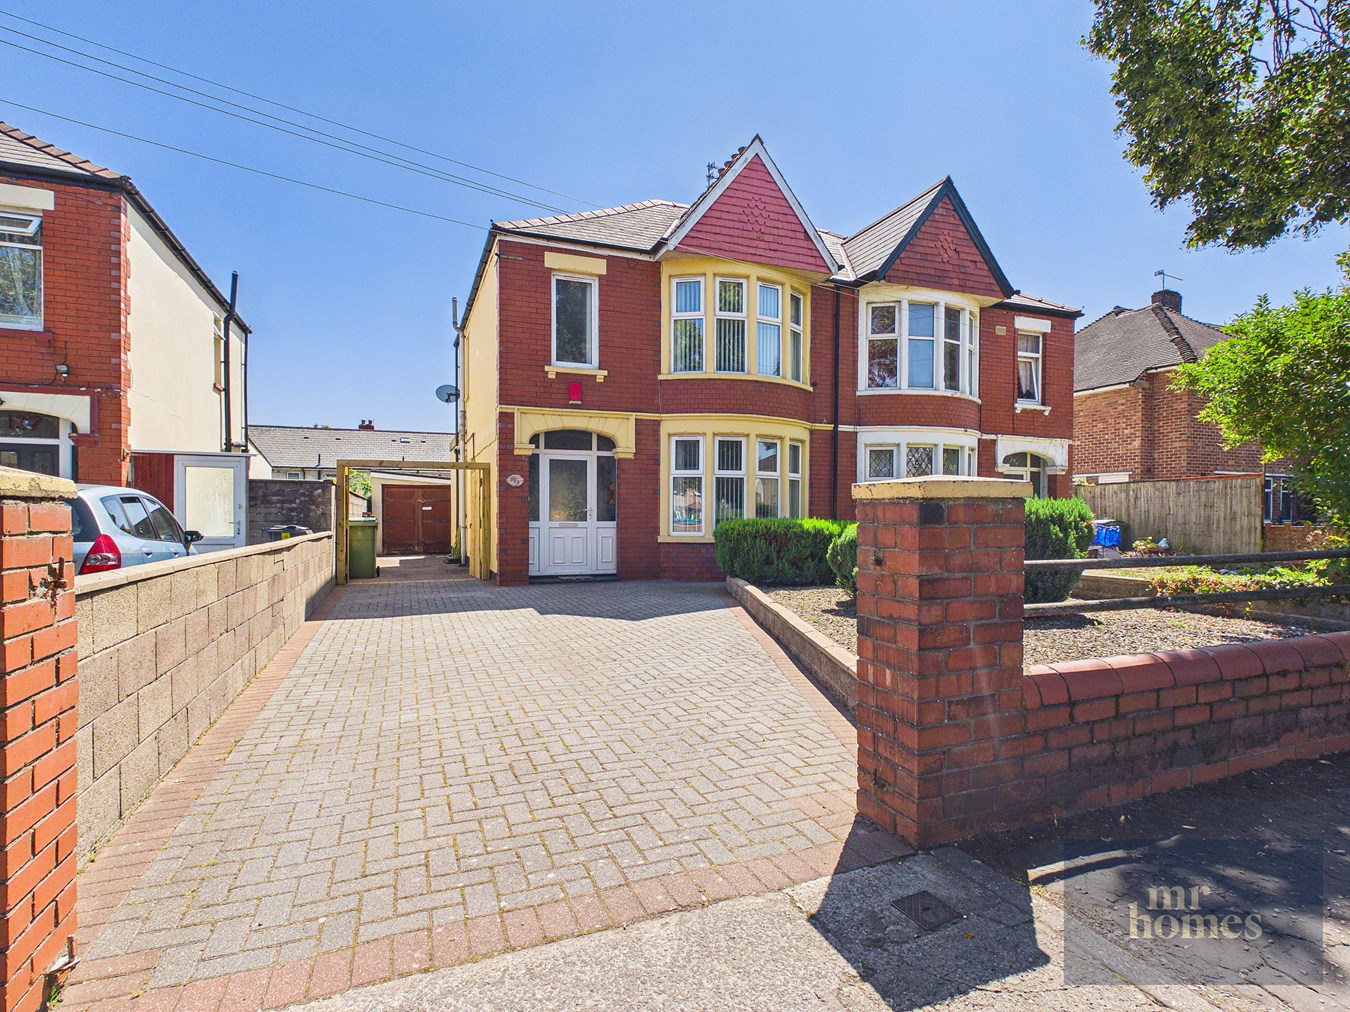
* NO CHAIN * Guide Price £230,000 to £240,000 *** MR HOMES are pleased to Offer FOR SALE this charming 3-Bed Semi-Detached Family Home, offered with No Chain and Set within a Generous Plot Featuring a Large Attractive Front Garden and a SOUTH-FACING Rear Garden. Boasting traditional character throughout, the property retains many original features including beautiful wood block parquet flooring, dado and picture rails, and original doors. Other benefits include; uPVC double glazing windows and gas central heating with an Ideal Logic 30kW Combi-Boiler. The double bay windows at the front and single bay at the rear flood the living spaces with natural light, while the large brick-paved driveway provides ample off-road parking for multiple vehicles as the driveway extends past the double gates and leads to the detached garage. Ideally located close to schools, shops, parks, and amenities with excellent transport links, this freehold home requires you ...
The home, in the agent’s words
- * NO CHAIN *
- * Guide Price £230,000 to £240,000 *
- A TRADITIONALLY BUILT 3-BED SEMI-DETACHED FAMILY HOME
- DOUBLE BAY WINDOW TO FRONT & SINGLE BAY TO REAR
- RETAINING MANY ORIGINAL FEATURES
- ORIGINAL WOOD BLOCK 'PARQUET' FLOORING - DADO & PICTURE RAILS - ORIGINAL DOORS
- AN ATTRACTIVE LARGE FRONT GARDEN & AN ATTRACTIVE SOUTH-FACING REAR GARDEN
- LARGE BRICK-PAVED DRIVEWAY - (HOLDS MULTIPLE VEHICLES)
- uPVC D/G WINDOWS & GAS C/H with COMBI-BOILER
- TENURE: FREEHOLD.
Read the full agent description
* NO CHAIN * Guide Price £230,000 to £240,000 *** MR HOMES are pleased to Offer FOR SALE this charming 3-Bed Semi-Detached Family Home, offered with No Chain and Set within a Generous Plot Featuring a Large Attractive Front Garden and a SOUTH-FACING Rear Garden. Boasting traditional character throughout, the property retains many original features including beautiful wood block parquet flooring, dado and picture rails, and original doors. Other benefits include; uPVC double glazing windows and gas central heating with an Ideal Logic 30kW Combi-Boiler. The double bay windows at the front and single bay at the rear flood the living spaces with natural light, while the large brick-paved driveway provides ample off-road parking for multiple vehicles as the driveway extends past the double gates and leads to the detached garage. Ideally located close to schools, shops, parks, and amenities with excellent transport links, this freehold home requires you to put your own stamp on it. Early viewing is highly recommended to fully appreciate this delightful property and its potential. Free Mortgage Advice Available. Contact Mr Homes on 02920 204 555. WWW.MR-HOMES.CO.UK
External Open Porch
Entrance Hallway
14' 4" x 5' 11" (4.37m x 1.80m) Original 'wood block' Parquet Flooring, Radiator, Picture Rail, Original Dipped Doors to Living Room, Sitting Room & Kitchen. Door to Understair Pantry Cupboard, Door to Understair Cupboard housing a the Electricity Meter & RCD Consumer Unit, Staircase to the First Floor Landing.
Living Room with Bay Window
12' 3" x 11' 4" (3.73m x 3.45m) Original 'wood block' Parquet Flooring, uPVC D/g Bay Window to Front, Gas Fireplace, Radiator, Picture Rail.
Sitting Room/ 2nd Reception Room,
12' 0" x 11' 10" (3.66m x 3.61m) Original 'wood block' Parquet Flooring, Bay to Rear with uPVC D/g Windows & uPVC D/g Patio Doors to Rear Garden, Gas Fireplace, Radiator, Picture Rail.
Kitchen/Dining Room
19' 2" x 6' 7" minimum width (5.84m x 2.01m minimum width) Tiled Flooring, Matching Wall & Base Units with Tiled Splashbacks, Stainless Steel Sink & Drainer with Mixer Tap, 4x Ring Gas Hob, Electric Oven, Plumbed for Washing Machine, Vented for Tumble-Dryer, Space for Tall-Fridge-Freezer, 2x Radiators, uPVC D/g Window to Side & a 2nd uPVC Obscure Window to Opposite Side in the Dining Area, Door to Rear Garden.
First Floor Landing
9' 1" x 3' 8" (2.77m x 1.12m) Original Wooden Banister/Handrail, Fitted Carpet, uPVC D/g Tilt 'n' Turn Window to Side, Dado Rail, Picture Rail, Hatch to Loft with Non Fixed Ladder for access, Original Doors to Bedrooms 1, 2, 3. Door to Shower Room.
Attic
24' 3" x 18' 9" (7.39m x 5.71m) Insulated & Boarded with PowerPoints & Lighting. Reduced headroom to sides due to sloping roof.
Bedroom 1 with Bay Window
12' 11" x 8' 10" to front of fitted wardrobe (3.94m x 2.69m to front of fitted wardrobe) Fitted Carpet, uPVC D/g Window to Front, Radiator, Picture Rail & Fitted Wardrobes.
Bedroom 2
11' 11" x 10' 10" (3.63m x 3.30m) Fitted Carpet, uPVC D/g Window to Rear, Radiator, Picture Rail, Fitted Wardrobe.
Bedroom 3
8' 3" x 7' 0" (2.51m x 2.13m) Fitted Wardrobe, uPVC D/g Window to Front, Radiator, Picture Rail.
Wet/Shower Room
6' 1" x 5' 7" (1.85m x 1.70m) Non-Slip Flooring with Drainage, Mixer Shower Over, Shower Enclosure for Disability Access, Pedestal Wash Hand Basin with Mixer Tap Over, Close-Coupled W.c, uPVC Obscured D/g Window to Rear, Fully Tiled Walls, Wall Mounted Electric Extractor Fan, Double Panel Radiator.
Front Garden - Enclosed
Stone Chippings with Mature Evergreen Bushes. Double Gates to Side.
Attractive SOUTH-FACING Rear Garden
Patio to Laid Lawn with Flowerbed Borders and a Greenhouse.
Private 'Brick-Paved' Driveway (Holds Multiple Vehicles)
Double Wooden Gates Accessing Side of Property Leading to the Detached Garage & Lockable Gate to the Rear Garden. Outside Tap to Side.
Detached (LARGE) Garage
24' 3" x 8' 11" (7.39m x 2.72m) Enter via Double Doors, Window to Side.
A feel for the area
Connected for everyday life
100%of homes in the postcode can access 100+ Mbps broadband.
Available speed bands
- 30+ Mbps
- 100%
- 100+ Mbps
- 100%
- 300+ Mbps
- 100%
- 1,000+ Mbps
- 100%
Getting about
1 milesto Waun-gron Park Rail Station
Approximate straight-line distance · DfT NaPTAN · 13 Sept 2026Background air quality
- Fine particles · PM₂.₅
- 5.7 µg/m³ · Above the WHO guideline · well within the UK legal limit
- Nitrogen dioxide · NO₂
- 9.8 µg/m³ · Meets the WHO guideline
Annual background levels. For scale: the WHO 2021 guideline is 5 µg/m³ for PM₂.₅ and 10 for NO₂; the UK legal limit is 20 and 40. Lower is better; this is a 1 km model, not a reading at the door.
Defra · 2024 annual model · 1 km areaLocal information is approximate. Distances are straight-line estimates from the available location. Broadband describes postcode coverage, not the speed or service available at this home; check the address with a provider. Air quality is a modelled annual background estimate.
Picture your everyday
Start with the agent's details and explore the area guide to get a feel for daily life here.
Other homes nearby
Homes in Cardiff →About these property details
The information provided in this listing is for general information purposes only and does not constitute property particulars. We make no warranties or guarantees, express or implied, regarding the accuracy, completeness, or availability of the information.
Property details are provided by the listing agent, developer, or other third parties, and we have no control over the content provided. Prospective buyers or tenants should make their own enquiries and verify all information directly with the agent or relevant party.
Information relating to Energy Performance Certificates, Home Reports, or other statutory documents should be obtained directly from the selling agent or developer where applicable.