

Wadebridge, Cornwall · PL27
Marshall Avenue, Wadebridge
Marshall Avenue, Wadebridge, Cornwall, PL27
Guide price
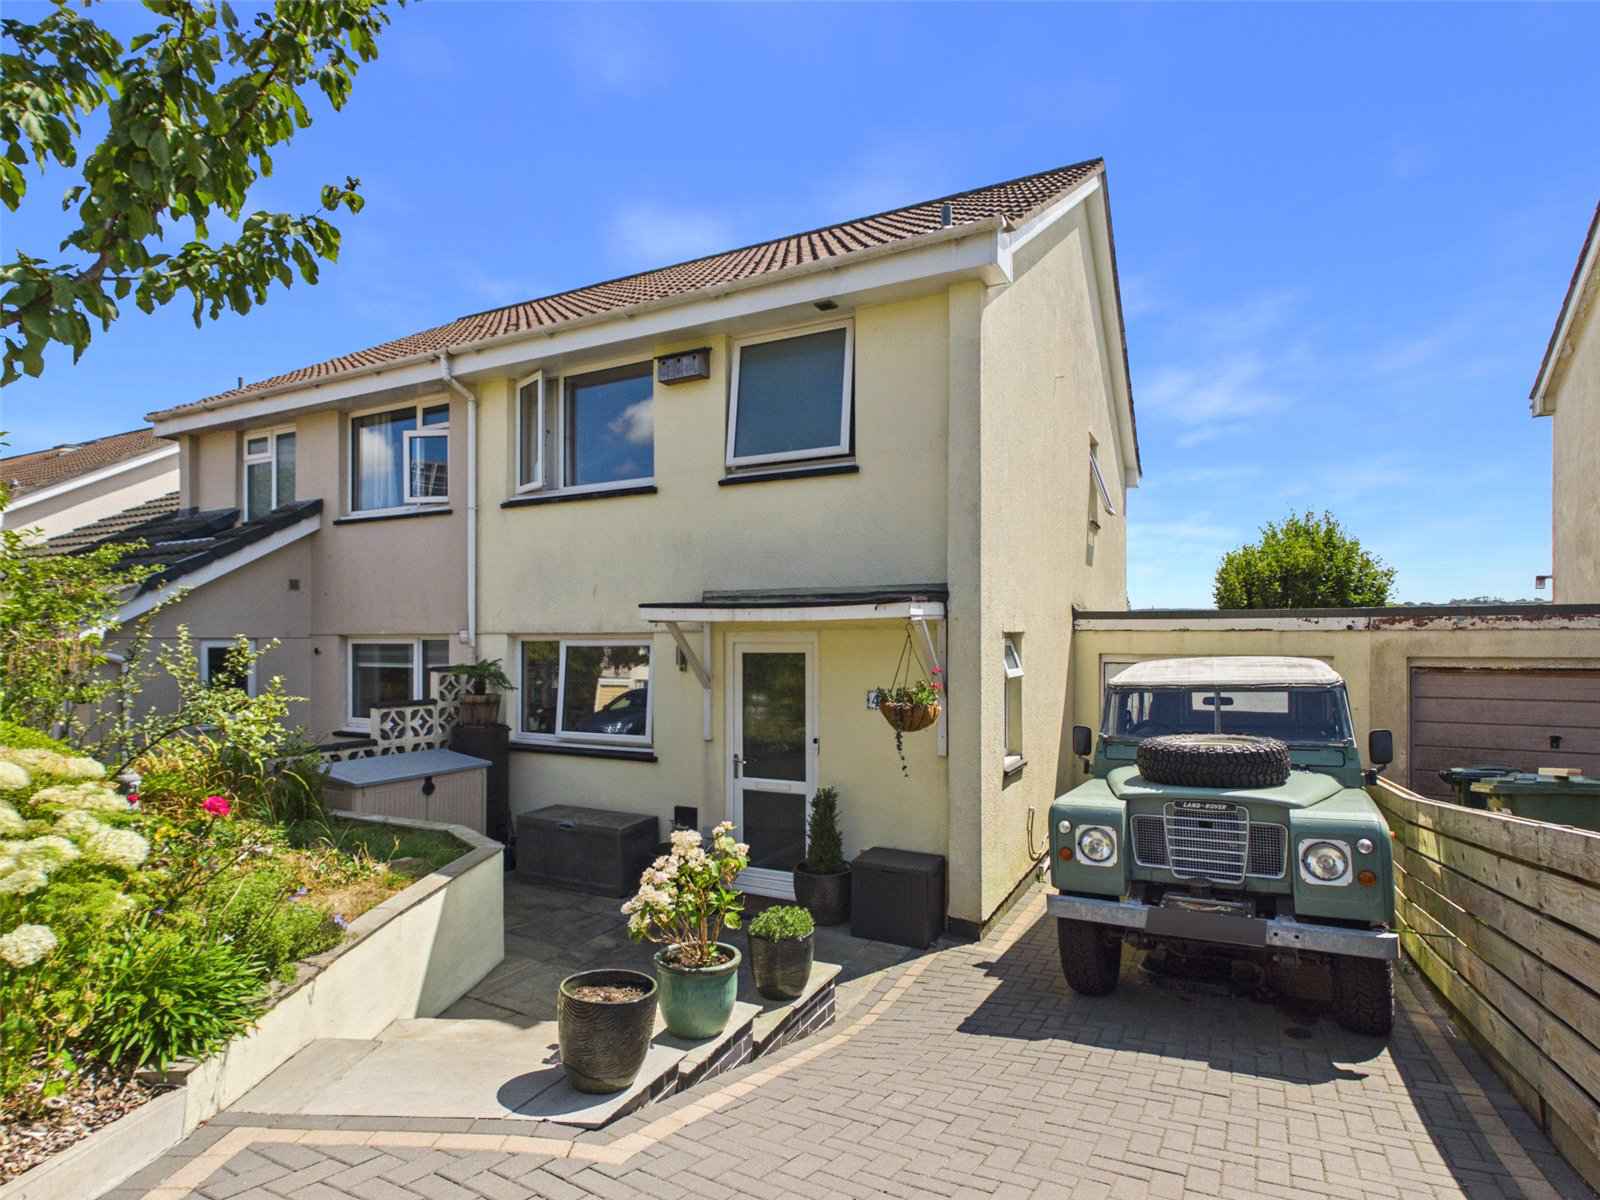
Combining stylish interiors, versatile living accommodation, superb outdoor spaces and breathtaking elevated views, this exceptional three-bedroom semi-detached home represents a fantastic opportunity for those seeking a modern family home in one of Wadebridge's most desirable residential locations.
The home, in the agent’s words
- Stylish three-bedroom semi-detached family home
- Highly sought-after residential location in Wadebridge
- Beautifully remodelled open-plan living, dining & kitchen space
- Contemporary fitted kitchen with integrated appliances
- Ground floor W.C. for added convenience
- Two generous double bedrooms with built-in wardrobes
- Third bedroom ideal as a nursery, home office or guest room
- Elevated valley views towards Egloshayle Church & the Camel River
- Large sun-facing raised deck with stylish glass balustrade
- Owned solar panels with battery storage and inverter
Read the full agent description
Set within the sought-after residential area of Marshall Avenue in Wadebridge, this beautifully presented three-bedroom semi-detached home has been thoughtfully modernised to create a stylish and sociable living environment.
With its open-plan layout, upgraded kitchen, generous gardens and elevated views towards Egloshayle Church and the Camel Estuary, this is a home perfectly suited to modern family life.
Stepping inside, you are welcomed by an inviting entrance hallway that immediately sets the tone for the home. Conveniently positioned to the right is a practical ground floor W.C. with wash hand basin, ideal for guests and everyday living.
The heart of the property is undoubtedly the impressive open-plan living, dining and kitchen space. Opened up by the current owners, this bright and versatile room provides the perfect setting for entertaining family and friends whilst remaining adaptable to a variety of lifestyles. The contemporary kitchen has been thoughtfully upgraded to a high standard, featuring a range of integrated appliances, stylish splashback surrounds, under-cupboard lighting and modern cabinetry, creating a practical yet striking space for everyday cooking.
Flowing seamlessly from the kitchen, the spacious living and dining area benefits from attractive wooden flooring throughout, offering both style and easy maintenance. A useful understairs storage cupboard provides additional practicality, while a large picture window fills the room with natural light. A glazed door opens directly onto the rear decking, effortlessly extending the living space outdoors and encouraging al fresco dining during the warmer months.
The first floor offers three well-proportioned bedrooms. The two principal bedrooms are equally generous in size and both benefit from built-in storage. The front bedroom enjoys a pleasant outlook, whilst the current main bedroom takes full advantage of the property's elevated position, boasting uninterrupted views across the valley towards Egloshayle Church and the Camel Estuary. The third bedroom is currently utilised as a home office but would equally make an ideal child's bedroom or guest room. Completing the accommodation is a modern family bathroom comprising a bath with shower over, wash hand basin and W.C.
Outside, the rear garden has been thoughtfully landscaped to create a wonderful space for both relaxation and entertaining. Immediately adjoining the house is a large raised deck enjoying a sunny aspect, beautifully finished with contemporary glass balustrading, making it the ideal spot for outdoor dining or evening drinks. The decking also provides convenient access into the single garage.
Steps lead down to the main garden, which is predominantly laid to lawn and enhanced by mature shrubs, established fruit trees and a hot tub, creating a private and well-balanced outdoor retreat. To the front, the property continues to impress with a recently improved driveway providing off-road parking for multiple vehicles, complemented by attractive planting and mature shrubs that enhance the home's kerb appeal. The property also benefits from owned solar panels with a battery and inverter.
Combining stylish interiors, versatile living accommodation, superb outdoor spaces and breathtaking elevated views, this exceptional three-bedroom semi-detached home represents a fantastic opportunity for those seeking a modern family home in one of Wadebridge's most desirable residential locations.
Key facts
- Outside: garden.
A feel for the area
Connected for everyday life
100%of homes in the postcode can access 100+ Mbps broadband.
Available speed bands
- 30+ Mbps
- 100%
- 100+ Mbps
- 100%
- 300+ Mbps
- 100%
- 1,000+ Mbps
- 100%
Getting about
6.8 milesto Roche Rail Station
Approximate straight-line distance · DfT NaPTAN · 13 Sept 2026Background air quality
- Fine particles · PM₂.₅
- 5.2 µg/m³ · Above the WHO guideline · well within the UK legal limit
- Nitrogen dioxide · NO₂
- 3.0 µg/m³ · Meets the WHO guideline
Annual background levels. For scale: the WHO 2021 guideline is 5 µg/m³ for PM₂.₅ and 10 for NO₂; the UK legal limit is 20 and 40. Lower is better; this is a 1 km model, not a reading at the door.
Defra · 2024 annual model · 1 km areaLocal information is approximate. Distances are straight-line estimates from the available location. Broadband describes postcode coverage, not the speed or service available at this home; check the address with a provider. Air quality is a modelled annual background estimate.
Checking nearby places…
Picture your everyday
Start with the agent's details and explore the area guide to get a feel for daily life here.
Other homes nearby
Homes in PL27 postcode area →About these property details
The information provided in this listing is for general information purposes only and does not constitute property particulars. We make no warranties or guarantees, express or implied, regarding the accuracy, completeness, or availability of the information.
Property details are provided by the listing agent, developer, or other third parties, and we have no control over the content provided. Prospective buyers or tenants should make their own enquiries and verify all information directly with the agent or relevant party.
Information relating to Energy Performance Certificates, Home Reports, or other statutory documents should be obtained directly from the selling agent or developer where applicable.