

Newquay, Cornwall · TR7
Willow, Newquay
Willow, Trevemper Road, Newquay, Cornwall, TR7
Asking price
STYLISH FOUR-BEDROOM HOMES OFFERING SPACE, COMFORT AND MODERN LIVING.
The home, in the agent’s words
- 4 spacious bedrooms
- Integral Garage
- Open plan kitchen/dining room
- Separate utility room
- French doors leading to the garden
- 10 year NHBC warranty
Read the full agent description
STYLISH FOUR-BEDROOM HOMES OFFERING SPACE, COMFORT AND MODERN LIVING.
Description
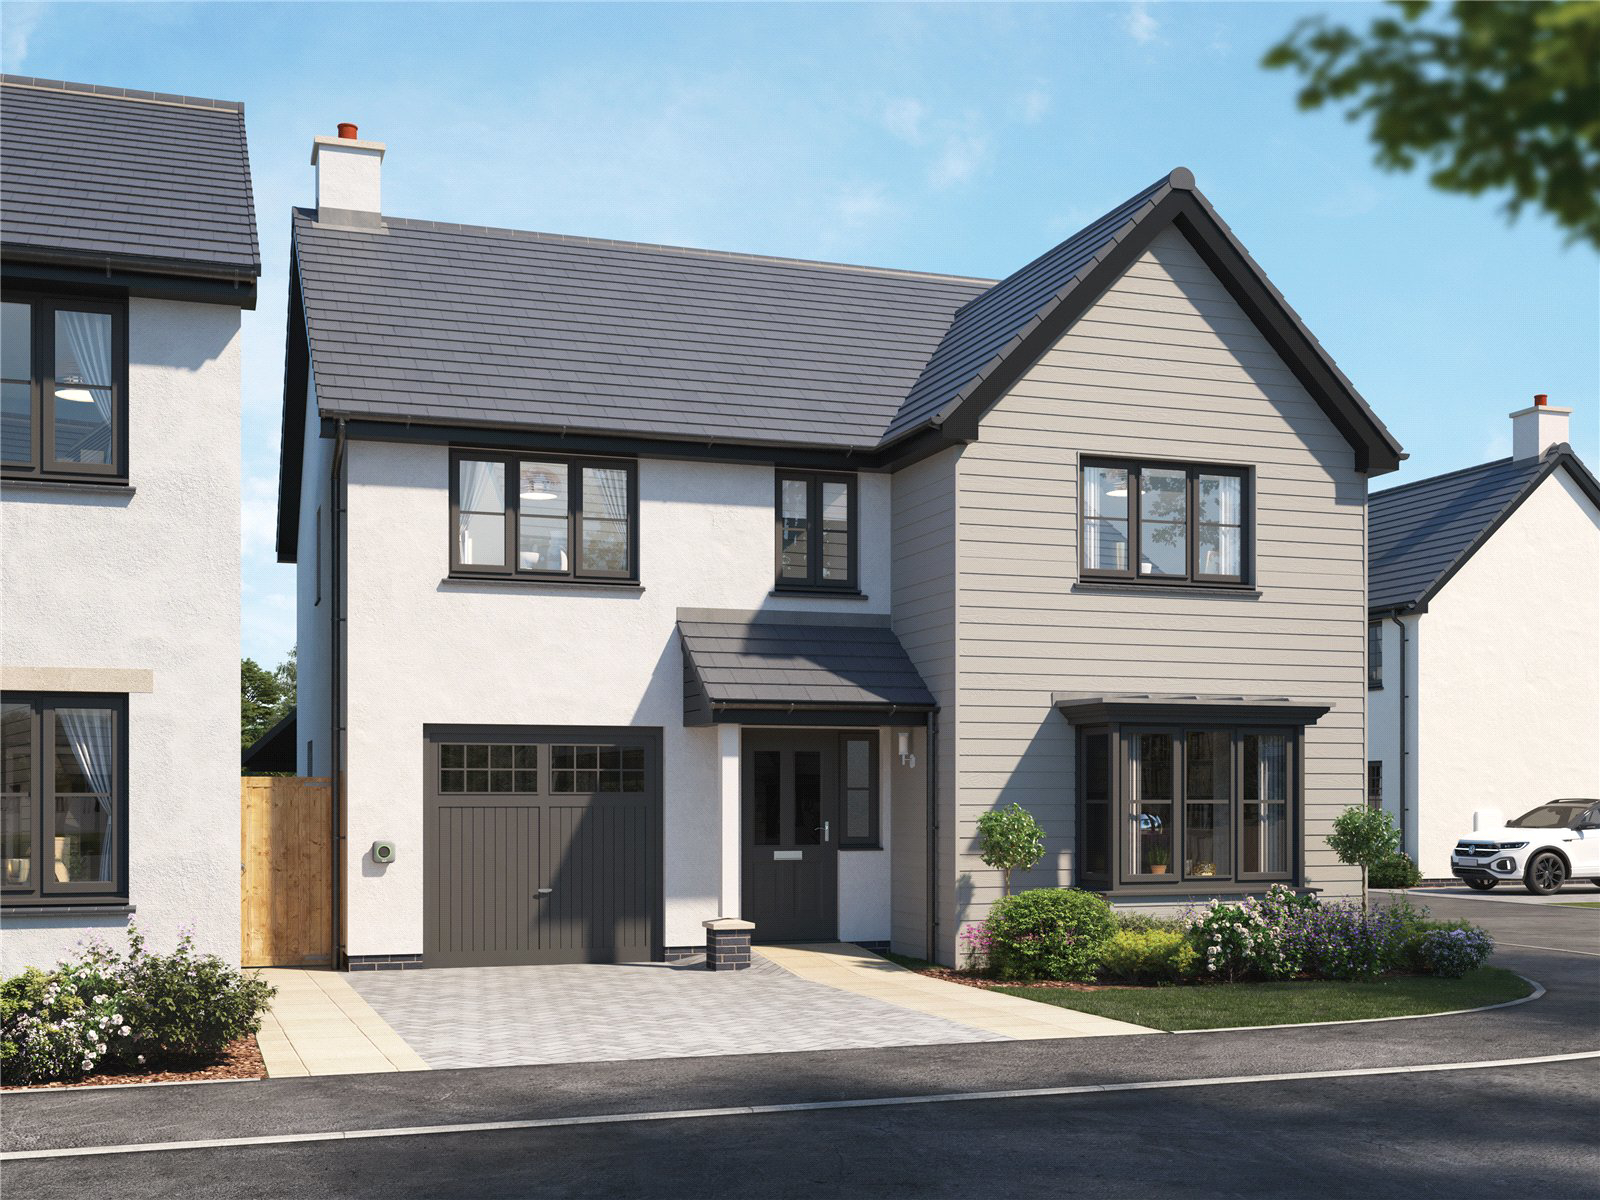
The Willow is an impressive four bedroom detached home designed to offer generous space and modern comfort for growing families
Ground Floor
Step inside and you’ll find a welcoming hallway leading to a spacious lounge – the perfect place to unwind after a busy day. To the rear of the property, the open-plan kitchen and dining area forms the heart of the home, providing a stylish and sociable space for cooking, dining and spending time together. A central kitchen island adds both extra workspace and a natural gathering spot for family and friends, while a range of integrated appliances comes included as standard.
Practicality is built into every corner of the home. A useful understairs cupboard, additional kitchen storage, a separate utility room, and a larder ensure there is plenty of room to keep everything organised. French doors open out onto the garden, creating a bright and inviting space that’s perfect for entertaining or enjoying summer evenings. A convenient downstairs cloakroom adds further comfort for both family life and visiting guests.
First Floor
Upstairs, the sense of space continues with four well-proportioned bedrooms. The principal bedroom and second bedroom both benefit from private en-suite shower rooms, while the remaining bedrooms share a contemporary family bathroom – making busy mornings far easier for everyone. One of the bedrooms could also be easily adapted into a home office or study if needed.
Garage
Additional storage is provided by the integrated single garage, offering flexible space for parking, storage or hobbies.
Included
To make moving even easier, the home comes fully equipped with flooring throughout, a turfed garden, integrated kitchen appliances, and fitted wardrobes to bedroom one, meaning it’s ready for you to move straight in and start enjoying your new home.
Total Internal Area
154 sq. m. 1,654 sq. ft.
Service Charge
£145 per year
Estimated Completion Date
Sep 2026 - Nov 2026
Warranties
10 Year NHBC Buildmark Warranty. 2 Year Wain Homes Warranty
Key facts
- Parking: off street, garage.
- Outside: garden.
A feel for the area
Connected for everyday life
0%of homes in the postcode can access 100+ Mbps broadband.
Available speed bands
- 30+ Mbps
- 100%
- 100+ Mbps
- 0%
- 300+ Mbps
- 0%
- 1,000+ Mbps
- 0%
Getting about
0.7 milesto Newquay Rail Station
Approximate straight-line distance · DfT NaPTAN · 13 Sept 2026Background air quality
- Fine particles · PM₂.₅
- 5.1 µg/m³ · Above the WHO guideline · well within the UK legal limit
- Nitrogen dioxide · NO₂
- 3.2 µg/m³ · Meets the WHO guideline
Annual background levels. For scale: the WHO 2021 guideline is 5 µg/m³ for PM₂.₅ and 10 for NO₂; the UK legal limit is 20 and 40. Lower is better; this is a 1 km model, not a reading at the door.
Defra · 2024 annual model · 1 km areaLocal information is approximate. Distances are straight-line estimates from the available location. Broadband describes postcode coverage, not the speed or service available at this home; check the address with a provider. Air quality is a modelled annual background estimate.
Checking nearby places…
Picture your everyday
Start with the agent's details and explore the area guide to get a feel for daily life here.
Other homes nearby
Homes in TR7 postcode area →About these property details
The information provided in this listing is for general information purposes only and does not constitute property particulars. We make no warranties or guarantees, express or implied, regarding the accuracy, completeness, or availability of the information.
Property details are provided by the listing agent, developer, or other third parties, and we have no control over the content provided. Prospective buyers or tenants should make their own enquiries and verify all information directly with the agent or relevant party.
Information relating to Energy Performance Certificates, Home Reports, or other statutory documents should be obtained directly from the selling agent or developer where applicable.