
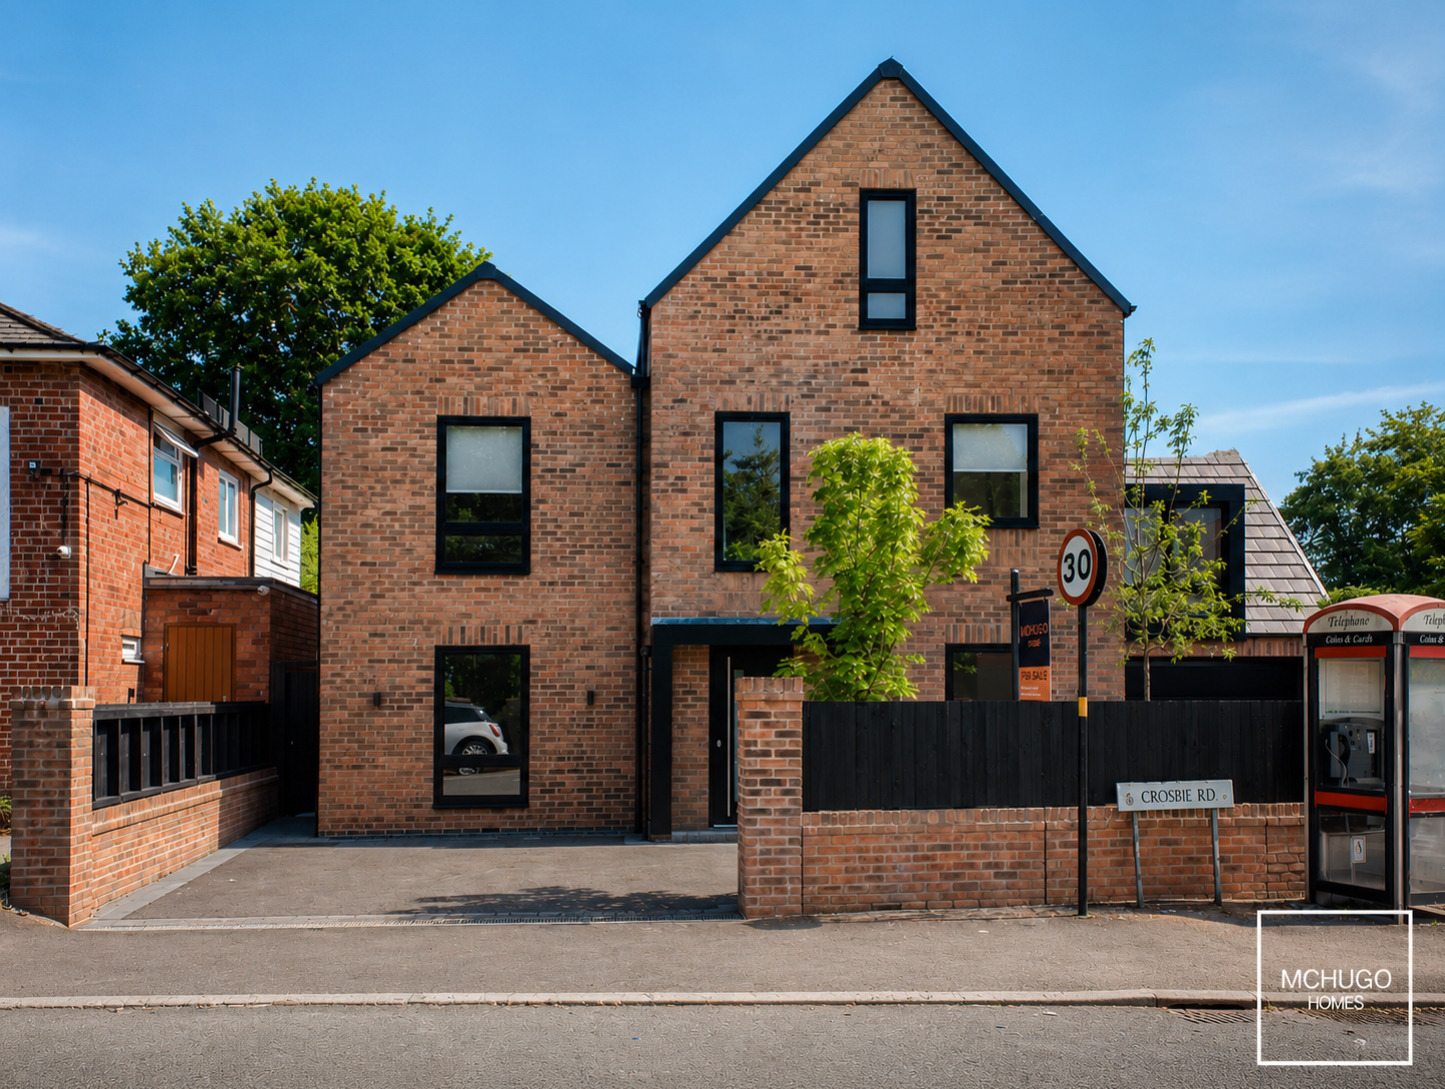

Crosbie Road, Harborne · B17
Oak View, Harborne
Oak View, Crosbie Road, Harborne
Originally listed at £925,000
An individual brand new five-bedroom home built by Kiwi Homes offering an ultra low maintenance sustainable home with over 2,465 sq ft of exceptional, energy-efficient family living accommodation in a highly sought-after location.
The home, in the agent’s words
- Individually designed and built by Kiwi Homes
- Ultra low maintenance sustainable home
- A-rated EPC
- No Upward Chain
- Landscaped Garden
- Ground floor underfloor heating
- Electric vehicle charging point
- Instant hot water recirculation system
- High-performance double glazing throughout
- 10-Year Buildzone Structural Warranty
Read the full agent description
Some homes impress with their size. Others with their specification. Oak View was designed with something far more valuable in mind: creating a home that is beautifully considered, effortless to live in and built to stand the test of time.
Individually designed and constructed by Kiwi Homes, this exceptional residence offers 2,465 sq ft of thoughtfully planned accommodation, where contemporary architecture, energy-efficient design and enduring quality come together seamlessly. Every decision, from the flow of the living spaces to the carefully selected materials and finishes, has been made with effortless living at its heart.
At the centre of the home is a generous open-plan kitchen, dining and family space, designed to be perfectly suited for relaxed breakfasts as well as large family celebrations. Separate reception rooms provide quieter places to work, read or unwind, offering flexibility as lifestyles evolve.
Upstairs, five beautifully appointed bedrooms provide privacy and comfort for both family and guests, including an elegant principal suite and a second-floor guest suite, perfectly suited to visitors, older children or multi-generational living.
Beyond the interiors, Oak View delivers something increasingly rare: a home that combines exceptional craftsmanship with remarkably low maintenance. An A-rated EPC, solar photovoltaic panels, hot water recirculation system, modern construction and fully landscaped garden allow owners to spend less time maintaining a house and more time enjoying it.
Perfectly positioned for excellent access to Birmingham, the M5 motorway network and the Worcestershire countryside, Oak View offers the ideal balance of connectivity and convenience — bringing together contemporary luxury, sustainable / flexible living and lasting quality in an exceptional modern home.
A feel for the area
Connected for everyday life
100%of homes in the postcode can access 100+ Mbps broadband.
Available speed bands
- 30+ Mbps
- 100%
- 100+ Mbps
- 100%
- 300+ Mbps
- 100%
- 1,000+ Mbps
- 100%
Getting about
1.2 milesto University Rail Station
Approximate straight-line distance · DfT NaPTAN · 13 Sept 2026Background air quality
- Fine particles · PM₂.₅
- 7.6 µg/m³ · Above the WHO guideline · well within the UK legal limit
- Nitrogen dioxide · NO₂
- 12.6 µg/m³ · Above the WHO guideline · well within the UK legal limit
Annual background levels. For scale: the WHO 2021 guideline is 5 µg/m³ for PM₂.₅ and 10 for NO₂; the UK legal limit is 20 and 40. Lower is better; this is a 1 km model, not a reading at the door.
Defra · 2024 annual model · 1 km areaLocal information is approximate. Distances are straight-line estimates from the available location. Broadband describes postcode coverage, not the speed or service available at this home; check the address with a provider. Air quality is a modelled annual background estimate.
Picture your everyday
Start with the agent's details and explore the area guide to get a feel for daily life here.
Other homes nearby
Homes in B17 postcode area →About these property details
The information provided in this listing is for general information purposes only and does not constitute property particulars. We make no warranties or guarantees, express or implied, regarding the accuracy, completeness, or availability of the information.
Property details are provided by the listing agent, developer, or other third parties, and we have no control over the content provided. Prospective buyers or tenants should make their own enquiries and verify all information directly with the agent or relevant party.
Information relating to Energy Performance Certificates, Home Reports, or other statutory documents should be obtained directly from the selling agent or developer where applicable.