
Shawford · SO21
Fairfield Road, Shawford
Fairfield Road, Shawford, SO21
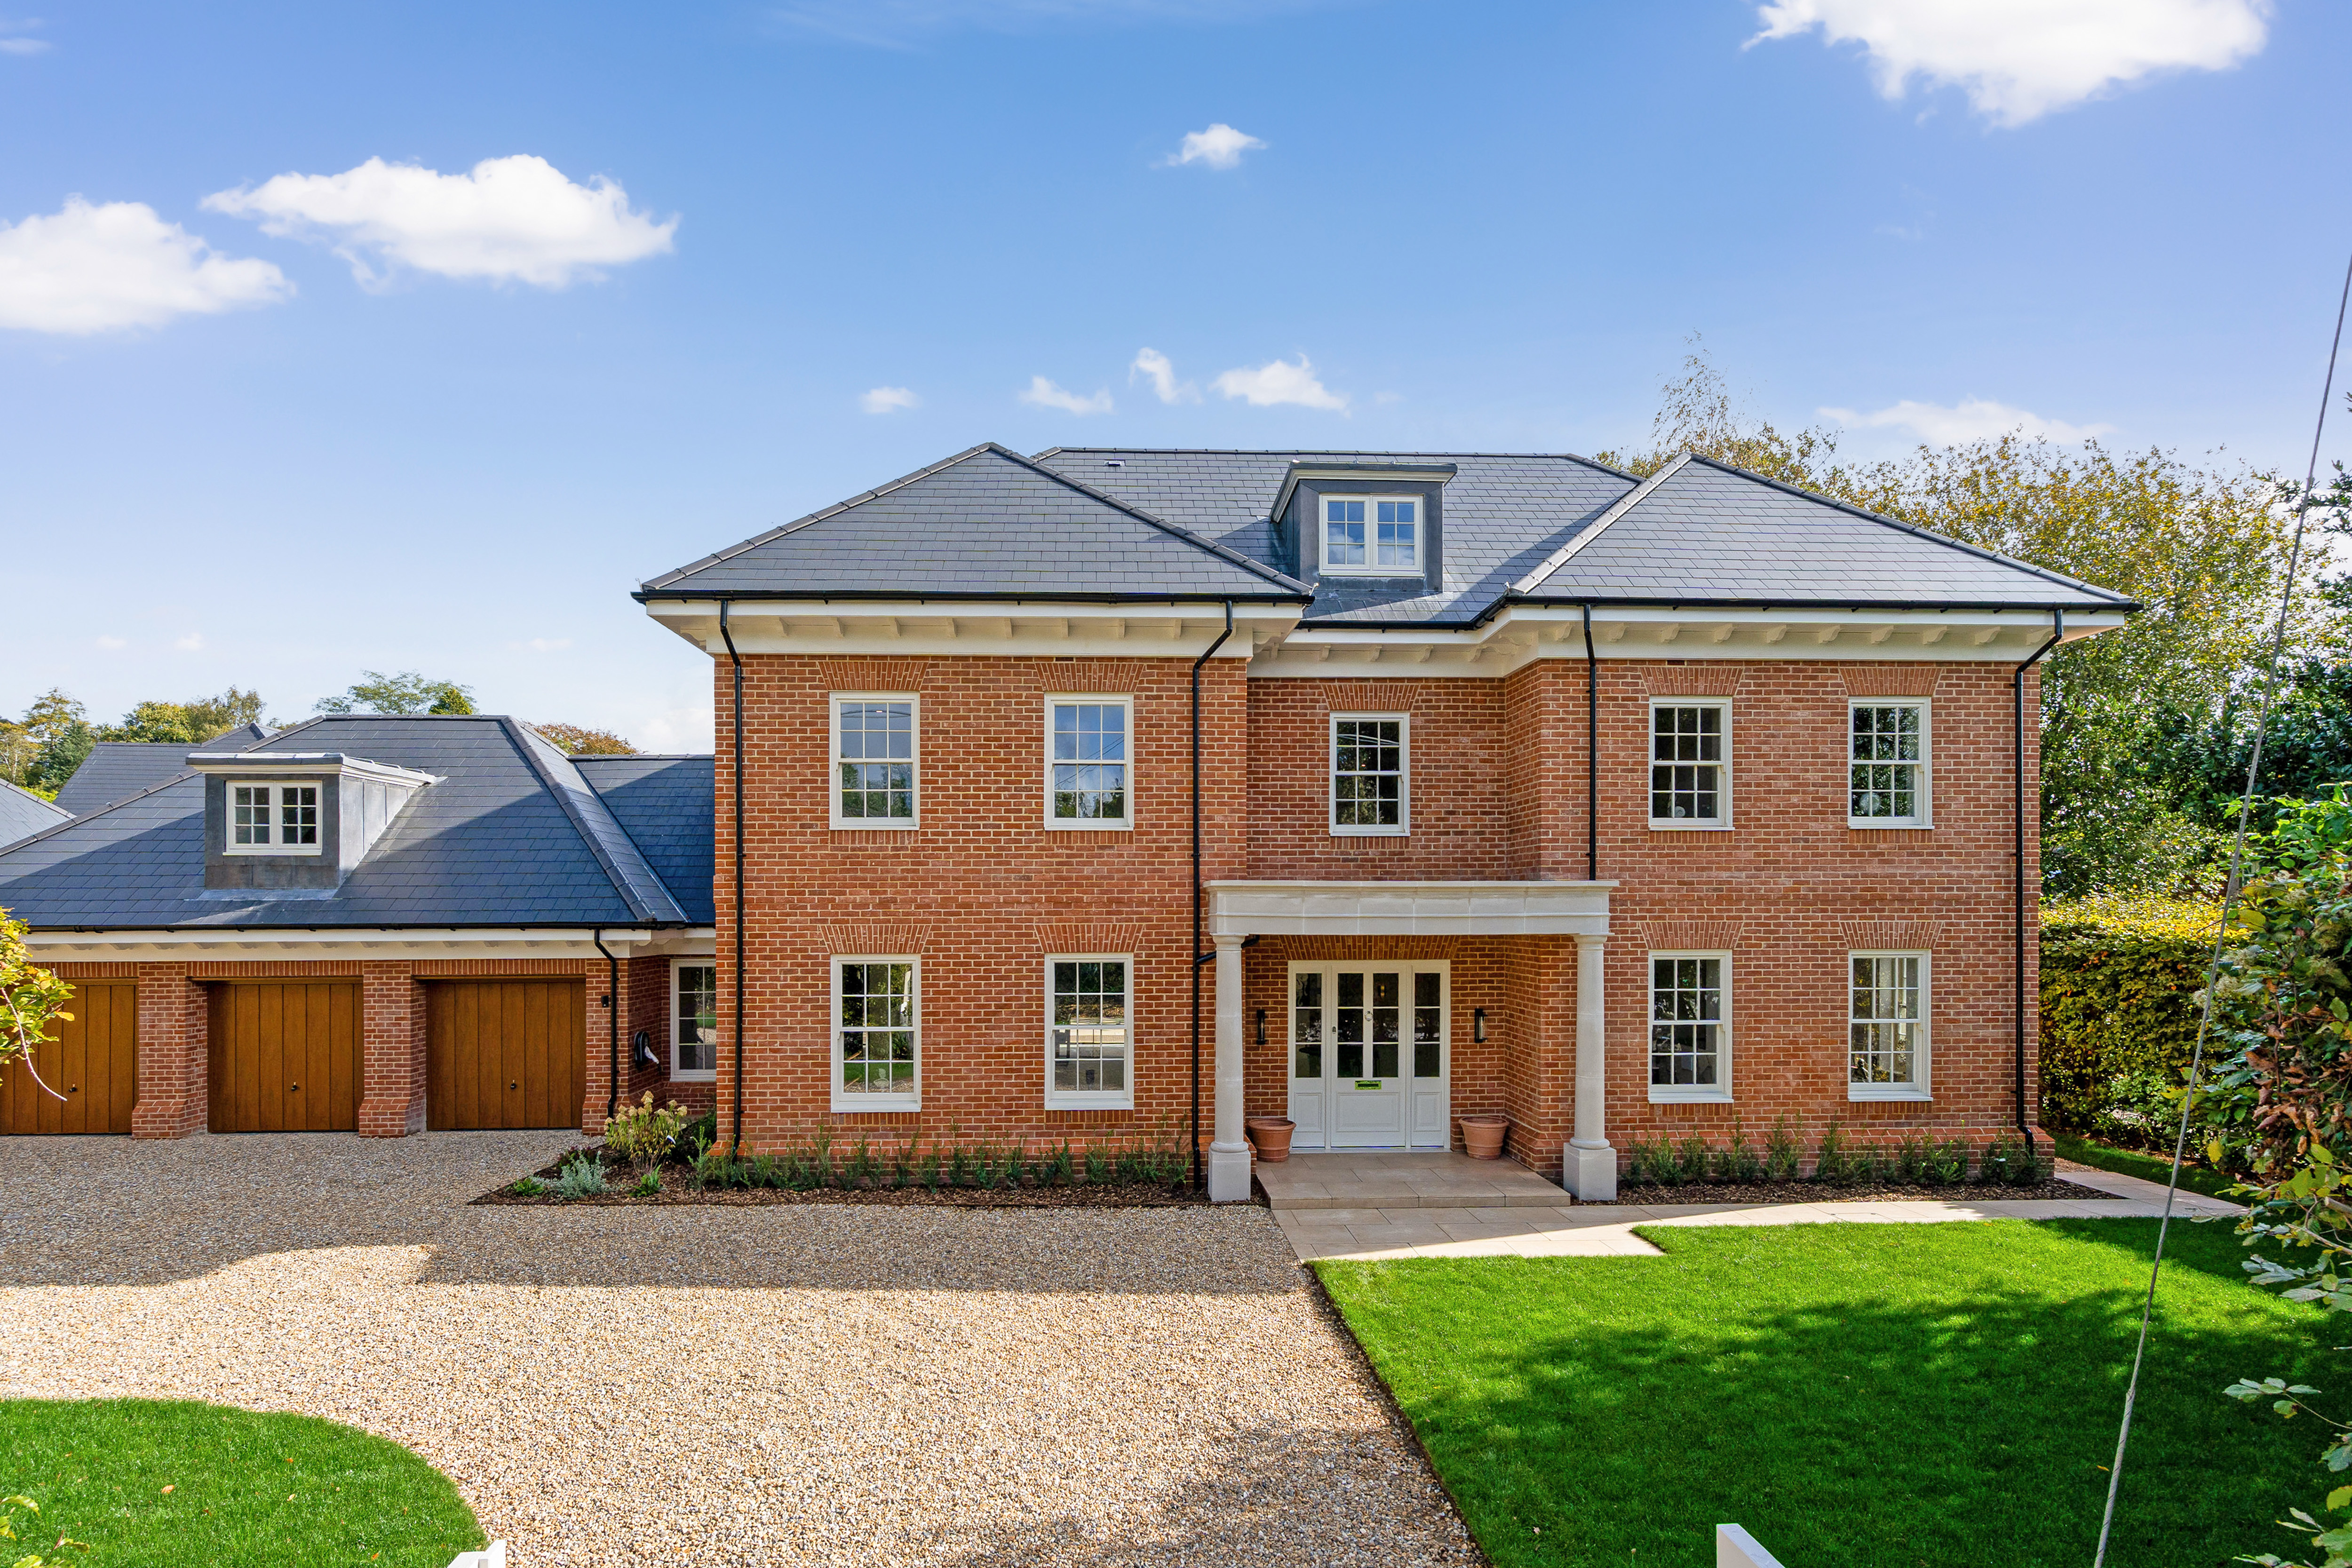
**Open Day - Sunday 25th October 10am-2pm ** Brand-new six-bedroom Georgian-style home with zinc-clad extensions, timber sash windows, Nolte kitchen, Hansgrohe fittings, air source heat pump with underfloor heating, wood burners and a triple garage with studio above. Join us for an exclusive open d
Listed 13 October 2026 · agent details updated 16 October 2026. An asking price is not a completed sale.
The home, in the agent’s words
- Exceptional Contemporary Georgian Style Residence
- Open Day - Sunday 25th October 10am-2pm
- Triple Garage with Studio flat above
- Air Source Heat Pump, underfloor heating, EV Charger
- Bathrooms with Hansgrohe fittings and high specification sanitaryware
- High specification lighting design throughout
- Sale classification: New Build
Read the full agent description
Welcome to The Glades, Fairfiled Road, Shawford. Stunning Six-Bedroom Georgian-Style New Build finished to an exceptional specification throughout.. Classic Georgian proportions and timber sash windows meet striking modern zinc-clad extensions — a confident blend of heritage character and contemporary design.
Stepping inside, a spacious entrance hallway with bespoke oak three-storey staircase setting the tone with feature chandelier lighting.
The heart of the home is a German-made Nolte kitchen, cabinetry combines tall storage, illuminated display shelves and integrated ovens. At its centre, the island has a seamless waterfall edge, carrying the veined surface from the worktop down its sides.
The uninterrupted finish highlights the precision and craftsmanship of the installation. Island seating and a wine cooler keep entertaining in mind, with pantry and utility spaces serving the practical side of the house, backed up by a separate pantry and utility rooms — serious space for serious cooks and busy families alike.
Wood burners bring warmth and atmosphere, while a high-specification lighting design shows every room at its best. Sliding doors and a rooflight bring daylight into the kitchen, dining and living space. Illuminated ceiling recesses and a wood burner give it warmth after dark.
The separate drawing room offers a more intimate setting, with green panelling, herringbone-pattern flooring and soft wall lighting.
Six bedrooms deliver genuine space for a large or growing family, guests or home working.
The master bedroom features built-in bespoke wardrobes, and bathrooms are fitted with high-spec sanitaryware including Hansgrohe fittings. Running costs and comfort are taken care of: air source heat pumps power underfloor heating throughout thr ground floor, for an efficient, low-carbon home with no cold spots.
An integral triple garage gives room for cars, kit and storage, with studio space above ideal for live in nanny, visitors or studio space.
**Open Day - Sunday 25th October 10am-2pm ** Join us for an exclusive open day at The Glades on Sunday 25th October, between 10am and 2pm. Recommend reserving a time, so please contact the selling agents to reserve your slot.
Property additional info
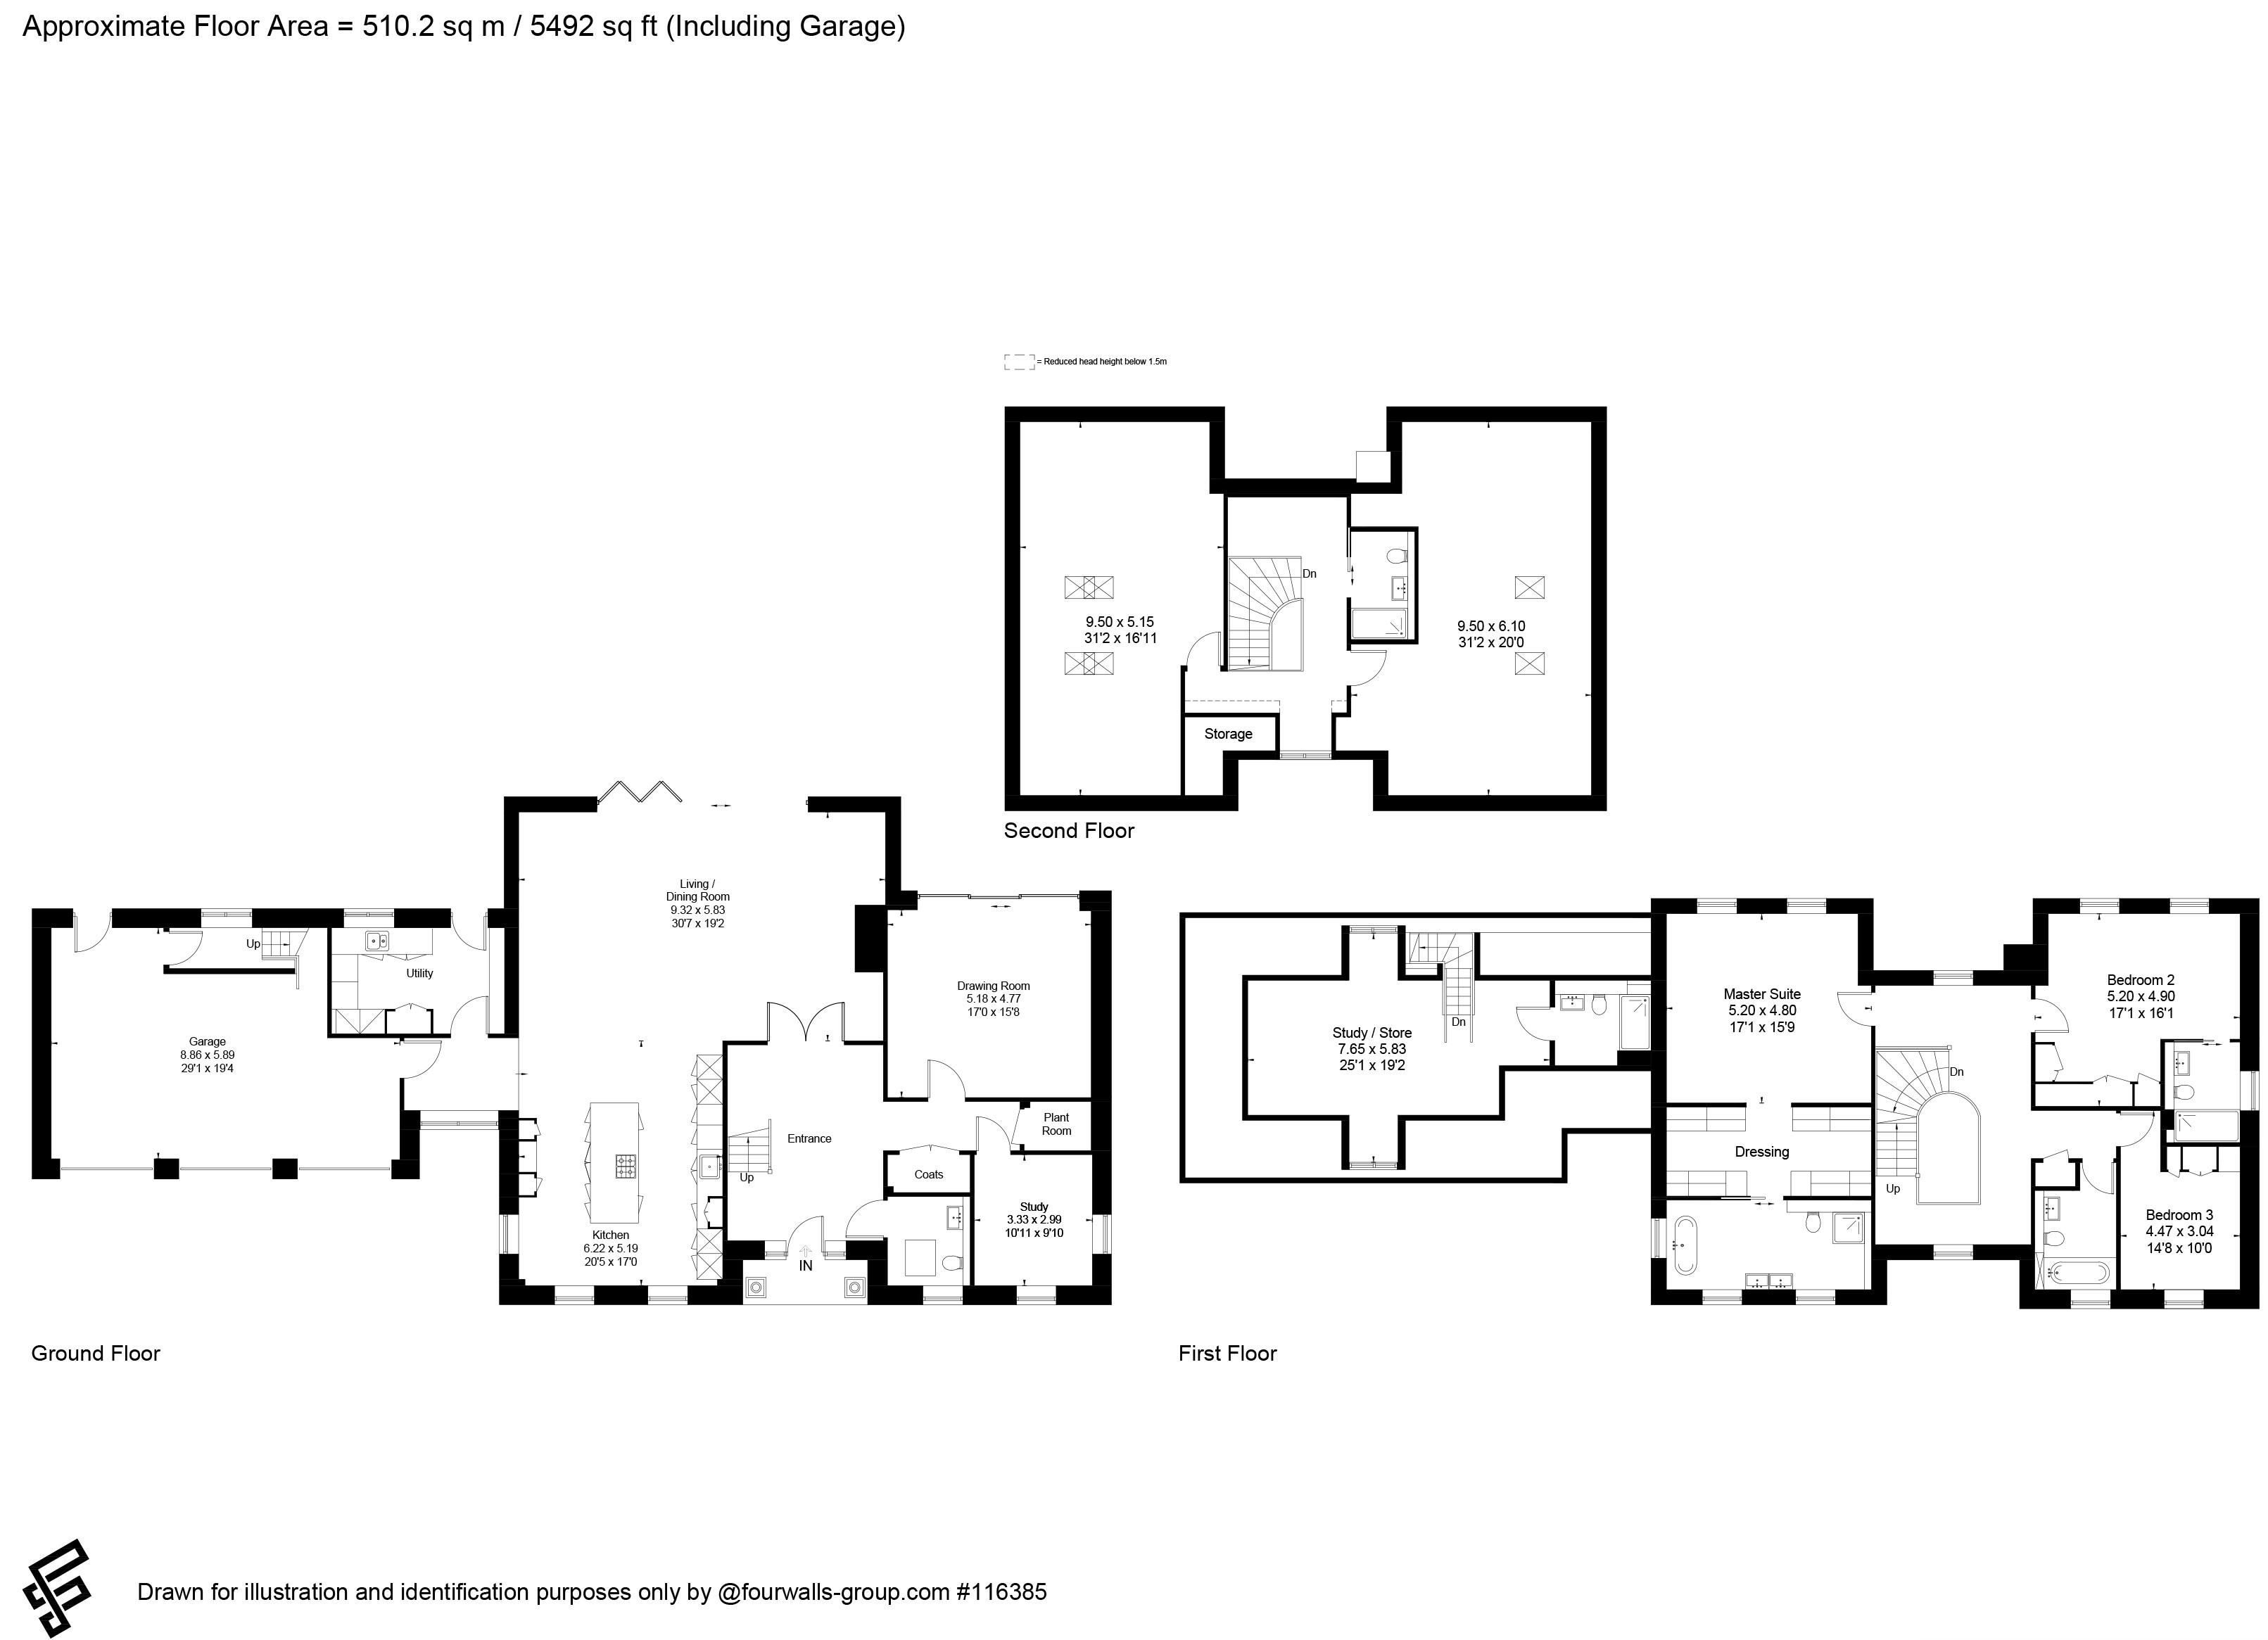
Garage: 29' 1" x 19' 4" (8.86m x 5.89m)
Utility
Living / Dining Room: 30' 7" x 19' 2" (9.32m x 5.84m)
Kitchen: 20' 5" x 17' (6.22m x 5.18m)
Entrance
Coats
Study: 10' 11" x 9' 10" (3.33m x 3.00m)
Plant Room
Drawing Room: 17' x 15' 8" (5.18m x 4.78m)
Study / Store: 25' 1" x 19' 2" (7.65m x 5.84m)
Storage
Master Suite: 17' 1" x 15' 9" (5.21m x 4.80m)
Dressing
Bedroom 2: 17' 1" x 16' 1" (5.21m x 4.90m)
Bedroom 3: 14' 8" x 10' (4.47m x 3.05m)
Second Floor Left Room: 31' 2" x 16' 11" (9.50m x 5.16m)
Second Floor Right Room: 31' 2" x 20' (9.50m x 6.10m)
Bathroom
What it's like to live in
The practical details that shape daily life here, each with its source. Anything the listing leaves open becomes a question to ask.
Garage
An integral triple garage gives room for cars, kit and storage, with studio space above ideal for live in nanny, visitors or studio space.
Agent's descriptionUnderfloor heating
Running costs and comfort are taken care of: air source heat pumps power underfloor heating throughout thr ground floor, for an efficient, low-carbon home with no cold spots.
Agent's descriptionBuilt-in wardrobes
Agent's descriptionFreehold
Supplied listing field and any agent featuresThe agent has supplied the certificate as a document. Its rating isn't in the listing data, so open it to see the band and assessment date.
Supplied listing documentEvery room the agent measured
Garage
8.86 × 5.89 m · 29'1" × 19'4" · 52.2 m²
The agent lists this room's size without further notes.
A typical family car (4.4 × 1.8 m), shown for scale. Measurements are approximate.
Questions worth asking
The listing doesn't answer these. Tick any you'd like to ask and they'll be added to your enquiry message.
Nothing added yet
Loading room styling…
Life nearby
Picture your everyday
Start with the agent's details and explore the Area Overview to get a feel for daily life here.
Local news
A confirmed locality is needed to select relevant local stories for this home.
Checking connected news sources…
Other homes nearby
Homes in SO21 postcode area →About these property details
The information provided in this listing is for general information purposes only and does not constitute property particulars. We make no warranties or guarantees, express or implied, regarding the accuracy, completeness, or availability of the information.
Property details are provided by the listing agent, developer, or other third parties, and we have no control over the content provided. Prospective buyers or tenants should make their own enquiries and verify all information directly with the agent or relevant party.
Information relating to Energy Performance Certificates, Home Reports, or other statutory documents should be obtained directly from the selling agent or developer where applicable.