

Tittensor · ST12
Chase Lane, Tittensor
Chase Lane, Tittensor, ST12
Originally listed at £775,000
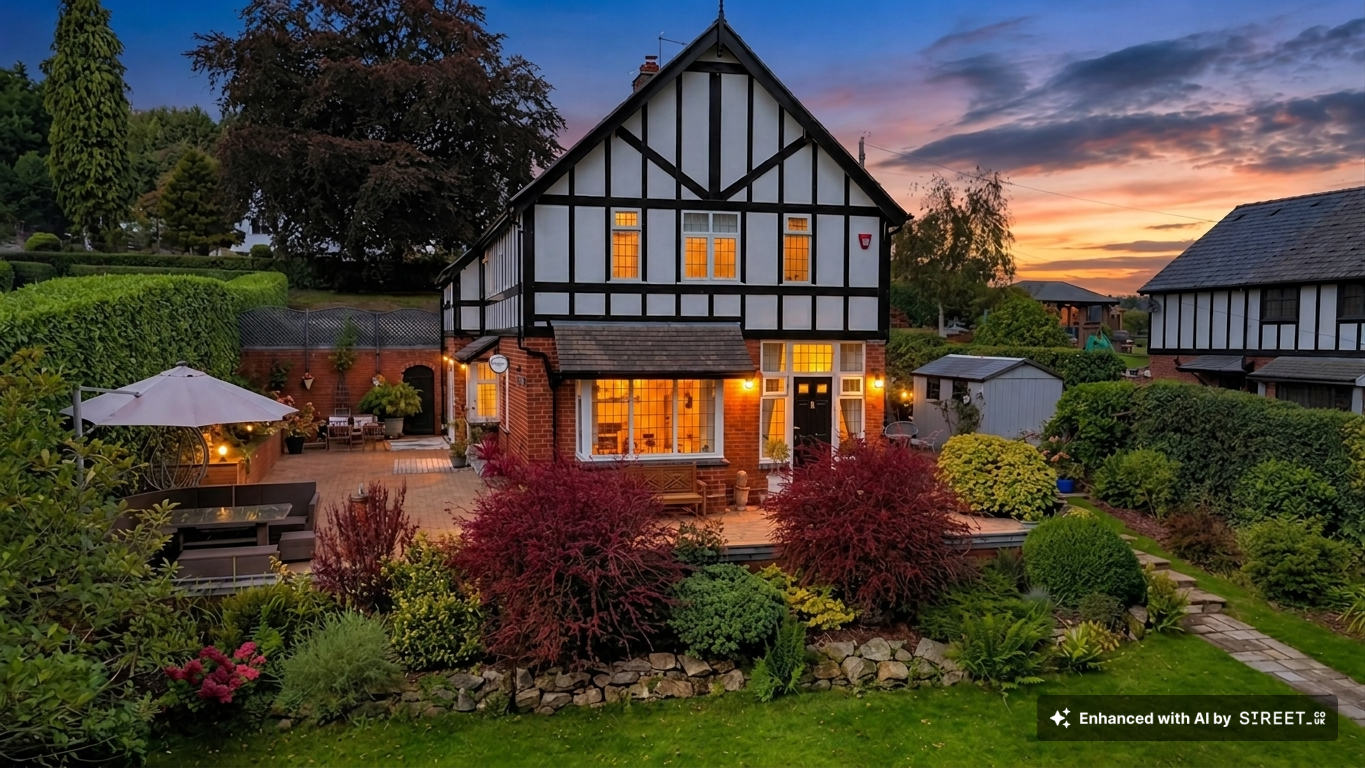
Welcome to Wellswood – where all’s well that ends well. Set proudly back from the highly sought-after Chase Lane, Wellswood is a truly stunning four-bedroom detached home that perfectly marries the charm of early 20th-century history
The home, in the agent’s words
- Redesigned and newly fitted sleek and modern kitchen with integrated Bosch appliances including a coffee machine, granite worktops, soft-close cabinetry and drawers, plus an island with breakfast bar.
- Open-plan kitchen/living/dining space with bifolding doors to the patio, further living room with log burner, separate lounge, utility, and entrance hall with Minton-style tiles and an oak staircase.
- Four generous double bedrooms, two with fitted wardrobes, and the master with an en suite bathroom. Family bathroom with freestanding double-ended bath, plus shower room with a walk-in shower.
- Tucked proudly back from the sought-after Chase Lane, you have easy access to the A34, local bus routes and Stones busy centre with schools, shops, eateries and more.
- Off-road parking on a generous driveway, double garage with EV charger, and a South-East facing wrap-around garden with patio seating space, a lush grass lawn, and mature borders.
Read the full agent description
Welcome to Wellswood – where all’s well that ends well. Set proudly back from the highly sought-after Chase Lane, Wellswood is a truly stunning four-bedroom detached home that perfectly marries the charm of early 20th-century history with the sophistication of modern-day living. Enter the home into a bright and spacious entrance hall with a stunning Minton-style tiled hallway. The heart of the home is an open-plan kitchen/living/dining space boasting a completely redesigned and replaced kitchen with granite worktops, a fitted Bosch coffee machine, oven, air fryer, and warming tray with both manual and Alexa voice-controlled activation. You also have LED plinth lighting with music connection, sleek white soft-close drawers and cabinetry, a spacious breakfast bar, and oak flooring throughout. With an open flow into a living space, this area is perfect for entertaining, with beautiful bifolding doors leading out to the garden and motorised blinds for added convenience. Continue onwards to a further living area with a set of bay French doors and a cosy multi-fuel burner. The lounge is perfect for cosy nights in with family or friends in front of the electric log burner. The ground floor boasts a second entrance to the rear with access to the W/C and a separate utility room with space for further appliances. The oak staircase leads you to the first floor, where you’ll find four generously sized double bedrooms, two with fitted wardrobes and the master with an en suite bathroom including a Turkish toilet and freestanding bath. The family bathroom boasts his and hers sinks, a W/C, and a sleek freestanding double-ended bath. The shower room is perfect for busy family life with its walk-in rainfall shower. This beautiful home is heated by a Worcester Oil Boiler and is zone controlled via Hive Thermostats. Outside has a full wraparound garden with ample patio seating space, a lush grass lawn, mature borders, and a perfect South-East facing direction. With pedestrian access via Chase Lane, you also have off-road parking to the rear on a generous driveway, which provides access into a double garage which offers an EV charger, fully fitted lighting, power points and an electric roller shutter door, perfect for secure storage or potential conversion into a gym, home office, or whatever your heart desires. This home has easy access to the A34 and local bus routes and is just minutes away from Stone’s busy centre with schools, shops, eateries and more. They say, “All’s well that ends well” – and here at Wellswood, every room, every detail, and every finish reflects just that: a home where everything has come together beautifully, and where your next chapter can begin with confidence.
A feel for the area
Connected for everyday life
4%of homes in the postcode can access 100+ Mbps broadband.
Available speed bands
- 30+ Mbps
- 96%
- 100+ Mbps
- 4%
- 300+ Mbps
- 4%
- 1,000+ Mbps
- 4%
Getting about
1.1 milesto Barlaston Rail Station
Approximate straight-line distance · DfT NaPTAN · 13 Sept 2026Background air quality
- Fine particles · PM₂.₅
- 6.3 µg/m³ · Above the WHO guideline · well within the UK legal limit
- Nitrogen dioxide · NO₂
- 6.5 µg/m³ · Meets the WHO guideline
Annual background levels. For scale: the WHO 2021 guideline is 5 µg/m³ for PM₂.₅ and 10 for NO₂; the UK legal limit is 20 and 40. Lower is better; this is a 1 km model, not a reading at the door.
Defra · 2024 annual model · 1 km areaLocal information is approximate. Distances are straight-line estimates from the available location. Broadband describes postcode coverage, not the speed or service available at this home; check the address with a provider. Air quality is a modelled annual background estimate.
Checking nearby places…
Picture your everyday
Start with the agent's details and explore the area guide to get a feel for daily life here.
Other homes nearby
Homes in ST12 postcode area →About these property details
The information provided in this listing is for general information purposes only and does not constitute property particulars. We make no warranties or guarantees, express or implied, regarding the accuracy, completeness, or availability of the information.
Property details are provided by the listing agent, developer, or other third parties, and we have no control over the content provided. Prospective buyers or tenants should make their own enquiries and verify all information directly with the agent or relevant party.
Information relating to Energy Performance Certificates, Home Reports, or other statutory documents should be obtained directly from the selling agent or developer where applicable.