
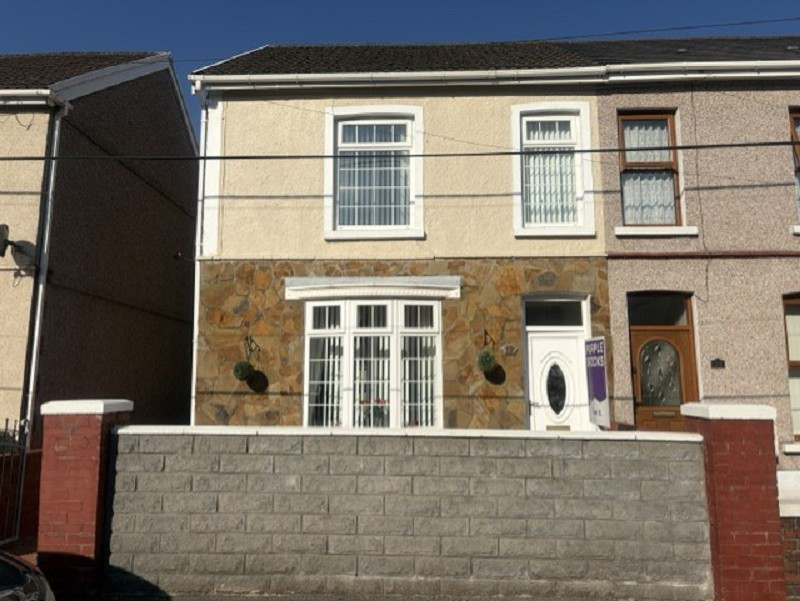

Neath, Port Talbot. · SA11
Godfrey Avenue, Glynneath
Godfrey Avenue, Glynneath, Neath, Port Talbot.
Situated in the heart of Glynneath, within the picturesque Neath Valley, this well-presented semi-detached house offers a wonderful opportunity for families or first-time buyers seeking both comfort and potential. The property boasts three generously sized double bedrooms, providing ample space for relaxation and personal retreat. A practical ground floor bathroom is ideal for busy households and enhances everyday convenience.
The home, in the agent’s words
- SEMI DETACHED PROPERTY
- 3 BEDROOMS
- LOUNGE
- KITCHEN
- GROUND FLOOR FAMILY BATHROOM
- ENCLOSED LOW MAINTENANCE REAR GARDEN
- SOME MODERNISING REQUIRED
- SINGLE GARAGE TO THE REAR
- IDEAL FAMILY HOME
Read the full agent description
This well presented semi-detached house, located in the heart of Glynneath in the picturesque Neath Valley, offers an excellent opportunity for those seeking spacious family living with the potential to add their own touches. Set in a friendly residential area, the property features three generously sized double bedrooms, providing ample space for both family life and visiting guests.
The bright ground floor bathroom caters to busy households, while the sizeable lounge and kitchen offer versatile living and entertaining options. Outside, a private enclosed rear garden provides a safe space for children to play or for enjoying outdoor dining during the warmer months, and a single garage ensures convenient and secure parking.
Glynneath is renowned for its vibrant community feel, with local amenities including shops, pubs, and cafés just a short stroll away. Nature lovers will appreciate the proximity to Waterfall Country, home to some of the most stunning trails and scenic spots in South Wales, whilst swift access to the A465 Heads of the Valleys Road makes commuting to Neath, Swansea and beyond exceptionally convenient. The area boasts good primary schools, sporting facilities, and riverside walks along the Neath River for those who enjoy an active lifestyle.
While the property is well presented throughout, it also provides scope for modernisationideal for anyone wishing to create a personalised family home in one of South Wales most sought-after locations.
Early viewing is highly recommendeddon’t miss your chance to discover the potential of this charming Neath Valley home. Contact us today to arrange your visit.
Entrance Hall (3' 08" x 3' 05" or 1.12m x 1.04m)
Entrance to hall, tiled flooring, radiator.
Lounge (21' 05" x 15' 11" or 6.53m x 4.85m)
Window to the front, French doors opening to the rear garden. Staircase leading to the 1st floor, wooden fire surround with inset electric fire, under stairs storage cupboard. Laminated flooring, radiators.
Kitchen (12' 06" x 9' 11" or 3.81m x 3.02m)
Window to the side. A range of wall & base fitted units with sink unit & work top over. Electric hob, with newly fitted electric oven, plumbing for a washing machine. Partially tiled walls, tiled flooring. Wall mounted electric meter.
Inner Hall (9' 09" x 2' 08" or 2.97m x 0.81m)
Door to the side, giving access to the front & rear garden. Tiled flooring, radiator.
Family Bathroom (9' 09" x 8' 01" or 2.97m x 2.46m)
Frosted window to the rear, shower cubicle fitted with a disabled seat, panelled bath, vanity hand basin, low-level WC. Laminated flooring, panelled walls, radiator.
First Floor Accommodation. (12' 06" x 5' 09" or 3.81m x 1.75m)
Landing area, storage cupboard, radiator. Doors leading to.
Bedroom 1 (15' 07" x 10' 00" or 4.75m x 3.05m)
Windows to the front, built in wardrobes, radiators.
Bedroom 2 (13' 08" x 9' 11" or 4.17m x 3.02m)
Window to the rear, frosted window to the side. Storage cupboard housing gas central heating boiler, radiator.
Bedroom 3 (10' 10" x 9' 04" or 3.30m x 2.84m)
Window to the rear, built in wardrobes, radiator.
External
Paved frontage with loose stone border, side gated access to the rear garden. Enclosed low maintenance rear garden, benefiting from paved area with loose stone, greenhouse. External water supply. Two outbuildings & garage. Gated access to the rear lane.
Additional Information
Ultra fast broadband is available in the vicinity and the mobile phone signal in the area is deemed to be good.
Council Tax Band : B
A feel for the area
Connected for everyday life
0%of homes in the postcode can access 100+ Mbps broadband.
Available speed bands
- 30+ Mbps
- 100%
- 100+ Mbps
- 0%
- 300+ Mbps
- 0%
- 1,000+ Mbps
- 0%
Getting about
6.3 milesto Treherbert Rail Station
Approximate straight-line distance · DfT NaPTAN · 13 Sept 2026Background air quality
- Fine particles · PM₂.₅
- 4.6 µg/m³ · Meets the WHO guideline
- Nitrogen dioxide · NO₂
- 3.7 µg/m³ · Meets the WHO guideline
Annual background levels. For scale: the WHO 2021 guideline is 5 µg/m³ for PM₂.₅ and 10 for NO₂; the UK legal limit is 20 and 40. Lower is better; this is a 1 km model, not a reading at the door.
Defra · 2024 annual model · 1 km areaLocal information is approximate. Distances are straight-line estimates from the available location. Broadband describes postcode coverage, not the speed or service available at this home; check the address with a provider. Air quality is a modelled annual background estimate.
Picture your everyday
Start with the agent's details and explore the area guide to get a feel for daily life here.
Other homes nearby
Homes in SA11 postcode area →About these property details
The information provided in this listing is for general information purposes only and does not constitute property particulars. We make no warranties or guarantees, express or implied, regarding the accuracy, completeness, or availability of the information.
Property details are provided by the listing agent, developer, or other third parties, and we have no control over the content provided. Prospective buyers or tenants should make their own enquiries and verify all information directly with the agent or relevant party.
Information relating to Energy Performance Certificates, Home Reports, or other statutory documents should be obtained directly from the selling agent or developer where applicable.