

Chulmleigh, Devon · EX18
The Village, Ashreigney
The Village, Ashreigney, Chulmleigh, Devon, EX18
Guide price
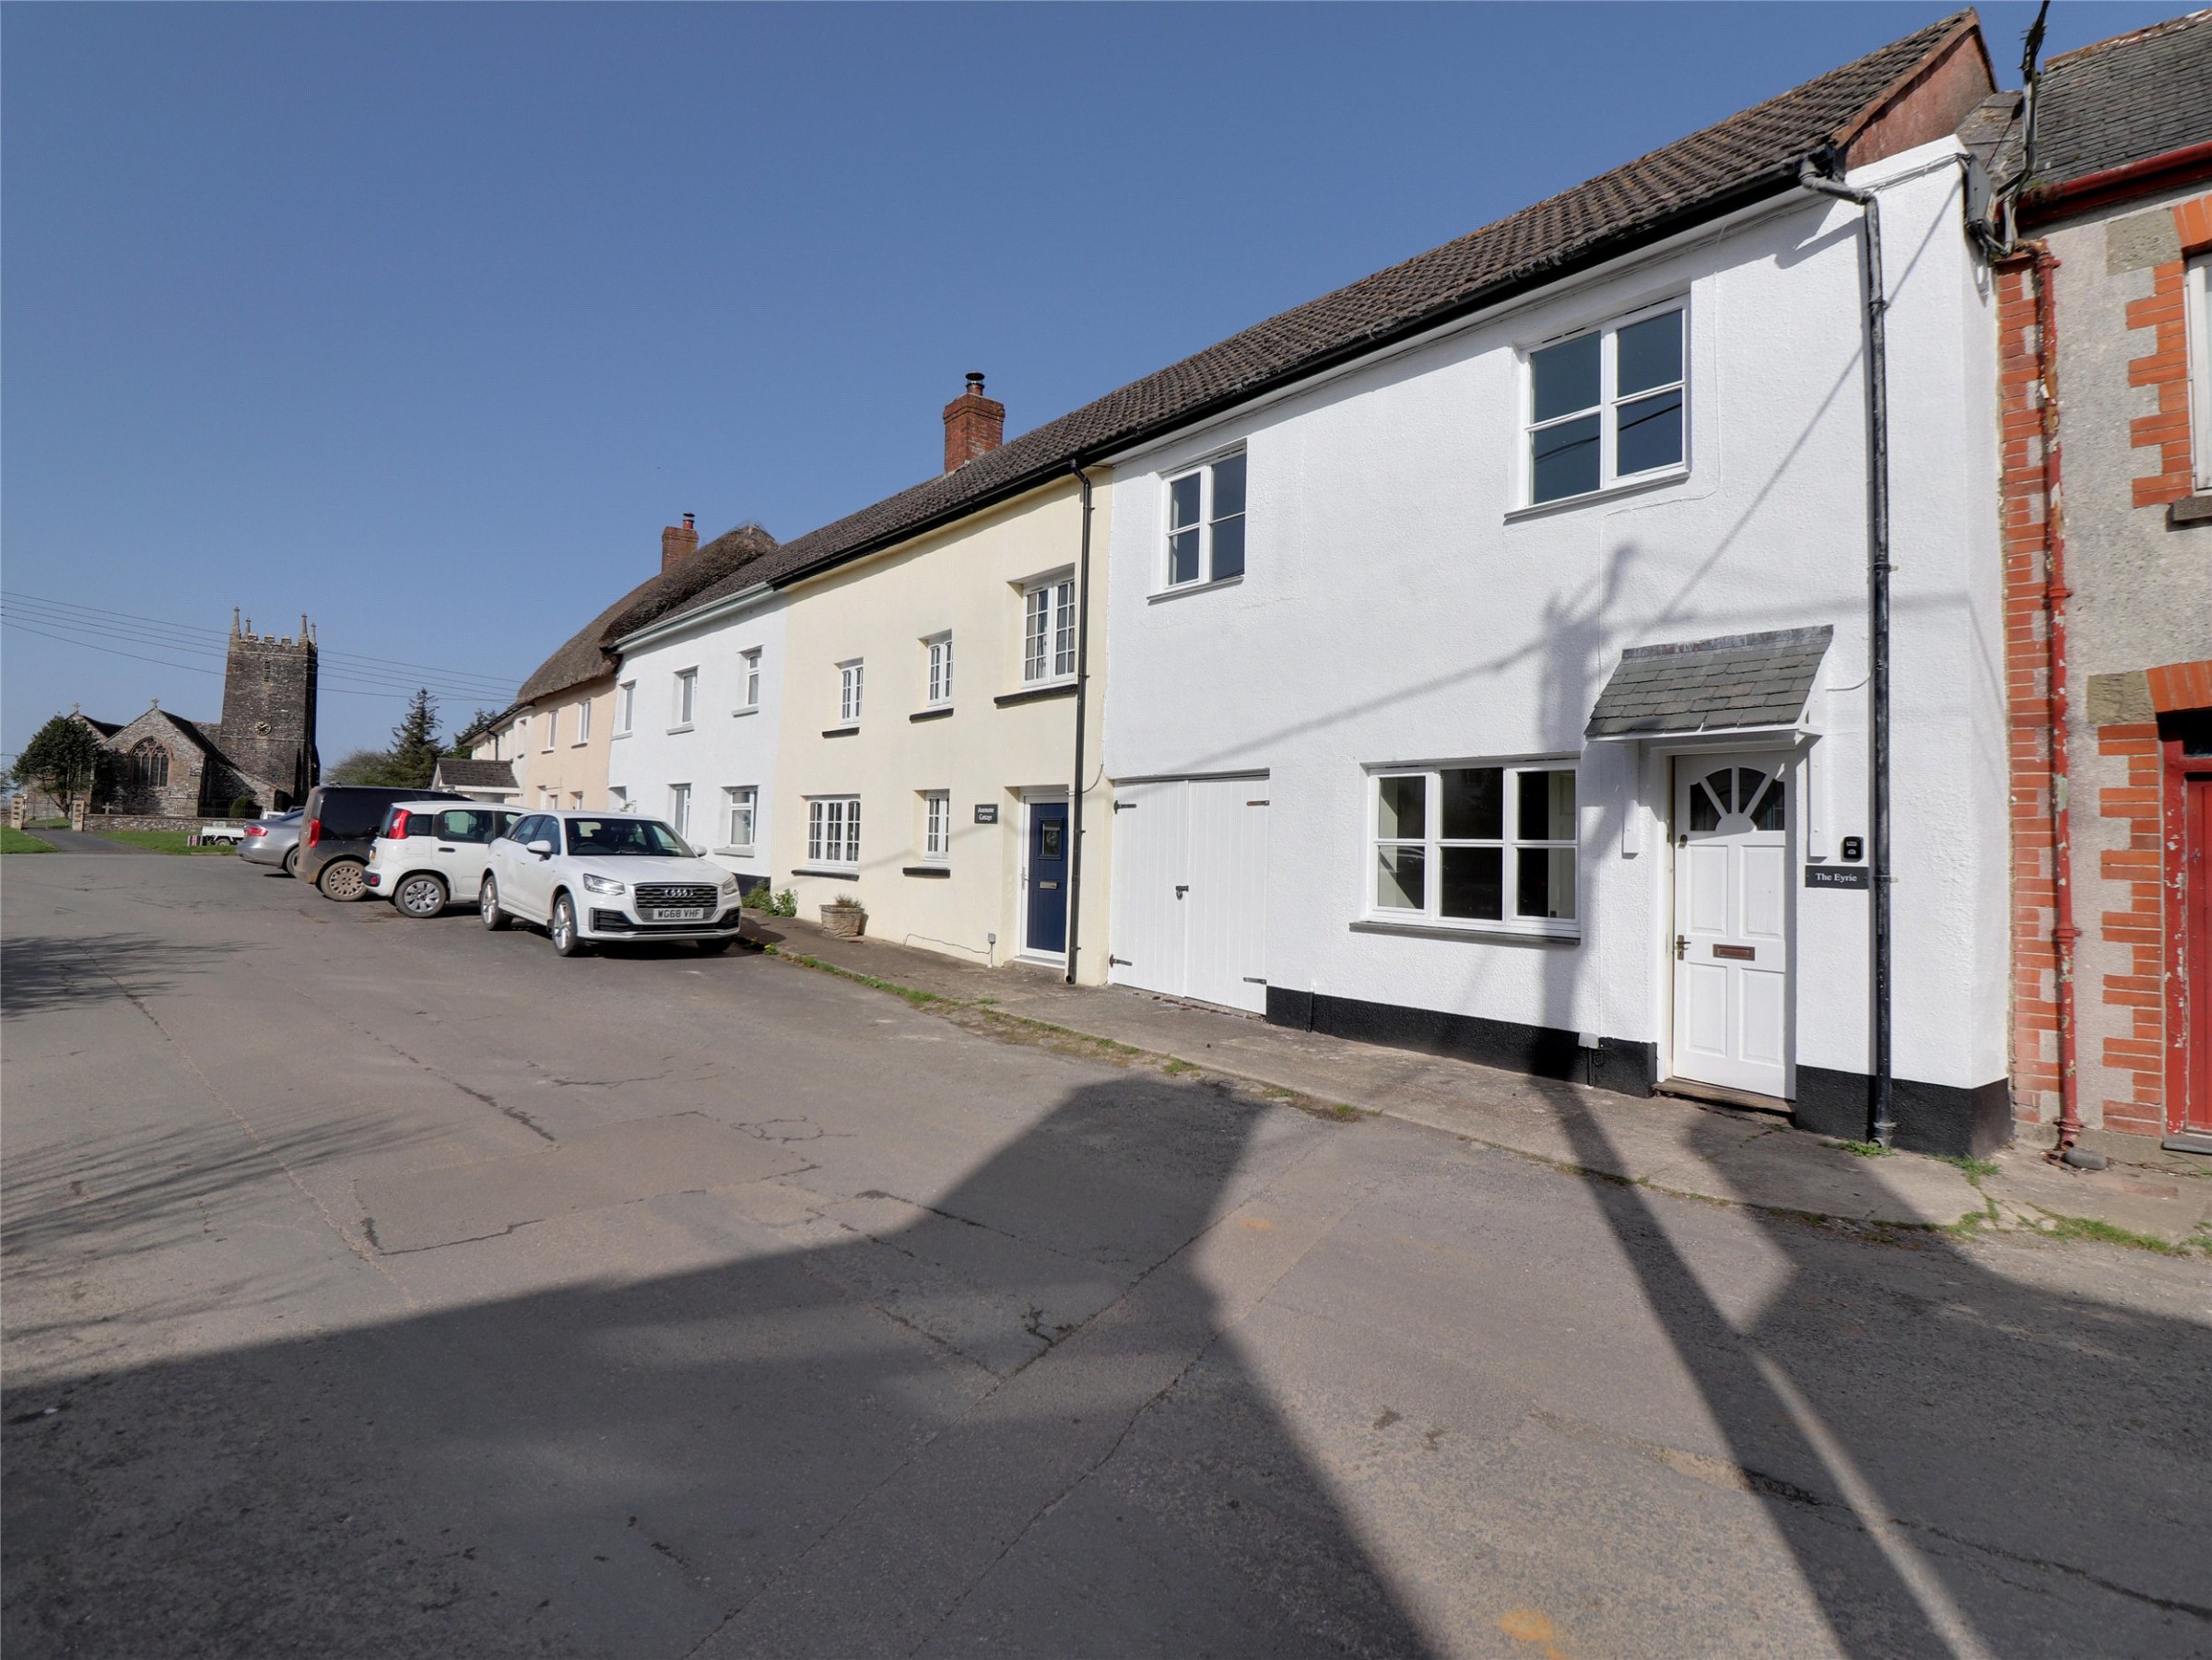
Set within the heart of this rural village community a recently redecorated 4 bedroom terraced house that is within a level walk of the church and village hall, that is being offered with no onward chain.
The home, in the agent’s words
Read the full agent description
This delightful terrace home has colour washed elevations under a tiled and flat roof. Beyond the front door is a small entrance vestibule that in turn leads to the sitting room which enjoys a south easterly view to the front. A single step leads you into the kitchen/breakfast room which is set up as two distinct areas. The kitchen has a range of units and extensive work surfaces on 4 sides with bistro bar, 4 ring gas hob, electric oven and there is under counter space for a further appliance. A part glazed door leads out into the rear garden. The breakfast end allows for a good sized table and a number of chairs and a feature brick fireplace is found on one wall and stairs with under storage lead up to the first floor.
Upstairs is larger than downstairs by virtue of the flying freehold above the garage and this is where this lovely cottage really comes into its own. Leading off the landing which has cupboard storage are found the four bedrooms. One has the benefit of an en suite shower room, another with a walk in in wardrobe/cupboard and another with bulkhead cupboards. The former tenant of the property we understand used the narrower of the four bedrooms, which over overlooks the garden, as an office. Rounding off the accommodation is the family bathroom which has a modern white three piece suite and a heated towel rail.
The raised rear L shaped garden has a strategically placed terrace ideal for some al fresco dining or quiet time reading. The rest of the garden is laid to lawn, a small ornamental pond. Mounted on the back wall of the house is an outside water tap, external power socket and lighting.
This home has been successfully let out for a number of years and could be so once again or would just make a great home for someone wanting village life in wonderful part of Devon.
Agents note
There is a flying freehold over the garage. A small window in the kitchen overlooks the neighbour’s conservatory.
A feel for the area
Connected for everyday life
100%of homes in the postcode can access 100+ Mbps broadband.
Available speed bands
- 30+ Mbps
- 100%
- 100+ Mbps
- 100%
- 300+ Mbps
- 100%
- 1,000+ Mbps
- 100%
Getting about
2.9 milesto Kings Nympton Rail Station
Approximate straight-line distance · DfT NaPTAN · 13 Sept 2026Background air quality
- Fine particles · PM₂.₅
- 5.0 µg/m³ · Meets the WHO guideline
- Nitrogen dioxide · NO₂
- 2.2 µg/m³ · Meets the WHO guideline
Annual background levels. For scale: the WHO 2021 guideline is 5 µg/m³ for PM₂.₅ and 10 for NO₂; the UK legal limit is 20 and 40. Lower is better; this is a 1 km model, not a reading at the door.
Defra · 2024 annual model · 1 km areaLocal information is approximate. Distances are straight-line estimates from the available location. Broadband describes postcode coverage, not the speed or service available at this home; check the address with a provider. Air quality is a modelled annual background estimate.
Picture your everyday
Start with the agent's details and explore the area guide to get a feel for daily life here.
Other homes nearby
Homes in EX18 postcode area →About these property details
The information provided in this listing is for general information purposes only and does not constitute property particulars. We make no warranties or guarantees, express or implied, regarding the accuracy, completeness, or availability of the information.
Property details are provided by the listing agent, developer, or other third parties, and we have no control over the content provided. Prospective buyers or tenants should make their own enquiries and verify all information directly with the agent or relevant party.
Information relating to Energy Performance Certificates, Home Reports, or other statutory documents should be obtained directly from the selling agent or developer where applicable.