

Winkleigh, Devon · EX19
Beaford, Winkleigh
Beaford, Winkleigh, Devon, EX19
Guide price
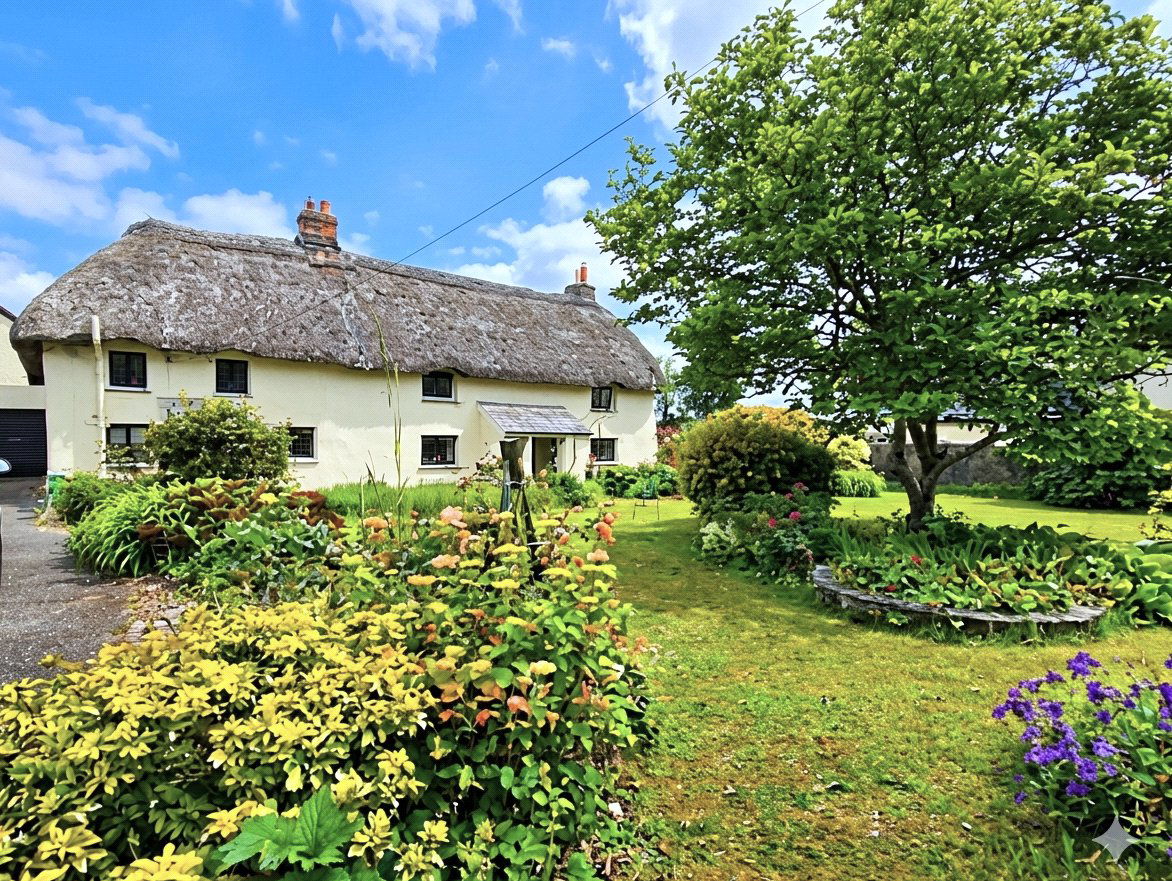
Set in a tucked away position within the heart of this popular North Devon village, this Grade II listed period cottage offers character beamed accommodation, parking, garages, workshop, views and is offered with no onward chain. EPC D
The home, in the agent’s words
- Signature Homes
Read the full agent description
Owned by the current Vendor since the mid 90’s, this thatched cottage with painted elevations enjoys views across the fields behind and over the front garden to the village Church, with glimpses of both Dartmoor and Exmoor on the horizon beyond, that can be seen on a clear day.
A covered porch with bench seat is an ideal place to remove outdoor shoes before stepping into the large double aspect sitting/dining room, some 27’ in length. A room of this size is not often found in a listed cottage and has head height for some one of 6’. At either end are stone fireplaces the one in the siting room being particularly impressive having an inset Clearview stove and bread oven within the inglenook. Leading off this room is a study/office and stairs to the first floor. At the other end of the cottage sits the double aspect kitchen/breakfast room designed with two distinct areas with the kitchen having a range of pine wall floor and drawer units on three sides with associated work surfaces. Sitting in a recess and making a bold statement, is an oil fired deep blue Rayburn. Integrated appliances include a fridge and twin ovens. Off the breakfast area a door opens into a hallway off which is a very useful shower/cloakroom, and a stable door that opens out into the front garden. Rounding off the accommodation is a generous sized utility room with plenty of cupboards, a butler’s style sink, under counter space for a washing machine, space for larger style fridges and freezer and a door opens into the rear garden.
The stairs gently rise to the 31’ part galleried landing which runs along the rear of the cottage and off which the bedrooms and bathroom lead, each one enjoying a southerly outlook over the front garden towards the Church. All the bedrooms are double and have a range of built in cupboards. The bathroom is of a particularly good size having a three piece suite and cupboards including one housing the hot water cylinder.
Overall the accommodation whilst liveable does offer the chance for someone to upgrade and modernise to suit.
Outside
Sitting within the garden is a substantial workshop with power and light connected. A personal door from the garden gives access into the garage complex above which and approached via an internal flight of stairs, are two rooms with power and light connected and one particularly enjoys wonderful distant views across the adjoining fields. This space would make an ideal crafts studio or home office.
Gardens
Over the years it is clear to see these have been enjoyed and thoughtfully laid out with the front being a swathe of lawn behind a fine stone wall that fronts the lane.
Accessed via either side of the cottage, the rear garden offers a terrace which is an ideal spot for taking in the surrounds, a raised fishpond with rockery, lawn and vegetable garden.
Although not looking at its best this early in the year one can only imagine how it will look as spring arrives and turns into summer.
Agents note.
As previously mentioned, legal access to the single garage and gravel parking is via a neighbour’s driveway.
A feel for the area
Connected for everyday life
40%of homes in the postcode can access 100+ Mbps broadband.
Available speed bands
- 30+ Mbps
- 100%
- 100+ Mbps
- 40%
- 300+ Mbps
- 40%
- 1,000+ Mbps
- 40%
Getting about
5.5 milesto Portsmouth Arms Rail Station
Approximate straight-line distance · DfT NaPTAN · 13 Sept 2026Background air quality
- Fine particles · PM₂.₅
- 4.7 µg/m³ · Meets the WHO guideline
- Nitrogen dioxide · NO₂
- 2.3 µg/m³ · Meets the WHO guideline
Annual background levels. For scale: the WHO 2021 guideline is 5 µg/m³ for PM₂.₅ and 10 for NO₂; the UK legal limit is 20 and 40. Lower is better; this is a 1 km model, not a reading at the door.
Defra · 2024 annual model · 1 km areaLocal information is approximate. Distances are straight-line estimates from the available location. Broadband describes postcode coverage, not the speed or service available at this home; check the address with a provider. Air quality is a modelled annual background estimate.
Picture your everyday
Start with the agent's details and explore the area guide to get a feel for daily life here.
Other homes nearby
Homes in EX19 postcode area →About these property details
The information provided in this listing is for general information purposes only and does not constitute property particulars. We make no warranties or guarantees, express or implied, regarding the accuracy, completeness, or availability of the information.
Property details are provided by the listing agent, developer, or other third parties, and we have no control over the content provided. Prospective buyers or tenants should make their own enquiries and verify all information directly with the agent or relevant party.
Information relating to Energy Performance Certificates, Home Reports, or other statutory documents should be obtained directly from the selling agent or developer where applicable.