

Bordon, Hampshire · GU35
Canada Way, Bordon
Canada Way, Bordon, Hampshire, GU35
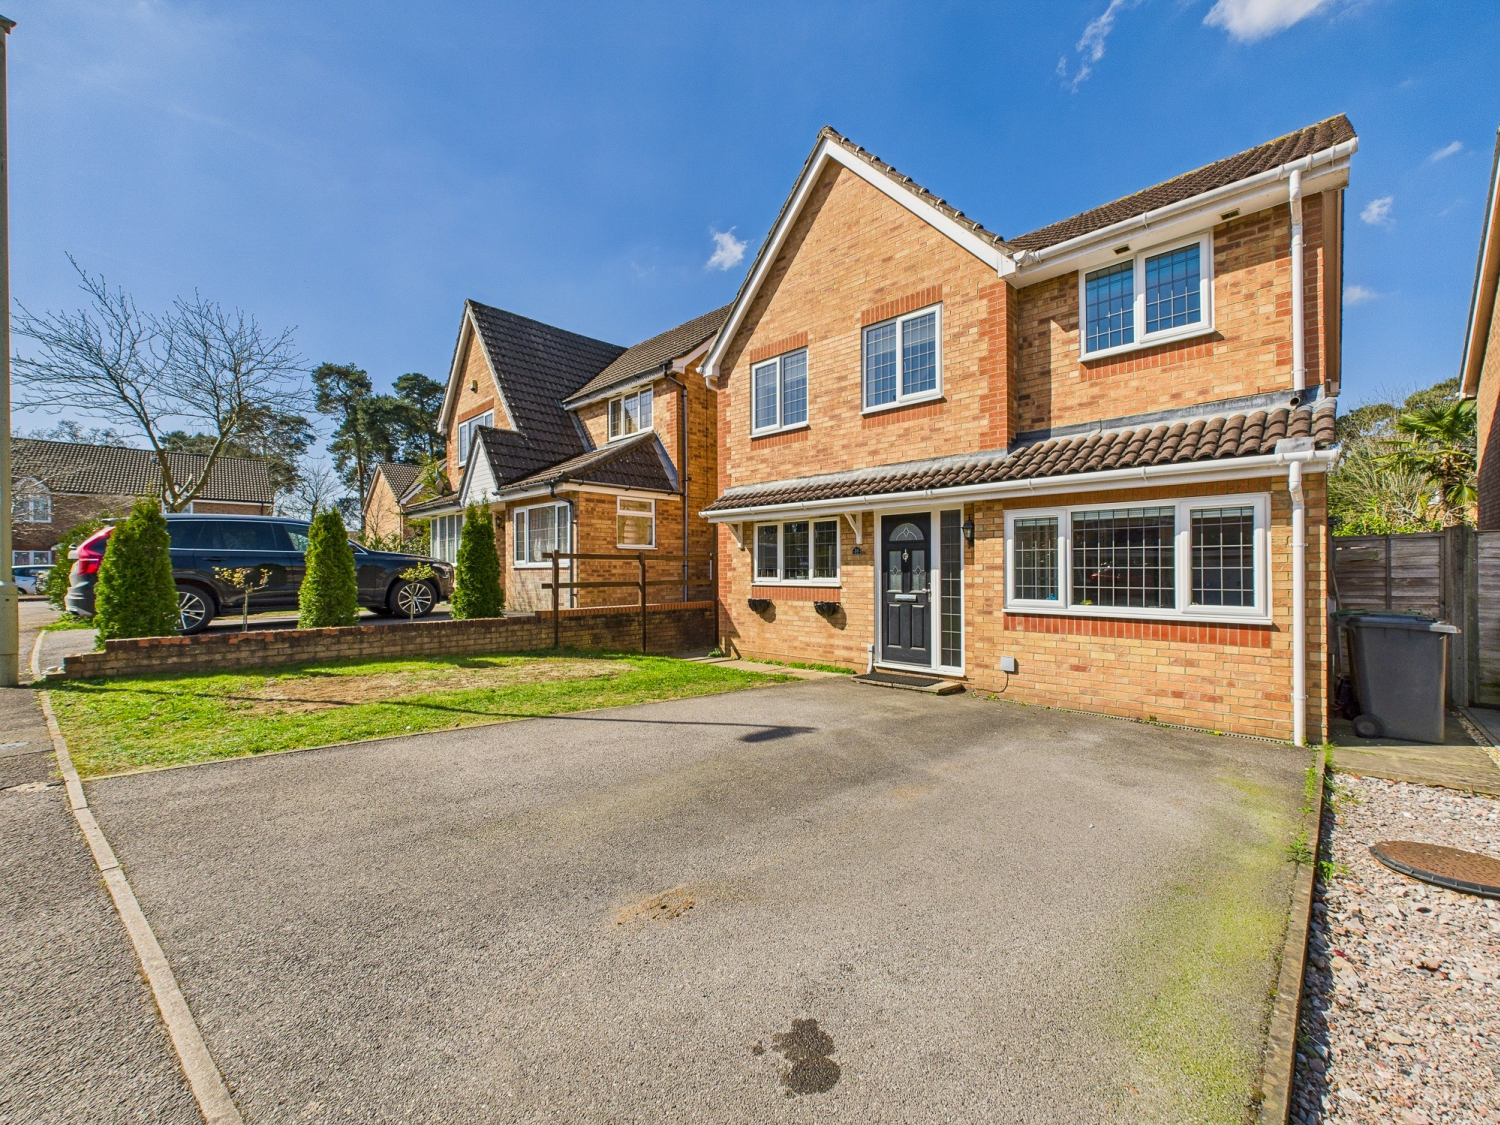
EweMove - Located on the sought-after Canada Way in Bordon, this spacious four-bedroom detached home offers flexible family living with three versatile reception rooms, a modern galley kitchen, and a west-facing garden perfect for relaxing or entertaining. The principal bedroom features an en-suite, while all bedrooms include fitted wardrobes. Just a short walk to The Shed, the Leisure Centre, and Bordon Inclosure, with excellent transport links nearby. A beautifully presented home in a prime location—ideal for modern family life.
The home, in the agent’s words
- Call Now (24/7) or Enquire Online to View
- Wonderfull 4 Bedroom Detached Home
- Three Reception Rooms for Flexible Living
- Sunny West Facing Garden - Perfect for Entertaining
- Woodland Walks Just Two Minutes Away at Bordon Inclosure
- Offered Chain Free
- Parking to the Front for Three Family Cars
- Close to Local Schools
- Short Walk to Excellent Local Amenities
Read the full agent description
Stunning Four-Bedroom Detached Family Home in Desirable Canada Way, Bordon
Nestled in one of Bordon’s most sought-after locations, this exceptional four-bedroom, three-reception detached family home offers expansive living spaces and a flexible layout designed for modern family life.
Upon arrival, a generous driveway provides parking for three cars. Stepping inside, the welcoming central hallway leads to a beautifull garage conversion —an ideal home office, snug, or playroom, complete with a handy storage room at the rear. The heart of the home lies in the two spacious reception rooms stretching across the back of the house, separated by elegant glazed doors. The larger reception room is a stylish and comfortable living area, while the adjacent room is perfect for formal dining.
The well-appointed kitchen boasts a sleek galley layout with modern cream cabinetry, ample storage, and luxurious marble-effect worktops. Integrated appliances include a dishwasher and a high-quality range oven, with dedicated space for an under-counter fridge and freezer. At the rear, a useful utility area leads to the beautiful west-facing garden.
This stunning outdoor space is thoughtfully designed, featuring a patio ideal for barbecues and relaxation, with steps leading to a manicured lawn. A wooden shed sits in the corner, and a striking palm tree adds a Mediterranean feel on warm summer days.
Upstairs, the principal bedroom is a generous retreat with fitted wardrobes and a stylish en-suite shower room. The remaining three bedrooms also benefit from fitted wardrobes, with two comfortable doubles and a versatile fourth bedroom—ideal as a nursery, home office, or single room. A well-presented family bathroom, complete with a neutral white suite, provides the perfect place to unwind.
Prime Location & Connectivity
Situated in an unbeatable location, this home is just a five-minute walk from Bordon’s new town centre, including The Shed and the Leisure Centre. Nature lovers will appreciate the proximity to Bordon Inclosure woodland, while commuters can access Bentley and Liphook train stations within five miles, offering direct routes to London Waterloo. The nearby market towns of Farnham, Alton, and Petersfield provide additional recreational amenities.
Offering an enviable blend of space, style, and convenience, this beautiful family home is not to be missed. Contact us today to arrange a viewing!
A feel for the area
Connected for everyday life
100%of homes in the postcode can access 100+ Mbps broadband.
Available speed bands
- 30+ Mbps
- 100%
- 100+ Mbps
- 100%
- 300+ Mbps
- 100%
- 1,000+ Mbps
- 100%
Getting about
4 milesto Liphook Rail Station
Approximate straight-line distance · DfT NaPTAN · 13 Sept 2026Background air quality
- Fine particles · PM₂.₅
- 6.2 µg/m³ · Above the WHO guideline · well within the UK legal limit
- Nitrogen dioxide · NO₂
- 6.5 µg/m³ · Meets the WHO guideline
Annual background levels. For scale: the WHO 2021 guideline is 5 µg/m³ for PM₂.₅ and 10 for NO₂; the UK legal limit is 20 and 40. Lower is better; this is a 1 km model, not a reading at the door.
Defra · 2024 annual model · 1 km areaLocal information is approximate. Distances are straight-line estimates from the available location. Broadband describes postcode coverage, not the speed or service available at this home; check the address with a provider. Air quality is a modelled annual background estimate.
Picture your everyday
Start with the agent's details and explore the area guide to get a feel for daily life here.
Other homes nearby
Homes in GU35 postcode area →About these property details
The information provided in this listing is for general information purposes only and does not constitute property particulars. We make no warranties or guarantees, express or implied, regarding the accuracy, completeness, or availability of the information.
Property details are provided by the listing agent, developer, or other third parties, and we have no control over the content provided. Prospective buyers or tenants should make their own enquiries and verify all information directly with the agent or relevant party.
Information relating to Energy Performance Certificates, Home Reports, or other statutory documents should be obtained directly from the selling agent or developer where applicable.