

Chudleigh, Newton Abbot · TQ13
Exeter Road, Chudleigh
Exeter Road, Chudleigh, Newton Abbot, TQ13
Guide price
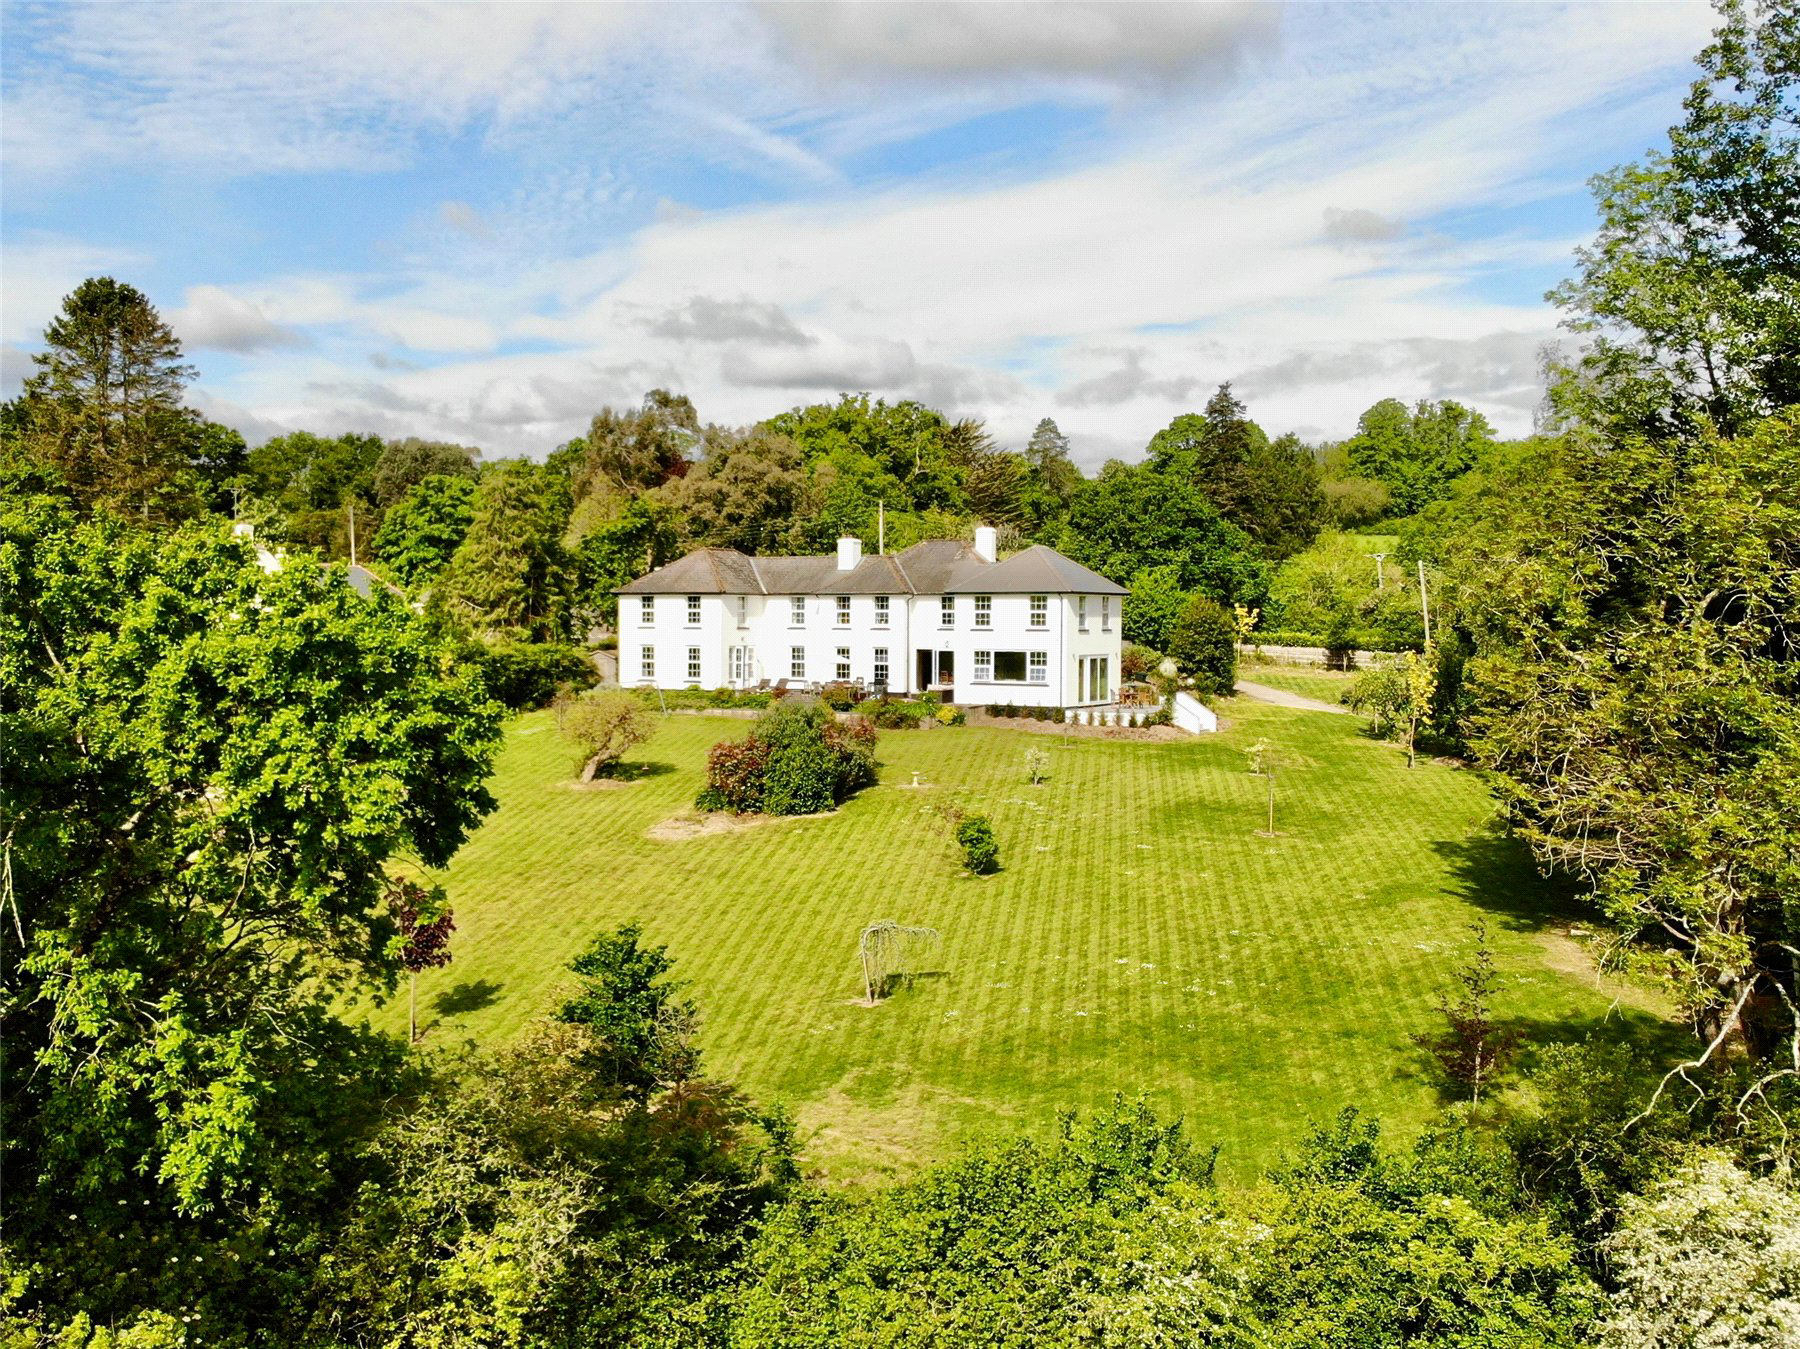
HANDSOME, SPACIOUS AND WONDERFULLY FLEXIBLE. This beautifully presented 1930’s MANOR HOUSE offers almost 4,000 SQFTsq ft, five reception rooms and five double bedrooms Principal rooms overlooking , set in OVER1.5 ACRES with LOVELY COUNTRYSIDE VIEWS. Private and peaceful, yet convenient for EXETER, THE MOORS AND COAST.
The home, in the agent’s words
- Annexe Potential
- Views
Read the full agent description
This imposing and handsome 1930s period home has been thoughtfully extended and enhanced to create a substantial family residence extending to approximately 5,916 sq ft, including extensive garaging, and set within private grounds of around 1.57 acres. Offering exceptionally spacious accommodation finished to a high specification throughout, the property enjoys a beautiful outlook across its gardens and onto open countryside beyond, creating a rare sense of space, privacy and openness, while remaining conveniently placed for access to Exeter and the wider road network.
The house is approached via a substantial driveway providing extensive parking with EV point and direct access to the attached double garage. A separate driveway leads to an additional and highly impressive garage complex, ideal for car collectors, workshop use or those requiring extensive ancillary storage and parking.
The house is entered via a welcoming entrance porch which leads into a generous reception hall that immediately establishes the scale and character of the house while also providing additional informal reception space. This room has an open fire which is currently capped.
The principal sitting room is an impressive reception area with high ceilings, a Stovax log-burning fire and triple-aspect windows drawing natural light throughout the day. French doors open directly onto the rear terrace, creating a seamless connection between the house and gardens, while the uninterrupted outlook across the gardens and surrounding countryside forms a constant backdrop to the room.
Positioned centrally within the ground floor layout, the family/dining room provides a highly versatile second living space, equally suited to formal dining, family use or entertaining with plenty of room for a large dining table and soft seating. With a wood-burning stove, rich wooden flooring, dual aspect and direct terrace access, it connects naturally with both the principal reception room and the kitchen/breakfast room, allowing the ground floor to flow exceptionally well for modern family life.
The kitchen/breakfast room has been extended and finished to an exceptional standard, forming a real focal point within the home. Arranged around a bespoke blue hue Laura Ashley design, it combines timeless styling with quality craftsmanship, complemented by granite work surfaces, Indian stone flooring with underfloor heating, built-in wine fridge, integrated dishwasher, space for a range cooker, and an impressive ceiling height that enhances the overall sense of space. There is ample room for informal dining, a breakfast bar for casual meals, together with direct access to a side terrace, making it particularly well suited to both everyday living and relaxed entertaining.
Further supporting accommodation includes a well-proportioned study offering an excellent and private home-working environment, together with a boot room, utility room, cloakroom and additional storage areas. Importantly, the property also offers clear scope for further extension or reconfiguration, subject to the necessary consents, providing flexibility for future requirements.
The first floor is arranged around a central landing and provides five genuine double bedrooms, all enjoying exceptional outlooks across the gardens and adjoining countryside.
The principal bedroom suite is particularly impressive in scale and presentation, incorporating built-in fitted storage and a well-appointed en suite bathroom with separate bath and shower. A second substantial suite benefits from its own dressing room and marble-finished en suite facilities, creating a highly comfortable and self-contained guest or family arrangement.
The remaining three double bedrooms are all generously proportioned and well presented, served by a stylish family bathroom that complements the two en suites and completes the first-floor accommodation.
Externally, the gardens and grounds extend to approximately 1.57 acres and are particularly well suited to family occupation. The majority is laid to lawn and framed by mature hedging and established planting, providing privacy without compromising the open feel of the setting, while the desirable south-easterly aspect ensures excellent levels of natural sunlight throughout the day. A wide terrace extends along the rear of the house and is accessed directly from the principal reception rooms, creating an excellent space for outdoor dining and entertaining, while a further seating terrace adjoining the kitchen captures the morning and evening sun.
In all, this is a substantial and highly adaptable country home combining period character, excellent family accommodation, extensive garaging and a beautiful semi-rural setting with convenient access to nearby amenities and communications.
A feel for the area
Connected for everyday life
45%of homes in the postcode can access 100+ Mbps broadband.
Available speed bands
- 30+ Mbps
- 100%
- 100+ Mbps
- 45%
- 300+ Mbps
- 45%
- 1,000+ Mbps
- 45%
Getting about
5.7 milesto Newton Abbot Rail Station
Approximate straight-line distance · DfT NaPTAN · 13 Sept 2026Background air quality
- Fine particles · PM₂.₅
- 5.4 µg/m³ · Above the WHO guideline · well within the UK legal limit
- Nitrogen dioxide · NO₂
- 4.2 µg/m³ · Meets the WHO guideline
Annual background levels. For scale: the WHO 2021 guideline is 5 µg/m³ for PM₂.₅ and 10 for NO₂; the UK legal limit is 20 and 40. Lower is better; this is a 1 km model, not a reading at the door.
Defra · 2024 annual model · 1 km areaLocal information is approximate. Distances are straight-line estimates from the available location. Broadband describes postcode coverage, not the speed or service available at this home; check the address with a provider. Air quality is a modelled annual background estimate.
Checking nearby places…
Picture your everyday
Start with the agent's details and explore the area guide to get a feel for daily life here.
Other homes nearby
Homes in TQ13 postcode area →About these property details
The information provided in this listing is for general information purposes only and does not constitute property particulars. We make no warranties or guarantees, express or implied, regarding the accuracy, completeness, or availability of the information.
Property details are provided by the listing agent, developer, or other third parties, and we have no control over the content provided. Prospective buyers or tenants should make their own enquiries and verify all information directly with the agent or relevant party.
Information relating to Energy Performance Certificates, Home Reports, or other statutory documents should be obtained directly from the selling agent or developer where applicable.