

Bancyfelin, Carmarthen · SA33
Llys Y Felin, Bancyfelin
Llys Y Felin, Bancyfelin, Carmarthen
Offers Over · Originally listed at £350,000
Beautifully Presented Four-Bedroom Detached Home in Sought-After Bancyfelin
This is a fantastic opportunity to purchase a beautifully presented four-bedroom detached home in the desirable village of Bancyfelin, ideally located between Carmarthen and St Clears. Offering a flexible layout and a warm, welcoming feel throughout, this property would make a wonderful family home. Early viewing is highly recommended to truly appreciate all it has to offer.
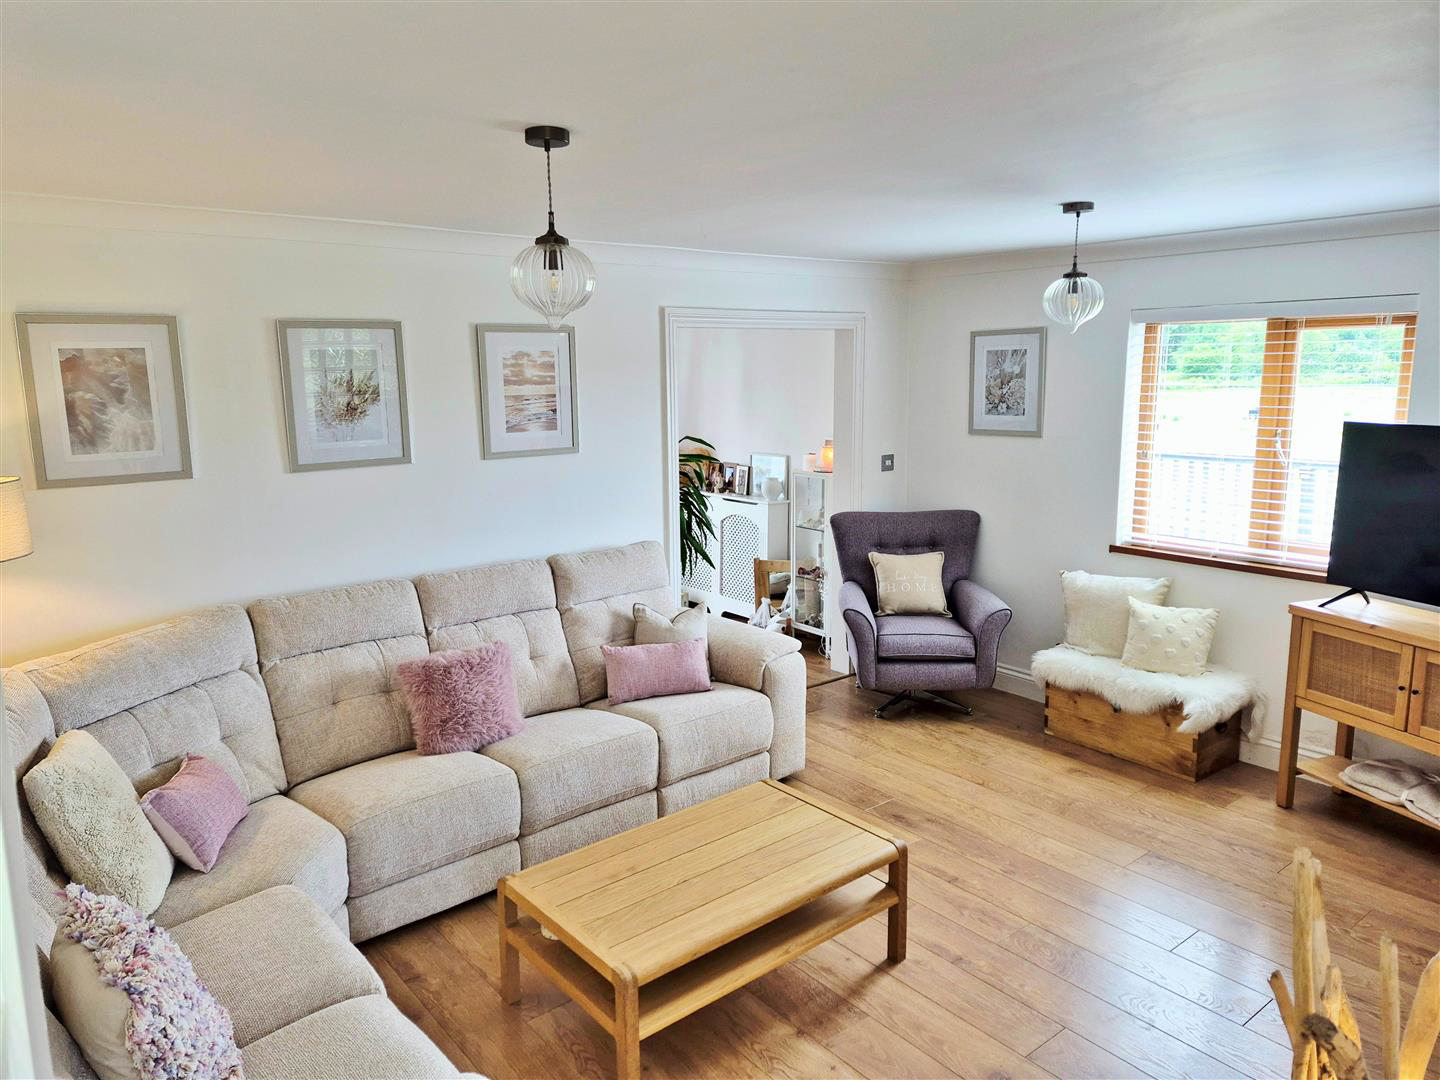
The ground floor features an inviting entrance hall, a front reception room that would work perfectly as a home office, study, or playroom, and an open-plan kitchen/diner with patio doors opening out to the rear garden-ideal for hosting or family meals. There's also a utility room and a convenient W/C. The living room connects to an additional reception room, also with access to the garden, creating a lovely flow between the indoor and outdoor spaces.
Upstairs, you'll find four well-proportioned bedrooms, a modern fami…
The home, in the agent’s words
- DETACHED PROPERTY
- FOUR BEDROOMS
- TWO RECEPTION ROOMS
- WRAP AROUND GARDEN
- OFF-ROAD PARKING
- UTILITY ROOM
- WONDERFUL VIEWS
- EN-SUITE BATHROOM
- VILLAGE LOCATION
- EPC RATING D
Read the full agent description
Beautifully Presented Four-Bedroom Detached Home in Sought-After Bancyfelin
This is a fantastic opportunity to purchase a beautifully presented four-bedroom detached home in the desirable village of Bancyfelin, ideally located between Carmarthen and St Clears. Offering a flexible layout and a warm, welcoming feel throughout, this property would make a wonderful family home. Early viewing is highly recommended to truly appreciate all it has to offer.
The ground floor features an inviting entrance hall, a front reception room that would work perfectly as a home office, study, or playroom, and an open-plan kitchen/diner with patio doors opening out to the rear garden-ideal for hosting or family meals. There's also a utility room and a convenient W/C. The living room connects to an additional reception room, also with access to the garden, creating a lovely flow between the indoor and outdoor spaces.
Upstairs, you'll find four well-proportioned bedrooms, a modern family bathroom, and an en suite in the main bedroom, complete with both a bath and a separate shower.
Outside, the property benefits from off-road parking for multiple vehicles and a neatly maintained front lawn. A side pathway leads to a raised decking area with far-reaching views over open farmland-perfect for enjoying a morning coffee or relaxing in the evening. The rear garden includes both lawn and patio areas, offering an ideal space for outdoor dining or unwinding in the fresh air.
The county town of Carmarthen, just a short drive away, is believed to be the oldest town in Wales, with Roman origins dating back to around AD 75. Nestled on the River Towy, it is home to Dyfed Powys Police headquarters, the Carmarthen campus of the University of Wales Trinity Saint David, and the West Wales General Hospital. The town is well served by both Welsh- and English-medium primary and secondary schools.
Carmarthen's town centre has recently been transformed with the development of a modern shopping precinct, featuring popular high street retailers, a Vue cinema, restaurants, bars, and a multi-storey car park, making it a vibrant destination for shopping and leisure.
GENERAL INFORMATION
VIEWING: By appointment only via the Agents.
TENURE: We are advised Freehold
SERVICES: We have not checked or tested any of the services or appliances at the property.
TAX: Band D
FACEBOOK & TWITTER
Be sure to follow us on Twitter: @ WWProps
https://www.facebook.com/westwalesproperties/
Any floorplans provided are included as a service to our customers and are intended as a GUIDE TO LAYOUT only. Dimensions are approximate. NOT TO SCALE.
CFP/ARW/07/23OK ARW
A feel for the area
Connected for everyday life
100%of homes in the postcode can access 100+ Mbps broadband.
Available speed bands
- 30+ Mbps
- 100%
- 100+ Mbps
- 100%
- 300+ Mbps
- 100%
- 1,000+ Mbps
- 100%
Getting about
5.3 milesto Ferryside Rail Station
Approximate straight-line distance · DfT NaPTAN · 13 Sept 2026Background air quality
- Fine particles · PM₂.₅
- 4.1 µg/m³ · Meets the WHO guideline
- Nitrogen dioxide · NO₂
- 3.2 µg/m³ · Meets the WHO guideline
Annual background levels. For scale: the WHO 2021 guideline is 5 µg/m³ for PM₂.₅ and 10 for NO₂; the UK legal limit is 20 and 40. Lower is better; this is a 1 km model, not a reading at the door.
Defra · 2024 annual model · 1 km areaLocal information is approximate. Distances are straight-line estimates from the available location. Broadband describes postcode coverage, not the speed or service available at this home; check the address with a provider. Air quality is a modelled annual background estimate.
Picture your everyday
Start with the agent's details and explore the area guide to get a feel for daily life here.
Other homes nearby
Homes in SA33 postcode area →About these property details
The information provided in this listing is for general information purposes only and does not constitute property particulars. We make no warranties or guarantees, express or implied, regarding the accuracy, completeness, or availability of the information.
Property details are provided by the listing agent, developer, or other third parties, and we have no control over the content provided. Prospective buyers or tenants should make their own enquiries and verify all information directly with the agent or relevant party.
Information relating to Energy Performance Certificates, Home Reports, or other statutory documents should be obtained directly from the selling agent or developer where applicable.