
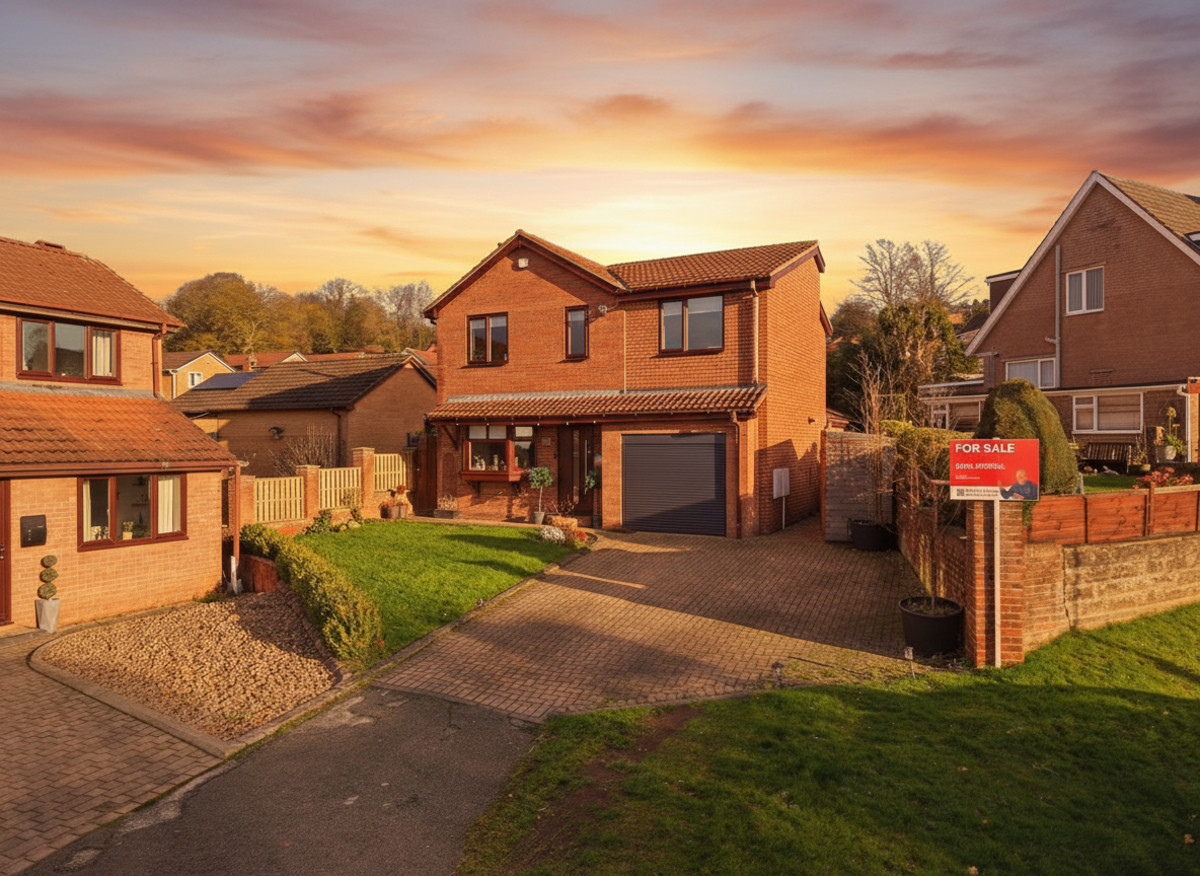

North Anston · S25
Quarry Lane, North Anston
Quarry Lane, North Anston, S25
Guide Price · Originally listed at £340,000
Welcome to your dream family home, where breath taking views of the Peak District greet you every morning.
Listed 10 September 2025 · agent details updated 7 November 2026. An asking price is not a completed sale.
The home, in the agent’s words
- Quote Ref: 627692 when calling
- Fantastic views looking towards the Peak District
- Detached Property
- Downstairs Shower Room With Multi Jets
- Ideal Family Home
- Stunning Kitchen /Dining area
- Enclosed Rear Garden
- Off Road Parking
- Flexible garage, hobby or playroom space
- Spacious four bedroom family home
Read the full agent description
Guide Price £325,000–£350,000
This spacious four-bedroom family home in the popular village of North Anston offers flexible living accommodation, a modern kitchen and dining extension, two bathrooms, generous off-road parking, an enclosed rear garden and far-reaching views towards the Peak District.
Designed with modern family life in mind, the property provides plenty of space for both everyday living and entertaining, together with excellent access to local schools, amenities, countryside walks and transport links to Sheffield, Rotherham and the wider region.
On entering the property, a welcoming hallway provides access to the main ground-floor accommodation. The spacious living room features a bay window that allows plenty of natural light into the room, along with double doors opening directly onto the rear garden.
At the heart of the home is the modern kitchen and dining area, which flows into a stylish extension. This impressive open-plan space is ideal for family meals, entertaining guests and spending time together. The contemporary fitted kitchen provides generous storage and preparation space, while the large dining area can comfortably accommodate family and friends.
Three sets of double doors connect the living and dining spaces with the rear garden, creating a bright and sociable layout that works particularly well during the warmer months.
A ground-floor shower room with a multi-jet shower system adds convenience for busy households. There is also internal access to the flexible garage space, which is currently suitable for a range of uses, including a playroom, home gym, hobby room, workshop or additional storage. The space could also be returned to use as a traditional garage, depending on the buyer’s requirements.
The first floor provides four well-proportioned bedrooms, offering flexibility for families, guests or those needing a home office. Two of the bedrooms enjoy impressive far-reaching views towards the Peak District.
A well-appointed family bathroom completes the first-floor accommodation, giving the property the benefit of both an upstairs bathroom and a separate ground-floor shower room.
Externally, the property offers generous off-road parking to the front. To the rear is an enclosed and private garden, providing a secure outdoor space for children, pets, entertaining or relaxing.
The garden is directly accessible from the main living and dining areas, making it ideal for summer barbecues, family gatherings and outdoor dining.
Located in the sought-after village of North Anston, the property is well positioned for local shops, everyday amenities and schools. The surrounding area offers convenient road and public transport connections to Sheffield, Rotherham and nearby employment centres.
The Peak District and its walking routes, open countryside and outdoor attractions are also within easy reach, making this an excellent location for families and buyers who enjoy an active lifestyle.
Combining four bedrooms, two bathrooms, extended living space, off-road parking, a private garden and countryside views, this versatile property offers an excellent opportunity for buyers looking for a spacious family home in North Anston
What it's like to live in
The practical details that shape daily life here, each with its source. Anything the listing leaves open becomes a question to ask.
Garage + Off-road parking
There is also internal access to the flexible garage space, which is currently suitable for a range of uses, including a playroom, home gym, hobby room, workshop or additional s…
Agent's descriptionEnclosed rear garden · private garden
Agent's descriptionUp to 1,000 Mbps
Available to 75% of premises in the postcode (Ofcom, Jan 2026). Postcode coverage, not a speed guarantee: check this exact address with a provider.
Ofcom postcode coverageFreehold
Supplied listing field and any agent featuresThe agent has supplied the certificate as a document. Its rating isn't in the listing data, so open it to see the band and assessment date.
Supplied listing documentQuestions worth asking
The listing doesn't answer these. Tick any you'd like to ask and they'll be added to your enquiry message.
Nothing added yet
Loading room styling…
Life nearby
A feel for the area
Getting about
1.7 milesto Kiveton Park Rail Station
Approximate straight-line distance · DfT NaPTAN · 13 Sept 2026Background air quality
- Fine particles · PM₂.₅
- 7.2 µg/m³ · Above the WHO guideline · well within the UK legal limit
- Nitrogen dioxide · NO₂
- 8.0 µg/m³ · Meets the WHO guideline
Annual background levels. For scale: the WHO 2021 guideline is 5 µg/m³ for PM₂.₅ and 10 for NO₂; the UK legal limit is 20 and 40. Lower is better; this is a 1 km model, not a reading at the door.
Defra · 2024 annual model · 1 km areaLocal information is approximate. Distances are straight-line estimates from the available location. Broadband describes postcode coverage, not the speed or service available at this home; check the address with a provider. Air quality is a modelled annual background estimate.
Checking nearby places…
Picture your everyday
Start with the agent's details and explore the Area Overview to get a feel for daily life here.
Local news
A confirmed locality is needed to select relevant local stories for this home.
Checking connected news sources…
Other homes nearby
Homes in S25 postcode area →About these property details
The information provided in this listing is for general information purposes only and does not constitute property particulars. We make no warranties or guarantees, express or implied, regarding the accuracy, completeness, or availability of the information.
Property details are provided by the listing agent, developer, or other third parties, and we have no control over the content provided. Prospective buyers or tenants should make their own enquiries and verify all information directly with the agent or relevant party.
Information relating to Energy Performance Certificates, Home Reports, or other statutory documents should be obtained directly from the selling agent or developer where applicable.