

Market Drayton · TF9
Windsor Drive, Market Drayton
Windsor Drive, Market Drayton, TF9
Originally listed at £235,000
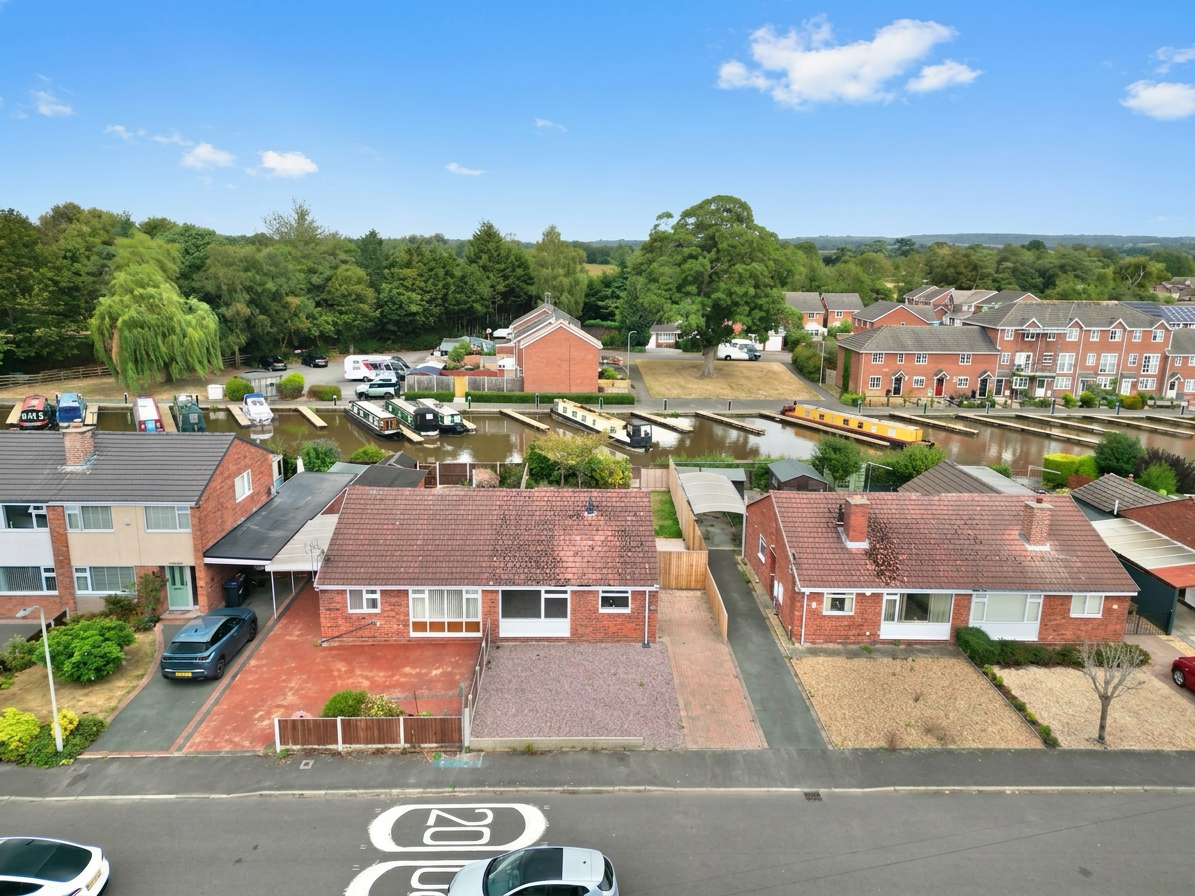
Modern two-bedroom bungalow in Market Drayton with canal views, garden, driveway, versatile living space, no upward chain, and direct access to scenic walks. Close to town centre amenities.
The home, in the agent’s words
- Charming Two-Bedroom Bungalow – Well-presented accommodation with contemporary updates throughout.
- No Upward Chain – A smoother move with no onward purchase holding things up.
- Canal-Side Setting – Beautiful canal views to the rear with direct access to scenic waterside walks.
- Versatile Living Space – Generous lounge and a flexible second bedroom, ideal as a study, hobby room or guest bedroom.
- Garden & Driveway – Private garden with patio and lawn, plus convenient off-road parking.
Read the full agent description
A charming two-bedroom bungalow with canal-side views, contemporary style and absolutely no upward chain, because the only thing this home should be waiting for is you. Welcome to 33 Windsor Drive, a delightful bungalow where everyday living finds a rather lovely flow. Sitting right beside the beautiful canal in the heart of Market Drayton, this charming home combines modern touches, versatile living space and those all-important waterside views. And with no upward chain, there’s nothing standing between you and your next chapter.
Step through the front door and into a welcoming hallway, where stylish flooring immediately sets the tone. Timber doors lead neatly into each room, creating a warm and contemporary first impression. The kitchen is a smart and stylish space, featuring an array of sleek grey gloss cabinetry, complementary worktops and integrated appliances, including an oven and hob. A handy 1½-bowl sink with draining board completes the setup, giving you everything you need whether you’re preparing a quick cuppa, cooking up a storm or simply admiring your beautifully organised cupboards. Glass-panel French doors open from the hallway into the generous living room, creating an inviting connection between the spaces. Fresh carpeting underfoot adds a cosy touch, while the front-facing window floods the room with natural light, making this an ideal spot for relaxing, entertaining or simply putting your feet up and letting the world go by.
The first bedroom is a generous double, complete with plush carpeting and a large rear-facing window overlooking the garden and beyond to the canal. Imagine waking up, opening the curtains and being greeted by that peaceful waterside outlook. It’s certainly one way to make getting out of bed feel like less of a current struggle. The second bedroom is a wonderfully versatile space. Bedroom? Absolutely. Home office? Naturally. Hobby room? Why not? Continuing the stylish hard flooring from the hallway, this adaptable room also features sliding doors opening directly onto the garden, with those particularly rare canal views providing a rather spectacular backdrop. Whether you need somewhere to work, create, relax or occasionally hide from the rest of the household, this room is ready to go with the flow. Completing the accommodation is a stylish bathroom fitted with a large corner shower, WC, wash basin and heated towel radiator.
Step outside and you’ll find a charming garden combining patio and lawn, offering plenty of space for outdoor seating, summer lunches, pottering about or simply enjoying a little peace and quiet. And then comes the real water feature. A gate provides seamless access to the canal and scenic walking routes, putting peaceful waterside wanders right on your doorstep. Whether it’s a morning stroll, an evening amble or a leisurely weekend wander, you can quite literally step out and go with the flow. To the front, your own private driveway provides convenient off-road parking, making coming home every bit as easy as leaving it.
Situated in the heart of Market Drayton, 33 Windsor Drive is within easy reach of the town centre, offering access to local amenities, community facilities, schools and excellent travel links. But what really sets this home apart is its position directly beside the beautiful canal. It’s not simply a property with a view, it’s a home with a lifestyle attached.
So, if you’re looking for a bungalow that brings together contemporary comfort, versatile accommodation, outdoor space, off-road parking and genuinely charming canal-side surroundings, 33 Windsor Drive could be just the ticket. Two bedrooms. No upward chain. A garden. A driveway. And a canal on the doorstep. Quite simply, it’s a home that knows how to go with the flow. Give us a call today to book your viewing - 01785 851886
A feel for the area
Connected for everyday life
100%of homes in the postcode can access 100+ Mbps broadband.
Available speed bands
- 30+ Mbps
- 100%
- 100+ Mbps
- 100%
- 300+ Mbps
- 100%
- 1,000+ Mbps
- 100%
Getting about
9 milesto Prees Rail Station
Approximate straight-line distance · DfT NaPTAN · 13 Sept 2026Background air quality
- Fine particles · PM₂.₅
- 5.9 µg/m³ · Above the WHO guideline · well within the UK legal limit
- Nitrogen dioxide · NO₂
- 5.5 µg/m³ · Meets the WHO guideline
Annual background levels. For scale: the WHO 2021 guideline is 5 µg/m³ for PM₂.₅ and 10 for NO₂; the UK legal limit is 20 and 40. Lower is better; this is a 1 km model, not a reading at the door.
Defra · 2024 annual model · 1 km areaLocal information is approximate. Distances are straight-line estimates from the available location. Broadband describes postcode coverage, not the speed or service available at this home; check the address with a provider. Air quality is a modelled annual background estimate.
Picture your everyday
Start with the agent's details and explore the area guide to get a feel for daily life here.
Other homes nearby
Homes in TF9 postcode area →About these property details
The information provided in this listing is for general information purposes only and does not constitute property particulars. We make no warranties or guarantees, express or implied, regarding the accuracy, completeness, or availability of the information.
Property details are provided by the listing agent, developer, or other third parties, and we have no control over the content provided. Prospective buyers or tenants should make their own enquiries and verify all information directly with the agent or relevant party.
Information relating to Energy Performance Certificates, Home Reports, or other statutory documents should be obtained directly from the selling agent or developer where applicable.