
The Drope, Cardiff · CF5
Coedriglan Drive, The Drope
Coedriglan Drive, The Drope, Cardiff, CF5
Guide Price
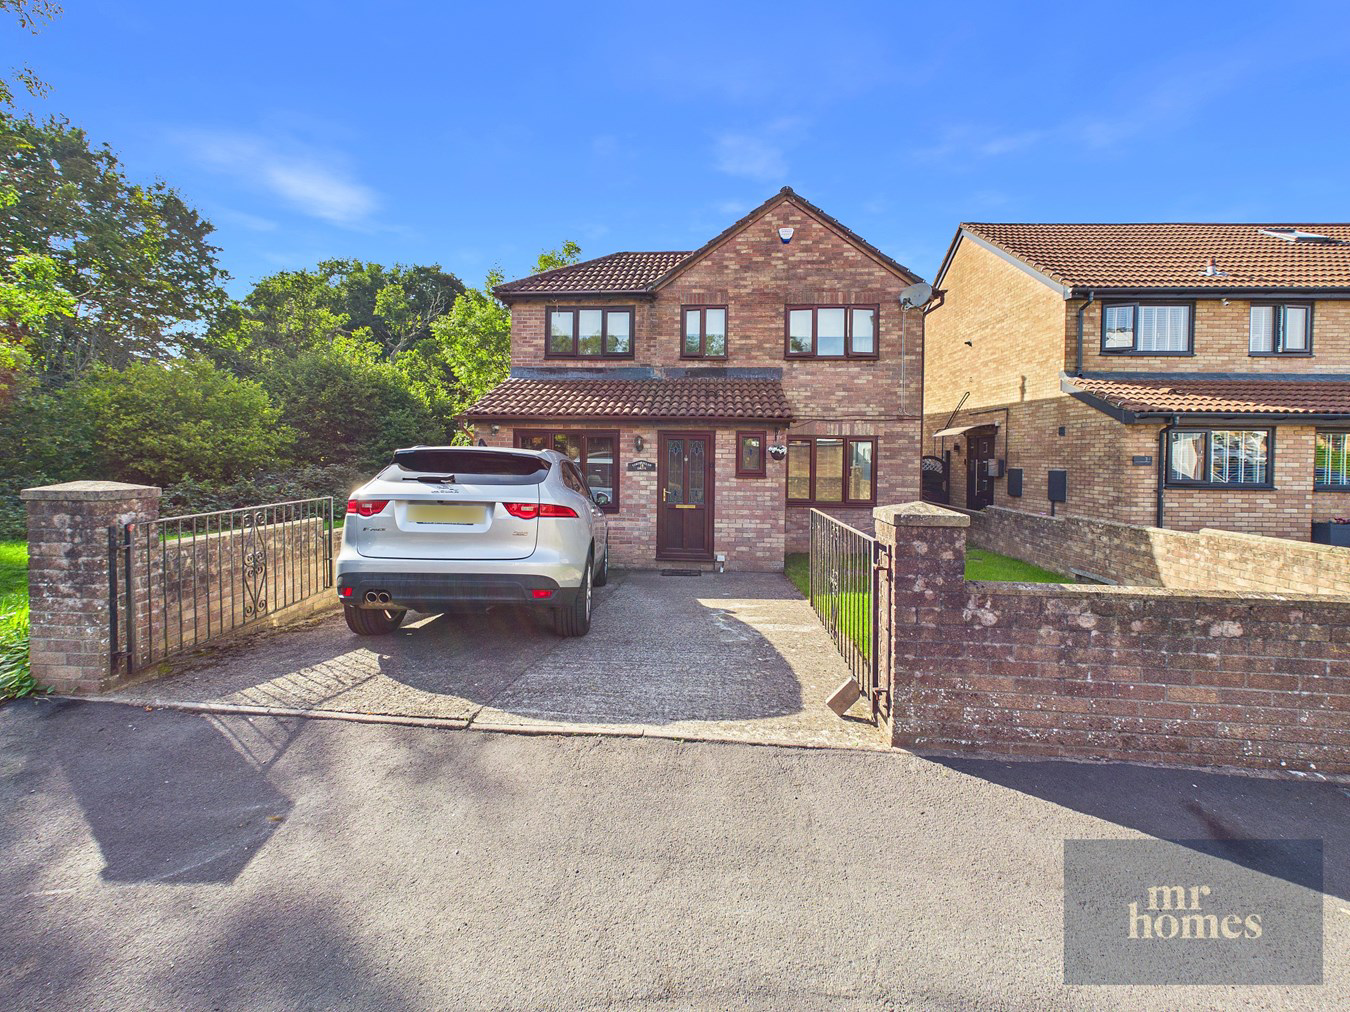
*** NO CHAIN *** FANTASTIC LOCATION *** EXTENDED 4-BED DETACHED & SPACIOUS FAMILY HOME - 3 RECEPTIONS - CLOAKROOM/DOWNSTAIRS W.C - OFF-ROAD PARKING & ENCLOSED GARDENS - NB: Viewings to commence Tuesday 20-OCT-2026. MR HOMES are pleased to Offer FOR SALE this Impressive Detached & Spacious Family Home which has been EXTENDED. Briefly comprising; Entrance Hallway, Cloakroom/Downstairs W.c, Modern Fitted Kitchen with Breakfast Bar, EXTENDED Sun-Room, 16ft Dining Room, Landing, Master Bedroom, Bedrooms 2, 3, 4 & a Modern Bathroom Suite. The Front & Rear Gardens are Enclosed with Gated Off-Road Parking to Front. uPVC Double Glazed Windows & Doors. Gas Central Heating powered by a Combi-Boiler. EARLY VIEWING IS HIGHLY RECOMMENDED - FREE MORTGAGE ADVICE AVAILABLE - PLEASE CALL 02920 204 555 - WWW.MR-HOMES.CO.UK
The home, in the agent’s words
- * NO CHAIN * NB: Viewings to commence Tuesday 20-OCT-2026 *
- A VERY WELL POSITIONED 4-BED DETACHED FAMILY HOME (EXTENDED)
- 4 BEDROOMS
- 3 RECEPTIONS
- CLOAKROOM/DOWNSTAIRS W.C
- PRIVATE DRIVEWAY
- ENCLOSED REAR GARDEN
- uPVC D/G & GAS C/H
- CLOSE TO SCHOOLS, SHOPS, AMENITIES & PARKS
- EXCELLENT TRANSPORT LINKS
Read the full agent description
*** NO CHAIN *** FANTASTIC LOCATION *** EXTENDED 4-BED DETACHED & SPACIOUS FAMILY HOME - 3 RECEPTIONS - CLOAKROOM/DOWNSTAIRS W.C - OFF-ROAD PARKING & ENCLOSED GARDENS - NB: Viewings to commence Tuesday 20-OCT-2026. MR HOMES are pleased to Offer FOR SALE this Impressive Detached & Spacious Family Home which has been EXTENDED. Briefly comprising; Entrance Hallway, Cloakroom/Downstairs W.c, Modern Fitted Kitchen with Breakfast Bar, EXTENDED Sun-Room, 16ft Dining Room, Landing, Master Bedroom, Bedrooms 2, 3, 4 & a Modern Bathroom Suite. The Front & Rear Gardens are Enclosed with Gated Off-Road Parking to Front. uPVC Double Glazed Windows & Doors. Gas Central Heating powered by an Ideal Atlantic 24kW Combi-Boiler. EPC Rating = C. EARLY VIEWING IS HIGHLY RECOMMENDED - FREE MORTGAGE ADVICE AVAILABLE - PLEASE CALL 02920 204 555 - WWW.MR-HOMES.CO.UK
Entrance Hallway
Wall mounted alarm panel.
Cloakroom/Downstairs W.c
Living Room
14' 9" x 14' 7" (4.50m x 4.45m)
Kitchen/Breakfast Room
14' 6" x 10' 11" (4.42m x 3.33m) Modern fitted Kitchen with Breakfast Bar -
Door into EXTENDED Sun Room -
uPVC D/g French Patio Doors to Enclosed Rear Garden
Sun-Room - EXTENSION
14' 5" x 9' 0" (4.39m x 2.74m) uPVC D/g Double French Patio Doors to Rear Garden -
Door into Dining Room.
Games Room
16' 0" x 7' 11" (4.88m x 2.41m) Door into Entrance Hallway & Door into Sun-Room.
Stairs to 1st Floor Landing
Hatch to insulated & Partially Boarded Loft - Loft Light -
Door to airing cupboard housing Halstead Combi-Boiler - Door to 2nd Storage Cupboard.
Master Bedroom
13' 11" x 8' 7" (4.24m x 2.62m)
Bedroom 2
11' 3" x 8' 7" (3.43m x 2.62m)
Bedroom 3
10' 5" x 8' 6" (3.17m x 2.59m)
Bedroom 4
6' 4" x 5' 6" (1.93m x 1.68m)
Family Bathroom
Re-Fitted Modern Bathroom Suite.
Front Garden
Enclosed & Laid to Lawn - Lockable Side Gate Access into Rear Garden.
Rear Garden
Enclosed Rear Garden with Decking to Laid Lawn with Flower Bed Borders. Wood Panel Storage Shed.
Private Driveway
Off-Road Parking to Front.
Picture your everyday
Start with the agent's details and explore the area guide to get a feel for daily life here.
Other homes nearby
Homes in Cardiff →About these property details
The information provided in this listing is for general information purposes only and does not constitute property particulars. We make no warranties or guarantees, express or implied, regarding the accuracy, completeness, or availability of the information.
Property details are provided by the listing agent, developer, or other third parties, and we have no control over the content provided. Prospective buyers or tenants should make their own enquiries and verify all information directly with the agent or relevant party.
Information relating to Energy Performance Certificates, Home Reports, or other statutory documents should be obtained directly from the selling agent or developer where applicable.