

Church Stretton · SY6
High Street, Church Stretton
81 High Street, Church Stretton, SY6
Offers in Region of · Originally listed at £600,000
A Grade II listed 16th-century home in Church Stretton, with period features, charming gardens, and spacious, characterful living spaces.
The home, in the agent’s words
- Exceptional Grade II Listed detached residence
- Wealth of original period features throughout
- Characterful reception rooms with fireplaces and exposed timbers
- Summer house, workshop and useful outbuildings
- Walking distance to Church Stretton town centre
Read the full agent description
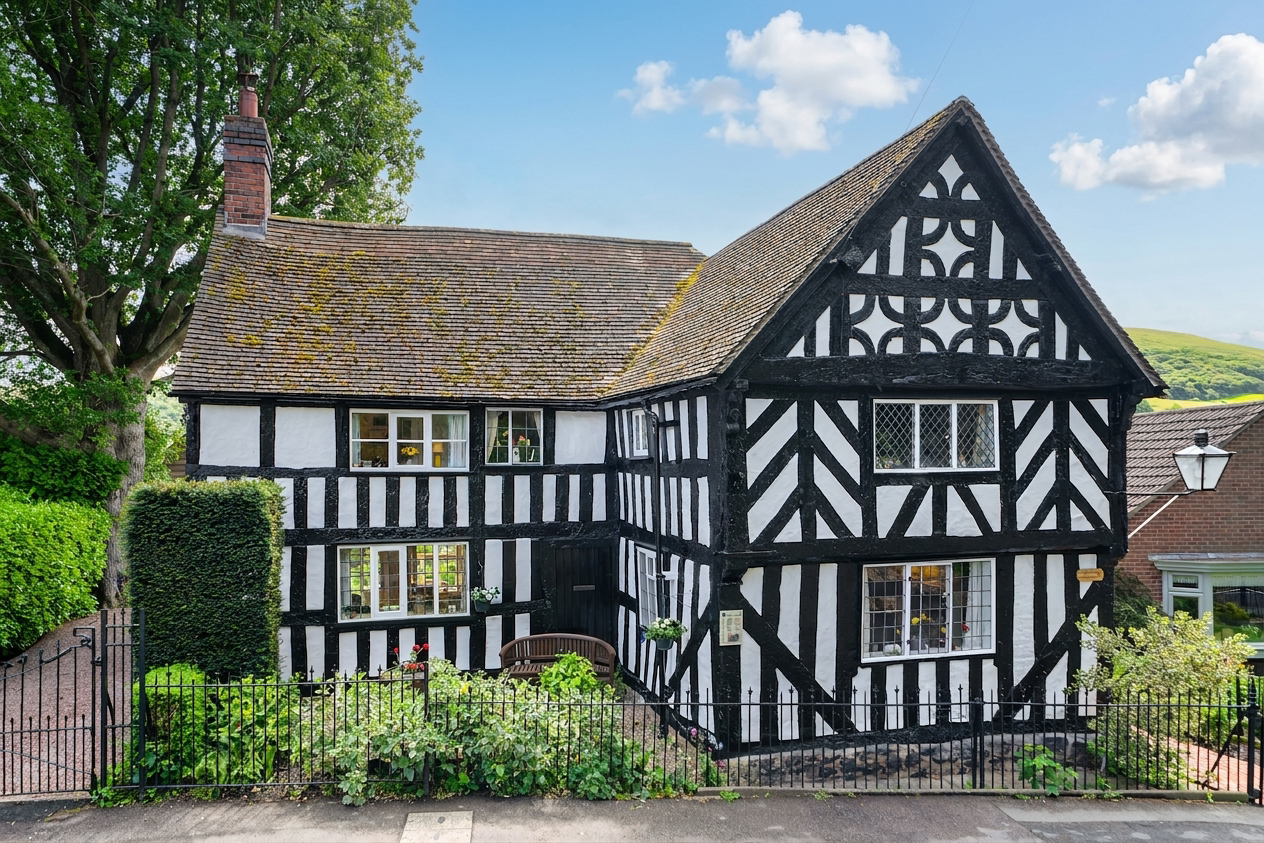
Tudor House is an exceptional detached residence occupying a discreet position on the edge of Church Stretton's thriving town centre. Instantly recognisable by its striking black and white timber-framed elevations, this remarkable home is believed to date from at least the 16th Century and has been documented in Nikolaus Pevsner's celebrated works on historic buildings. Rich in architectural significance, and it features decorative timbering and rare false jetties, described by local historian David Bilbey as "a rare feature indeed"
In recent years, the four-bedroom home has been the subject of care, preserving and enhancing many of the original features that make the property so special today. Stepping inside, the accommodation is filled with character, including exposed oak timbers, substantial ceiling beams, traditional fireplaces and leaded windows, creating a warm and inviting atmosphere throughout.
The splendid drawing room is centred around a large original chimney with deep fireside cupboards, whilst large leaded windows flood the room with natural light and provide attractive views over the gardens. Exposed beams and timber framing further enhance the sense of character, creating a wonderful space for both everyday living and entertaining.
The dining room forms the heart of the home and is particularly impressive, featuring exposed original timbers and an ornate fireplace with panelled mantel. Offering ample space for family gatherings and formal occasions alike, it enjoys a seamless connection to the gardens beyond.
The kitchen has been sympathetically styled to complement the age of the property, featuring painted cabinetry, timber worktops and views over the gardens. Practical and welcoming, it offers excellent storage and workspace whilst retaining its traditional charm.
The first floor continues the theme of character and individuality, with four well-proportioned bedrooms arranged around the landing. The principal bedroom enjoys delightful garden views, whilst the remaining bedrooms provide flexible accommodation for family and guests. A family bathroom, separate shower room and WC serve the first-floor accommodation.
Outside, the gardens are a particular highlight. Extending to approximately 70ft by 65ft, they are beautifully screened and thoughtfully planted, providing colour, privacy and interest throughout the seasons. Well-stocked borders, mature shrubs and seating areas create a delightful setting in which to relax and enjoy the surroundings, with views towards the surrounding South Shropshire Hills, including nearby Hazler Hill. Further benefits include ample off-road parking, a garage/workshop, summer house and separate garden shed. Despite its convenient location within walking distance of the town's amenities, Tudor House enjoys a remarkable sense of seclusion, creating a peaceful retreat in one of South Shropshire's most desirable locations.
Council Tax band: E / Tenure: Freehold
Services: Mains electricity, water and drainage. Gas fired central heating.
WHAT3WORDS: ///myself.tasters.ringers
A feel for the area
Connected for everyday life
47%of homes in the postcode can access 100+ Mbps broadband.
Available speed bands
- 30+ Mbps
- 100%
- 100+ Mbps
- 47%
- 300+ Mbps
- 47%
- 1,000+ Mbps
- 47%
Getting about
0.1 milesto Church Stretton Rail Station
Approximate straight-line distance · DfT NaPTAN · 13 Sept 2026Background air quality
- Fine particles · PM₂.₅
- 5.0 µg/m³ · Meets the WHO guideline
- Nitrogen dioxide · NO₂
- 3.6 µg/m³ · Meets the WHO guideline
Annual background levels. For scale: the WHO 2021 guideline is 5 µg/m³ for PM₂.₅ and 10 for NO₂; the UK legal limit is 20 and 40. Lower is better; this is a 1 km model, not a reading at the door.
Defra · 2024 annual model · 1 km areaLocal information is approximate. Distances are straight-line estimates from the available location. Broadband describes postcode coverage, not the speed or service available at this home; check the address with a provider. Air quality is a modelled annual background estimate.
Checking nearby places…
Picture your everyday
Start with the agent's details and explore the area guide to get a feel for daily life here.
Other homes nearby
Homes in SY6 postcode area →About these property details
The information provided in this listing is for general information purposes only and does not constitute property particulars. We make no warranties or guarantees, express or implied, regarding the accuracy, completeness, or availability of the information.
Property details are provided by the listing agent, developer, or other third parties, and we have no control over the content provided. Prospective buyers or tenants should make their own enquiries and verify all information directly with the agent or relevant party.
Information relating to Energy Performance Certificates, Home Reports, or other statutory documents should be obtained directly from the selling agent or developer where applicable.