

Weston · CW2
Freshwater Drive, Weston
Freshwater Drive, Weston, CW2
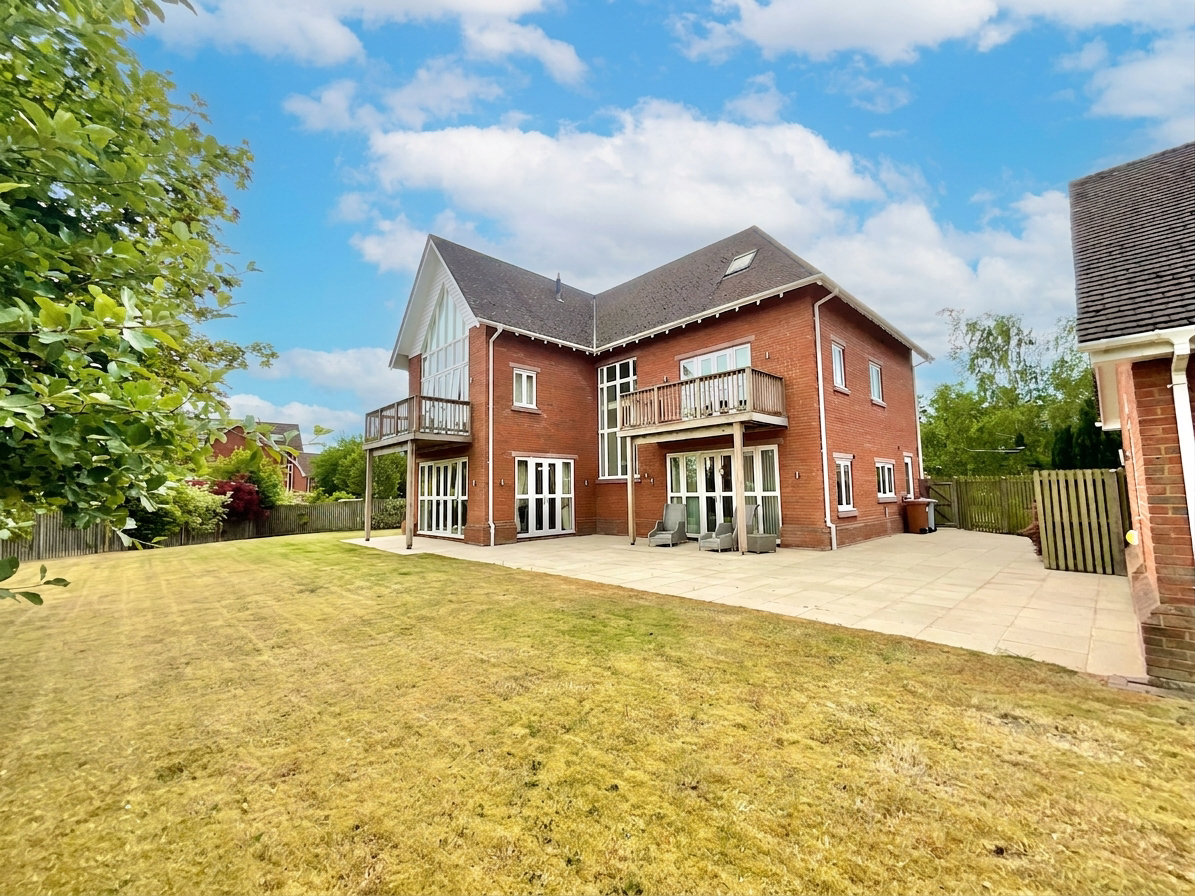
Exceptional six-bedroom detached home in gated Wychwood Park. Three floors, luxury finishes, double garage, large garden, balconies, versatile rooms. Close to Nantwich, Crewe, M6, and railway.
The home, in the agent’s words
- Prestigious six-bedroom executive detached residence within the exclusive gated Wychwood Park development
- Beautifully presented accommodation extending across three spacious floors
- Outstanding open-plan kitchen, dining and family room with quartz worktops, walnut-effect high-gloss units and premium integrated appliances
- Three elegant reception rooms including a dual-aspect lounge with feature limestone fireplace, formal dining room and separate study
- Luxurious principal suite with dressing room, en suite and private balcony, plus a Jack-and-Jill family bathroom serving Bedroom Two and the remaining first-floor bedrooms
- Detached double garage, generous driveway and enclosed rear garden with extensive paved entertaining terrace
Read the full agent description
Occupying a generous plot within the exclusive gated community of Wychwood Park, this exceptional six-bedroom detached family home offers luxurious accommodation extending across three beautifully appointed floors. Finished to an impressive specification throughout, with quality features including solid oak flooring, quartz worktops and an extensive range of premium integrated appliances, the property has been thoughtfully designed to combine elegant living with modern family practicality.
Situated behind secure electric gates, Wychwood Park is renowned for its attractive surroundings, open green spaces and convenient location, offering excellent access to Nantwich, Crewe, the M6 motorway and Crewe railway station, making it an ideal setting for both families and commuters.
The welcoming entrance hall creates an impressive first impression, enhanced by solid oak flooring which continues throughout the principal reception rooms, adding warmth and timeless character. A built-in cloaks cupboard provides excellent everyday practicality, while a separate study offers an ideal space for home working. The elegant dining room features a striking glazed feature wall, allowing natural light to flow beautifully between the living spaces.
To the rear of the property, the spacious dual-aspect lounge is a wonderful room for both relaxing and entertaining. A feature fireplace with inset gas fire creates an attractive focal point, while solid oak flooring and French doors opening onto the rear garden flood the room with natural light and provide a seamless connection to the outdoor entertaining space.
Undoubtedly the heart of the home is the outstanding open-plan kitchen, dining and family room. Fitted with high-gloss walnut-effect units, quartz worktops and a substantial central island incorporating additional storage, this exceptional space has been thoughtfully designed for modern family living. The impressive range of integrated appliances includes two electric ovens, one combination microwave oven, one steam oven, two warming drawers, twin wine coolers, an integrated fridge, freezer and dishwasher, together with a five-ring gas hob and contemporary extractor. Tiled flooring flows throughout, while French doors open directly onto the rear patio, creating the perfect setting for indoor-outdoor living and entertaining. A separate utility room provides additional fitted storage, a stainless steel sink, plumbing for a washing machine and space for a tumble dryer, while a conveniently located ground floor cloakroom/WC completes the accommodation.
The first floor offers four generous double bedrooms. The impressive principal suite features vaulted ceilings, full-height glazing and feature glazing above the French doors, creating a wonderfully light and airy retreat. French doors open onto a private balcony, while a separate dressing room with fitted wardrobes leads through to the luxurious en suite, complete with a walk-in shower, separate bath, wall-hung WC and wash basin.
Bedroom two is another generous double bedroom, benefitting from fitted mirrored wardrobes and access to a private balcony. It also enjoys direct access to the beautifully appointed family bathroom, which is equally accessed from the landing, creating a practical Jack-and-Jill arrangement. Appointed with a double mains-fed shower, separate bath with shower attachment, wall-hung WC and wall-mounted wash basin, the bathroom serves Bedroom Two as well as Bedrooms Three and Four. Bedroom three also benefits from a charming Juliet balcony, while bedroom four is another well-proportioned double room.
A striking staircase, illuminated by a dramatic double-height feature window, leads to the second floor where two further exceptionally spacious bedrooms provide excellent flexibility for growing families, older children or multi-generational living. Bedroom six benefits from a walk-in wardrobe together with a contemporary en suite shower room featuring a vanity unit, wall-hung WC and wash basin. Bedroom five enjoys useful eaves storage and offers outstanding versatility, making it equally suited as a guest suite, games room, cinema room, gym or additional reception room.
Externally, the property is approached via a generous driveway providing ample off-road parking and leading to the detached double garage. The enclosed rear garden is predominantly laid to lawn and complemented by an extensive paved terrace, creating an ideal setting for outdoor dining, entertaining and family enjoyment.
Occupying an enviable position within the prestigious gated Wychwood Park development, this outstanding executive home offers an exceptional combination of space, quality, craftsmanship and versatility. Finished to a high specification throughout and providing beautifully balanced accommodation across three floors, it represents a rare opportunity to acquire an impressive family home within one of South Cheshire's most sought-after residential locations.
Agents Notice: There is a management fee of approximately £169.00 per month that covers costs of the 24 hour Wychwood park security, the garden maintenance of the common areas, including road, utilities for the common areas and the administrators.
Location:
Wychwood Park is an exclusive development set around a PGA European standard golf course. Surrounded by beautiful Cheshire countryside yet close to the historic market town of Nantwich with its quaint historic buildings, boutique shops and quality supermarkets. The railway station at Crewe places London Euston under 1hr 30mins away and the M6 Junction 16 for commuters to the region's commercial centres is only 4.5 miles away. In addition, the lovely nearby villages of Weston and Betley provide local amenities.
Residents of Wychwood Park benefit from 24 hour security and vehicle control and are eligible for social membership of the golf course club house.
Wychwood Park is meticulously maintained and provides a beautiful setting for any home with well maintained parkland and retained areas of natural habitats.
A feel for the area
Connected for everyday life
97%of homes in the postcode can access 100+ Mbps broadband.
Available speed bands
- 30+ Mbps
- 100%
- 100+ Mbps
- 97%
- 300+ Mbps
- 97%
- 1,000+ Mbps
- 97%
Getting about
3.4 milesto Crewe Rail Station
Approximate straight-line distance · DfT NaPTAN · 13 Sept 2026Background air quality
- Fine particles · PM₂.₅
- 5.9 µg/m³ · Above the WHO guideline · well within the UK legal limit
- Nitrogen dioxide · NO₂
- 5.1 µg/m³ · Meets the WHO guideline
Annual background levels. For scale: the WHO 2021 guideline is 5 µg/m³ for PM₂.₅ and 10 for NO₂; the UK legal limit is 20 and 40. Lower is better; this is a 1 km model, not a reading at the door.
Defra · 2024 annual model · 1 km areaLocal information is approximate. Distances are straight-line estimates from the available location. Broadband describes postcode coverage, not the speed or service available at this home; check the address with a provider. Air quality is a modelled annual background estimate.
Checking nearby places…
Picture your everyday
Start with the agent's details and explore the area guide to get a feel for daily life here.
Other homes nearby
Homes in CW2 postcode area →About these property details
The information provided in this listing is for general information purposes only and does not constitute property particulars. We make no warranties or guarantees, express or implied, regarding the accuracy, completeness, or availability of the information.
Property details are provided by the listing agent, developer, or other third parties, and we have no control over the content provided. Prospective buyers or tenants should make their own enquiries and verify all information directly with the agent or relevant party.
Information relating to Energy Performance Certificates, Home Reports, or other statutory documents should be obtained directly from the selling agent or developer where applicable.