

Cheddleton · ST13
Folly Lane, Cheddleton
Folly Lane, Cheddleton, ST13
Originally listed at £625,000
In a sky full of stars, this one truly shines the brightest. Surrounded by open countryside, gorgeous field views and with clear night skies above, it's the perfect place for evenings spent stargazing
The home, in the agent’s words
- Five double bedrooms, including a principal bedroom complete with guest bedroom having en-suite shower room.
- A sleek, contemporary kitchen with quartz-effect worktops and space for family feasts.
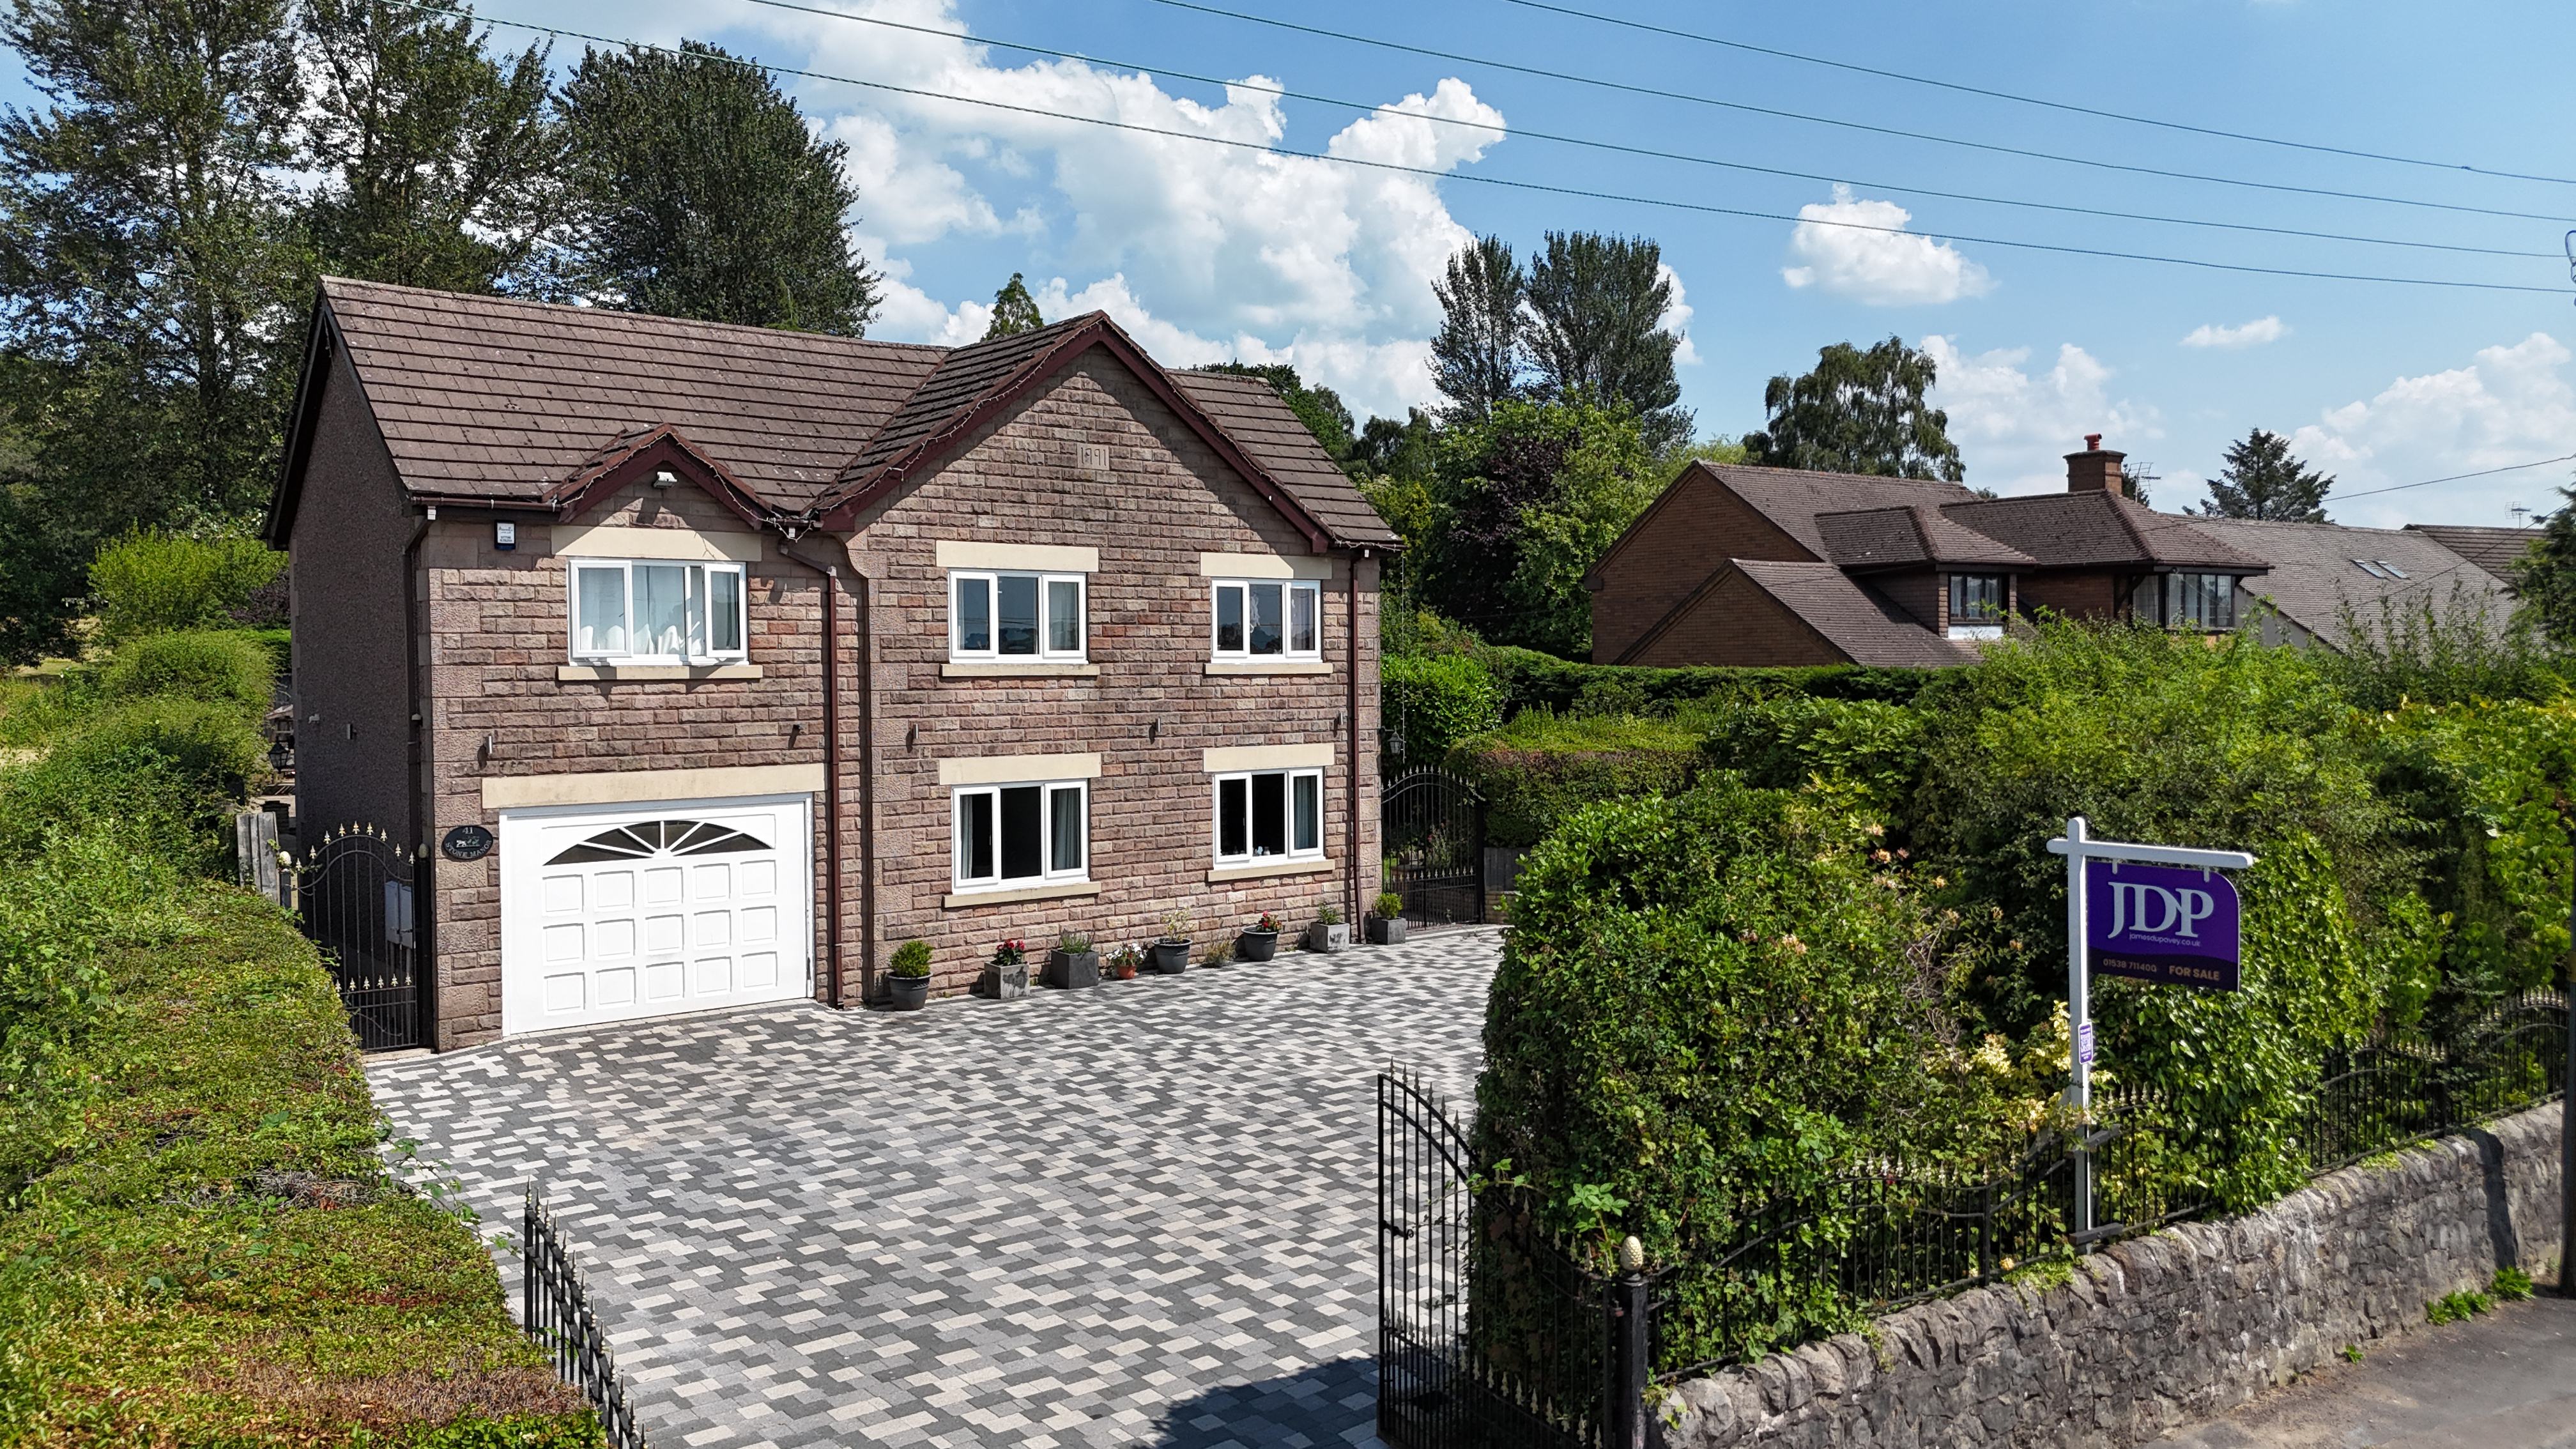
- Gated entrance and a substantial paved driveway with room for multiple vehicles.
- Spacious lounge with log burner for those snug nights in, plus a versatile snug/games room perfect for your very own retreat.
- Beautiful Gardens – Sitting on a third of an acre plot with landscaped patio and lush green lawn, ideal for family gatherings, summer BBQs, and peaceful lounging.
Read the full agent description
In a sky full of stars, this one truly shines the brightest. Surrounded by open countryside, gorgeous field views and with clear night skies above, it's the perfect place for evenings spent stargazing. Built in 1991, brick by brick, this impressive five-bedroom detached residence on just under a third of an acre plot on Folly Lane is set amidst beautiful green surroundings in the heart of sought-after Cheddleton. Spacious, bright and tastefully modernised throughout, the home has been thoughtfully designed to maximise both space and comfort. As you approach, elegant iron gates open onto a large paved driveway, offering ample parking for multiple vehicles. Framed by mature shrubs and a charming stone wall, the entrance creates a welcoming first impression. Step inside via the light-filled conservatory porch, a glazed space bathed in natural sunlight, which leads into a grand entrance hallway. To the left, you’ll find a sleek and contemporary kitchen, complete with stylish grey cabinetry, white quartz-effect worktops, and under-cupboard lighting for added ambience. With space for a breakfast table, it’s the perfect setting for relaxed mornings and family meals. Just beyond is a practical utility room, ideal for keeping everyday essentials neatly tucked away, out of sight, out of mind. Adjoining the utility is a versatile snug, currently used as a games room, a perfect retreat or “man cave” for unwinding. The dining room, positioned to the front of the property, offers a wonderful space for hosting family gatherings and dinner parties in style. From the main hallway, the spacious lounge provides a warm and inviting atmosphere, centred around a charming fireplace with log burner, ideal for cosy evenings, games nights, or enjoying a favourite drink with friends. The ground floor also benefits from a convenient bathroom. Upstairs, the property boasts five generously sized double bedrooms, all featuring fitted wardrobes or ample storage. The principal bedroom overlooks the garden whilst the guest bedroom benefits from its own en-suite shower room, while a modern family shower room serves the remaining bedrooms. Notably, the expansive landing offers additional flexible space, perfect for a reading nook, study area, or even a social spot for the family. Outside, the landscaped garden offers a harmonious blend of patio and lush lawn, bordered by mature plants and shrubs to create a peaceful, private haven. It’s a space designed for both entertaining and quiet relaxation. Ideally located in the desirable village of Cheddleton, surrounded by neighbouring fields, this home enjoys a true sense of community. With excellent local schools, strong transport links, and even a charming village pub to round off those Sunday family walks, this is countryside living at its finest. Think this home could be for you? Book your viewing today!
A feel for the area
Connected for everyday life
0%of homes in the postcode can access 100+ Mbps broadband.
Available speed bands
- 30+ Mbps
- 100%
- 100+ Mbps
- 0%
- 300+ Mbps
- 0%
- 1,000+ Mbps
- 0%
Getting about
5.6 milesto Longton Rail Station
Approximate straight-line distance · DfT NaPTAN · 13 Sept 2026Background air quality
- Fine particles · PM₂.₅
- 6.3 µg/m³ · Above the WHO guideline · well within the UK legal limit
- Nitrogen dioxide · NO₂
- 6.4 µg/m³ · Meets the WHO guideline
Annual background levels. For scale: the WHO 2021 guideline is 5 µg/m³ for PM₂.₅ and 10 for NO₂; the UK legal limit is 20 and 40. Lower is better; this is a 1 km model, not a reading at the door.
Defra · 2024 annual model · 1 km areaLocal information is approximate. Distances are straight-line estimates from the available location. Broadband describes postcode coverage, not the speed or service available at this home; check the address with a provider. Air quality is a modelled annual background estimate.
Checking nearby places…
Picture your everyday
Start with the agent's details and explore the area guide to get a feel for daily life here.
Other homes nearby
Homes in ST13 postcode area →About these property details
The information provided in this listing is for general information purposes only and does not constitute property particulars. We make no warranties or guarantees, express or implied, regarding the accuracy, completeness, or availability of the information.
Property details are provided by the listing agent, developer, or other third parties, and we have no control over the content provided. Prospective buyers or tenants should make their own enquiries and verify all information directly with the agent or relevant party.
Information relating to Energy Performance Certificates, Home Reports, or other statutory documents should be obtained directly from the selling agent or developer where applicable.