

TR26
Zennor | West Cornwall
Guide Price
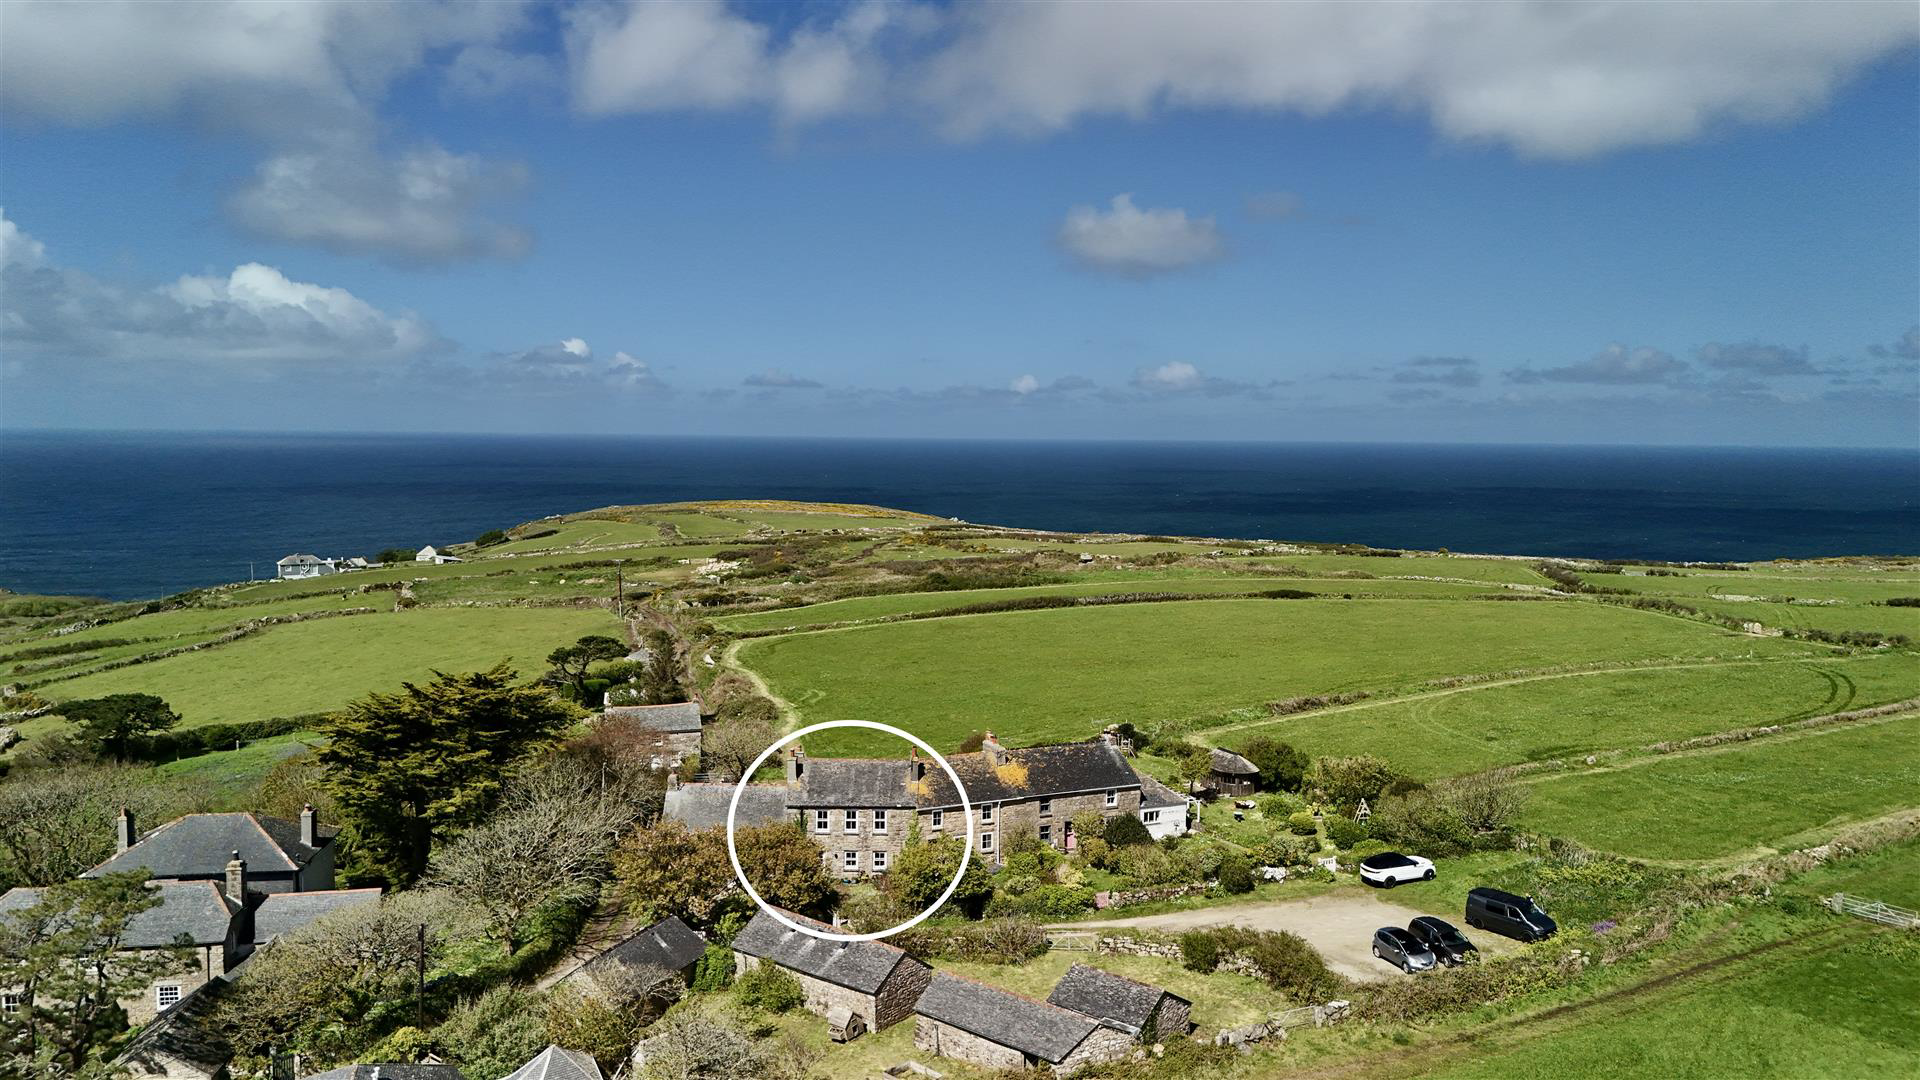
A beautifully presented Grade II Listed three-bedroom cottage offering surprisingly spacious accommodation, combining period features with well-judged contemporary elements and enjoying views towards the coast.
This attractive and deceptively spacious cottage blends historic character with modern comfort, with a stylish interior that brings together original features and a more contemporary finish.
The sitting room centres around a striking granite inglenook fireplace with wood-burning stove, creating a warm and inviting space. To the rear, the open-plan kitchen and dining area opens directly onto the garden, providing an excellent arrangement for indoor-outdoor living. This space has been thoughtfully designed, with the benefit of a large pantry and a cleverly concealed cloakroom.
Upstairs, the first floor provides three bedrooms. The principal bedroom includes an en suite and enjoys views across the countryside towards the sea. There is also a generous guest bed…
The home, in the agent’s words
- Grade II Listed cottage
- Views towards the coast
- Generous sitting room with granite inglenook fireplace
- Kitchen / dining room opening to the garden
- Principal bedroom with en suite
- Bedroom 3 / study
- Spacious guest bedroom
- Pantry and cloakroom
- Enclosed front garden and rear garden
Read the full agent description
A beautifully presented Grade II Listed three-bedroom cottage offering surprisingly spacious accommodation, combining period features with well-judged contemporary elements and enjoying views towards the coast.
This attractive and deceptively spacious cottage blends historic character with modern comfort, with a stylish interior that brings together original features and a more contemporary finish.
The sitting room centres around a striking granite inglenook fireplace with wood-burning stove, creating a warm and inviting space. To the rear, the open-plan kitchen and dining area opens directly onto the garden, providing an excellent arrangement for indoor-outdoor living. This space has been thoughtfully designed, with the benefit of a large pantry and a cleverly concealed cloakroom.
Upstairs, the first floor provides three bedrooms. The principal bedroom includes an en suite and enjoys views across the countryside towards the sea. There is also a generous guest bedroom with views towards the surrounding hills and moorland, together with a third well-proportioned bedroom and a family bathroom.
The cottage is approached through a traditional wooden gate leading into an enclosed front garden, while the rear garden provides an attractive space for sitting out and connects naturally with the kitchen.
Location - Surrounded by cliffs and moorland, Zennor provides access to some of the most dramatic stretches of the South West Coast Path, with a landscape of open countryside, hidden coves and far-reaching coastal scenery. The village is also well known for the story of the Mermaid of Zennor, commemorated by a carving within the church. There is a popular village pub, while a short drive away St Ives offers sandy beaches, a picturesque harbour and an excellent range of shops, cafés, bars and restaurants. Further west, Sennen is renowned for its beach and surfing.
Distances - Gurnard's Head Inn 1.8 miles | St Ives 4.4 miles | Penzance 7.5 miles | Mount's Bay 10 miles | Mousehole 10.5 miles | Sennen 14.7 miles | Truro 29 miles | Newquay Airport 42 miles
A feel for the area
Connected for everyday life
0%of homes in the postcode can access 100+ Mbps broadband.
Available speed bands
- 30+ Mbps
- 100%
- 100+ Mbps
- 0%
- 300+ Mbps
- 0%
- 1,000+ Mbps
- 0%
Getting about
4.2 milesto St Ives (Cornwall) Rail Station
Approximate straight-line distance · DfT NaPTAN · 13 Sept 2026Background air quality
- Fine particles · PM₂.₅
- 4.8 µg/m³ · Meets the WHO guideline
- Nitrogen dioxide · NO₂
- 1.9 µg/m³ · Meets the WHO guideline
Annual background levels. For scale: the WHO 2021 guideline is 5 µg/m³ for PM₂.₅ and 10 for NO₂; the UK legal limit is 20 and 40. Lower is better; this is a 1 km model, not a reading at the door.
Defra · 2024 annual model · 1 km areaLocal information is approximate. Distances are straight-line estimates from the available location. Broadband describes postcode coverage, not the speed or service available at this home; check the address with a provider. Air quality is a modelled annual background estimate.
Picture your everyday
Start with the agent's details and explore the area guide to get a feel for daily life here.
Other homes nearby
Homes in TR26 postcode area →About these property details
The information provided in this listing is for general information purposes only and does not constitute property particulars. We make no warranties or guarantees, express or implied, regarding the accuracy, completeness, or availability of the information.
Property details are provided by the listing agent, developer, or other third parties, and we have no control over the content provided. Prospective buyers or tenants should make their own enquiries and verify all information directly with the agent or relevant party.
Information relating to Energy Performance Certificates, Home Reports, or other statutory documents should be obtained directly from the selling agent or developer where applicable.