

Tibshelf · DE55
Mill Farm Drive, Tibshelf
Mill Farm Drive, Tibshelf, DE55
Guide Price · Originally listed at £200,000
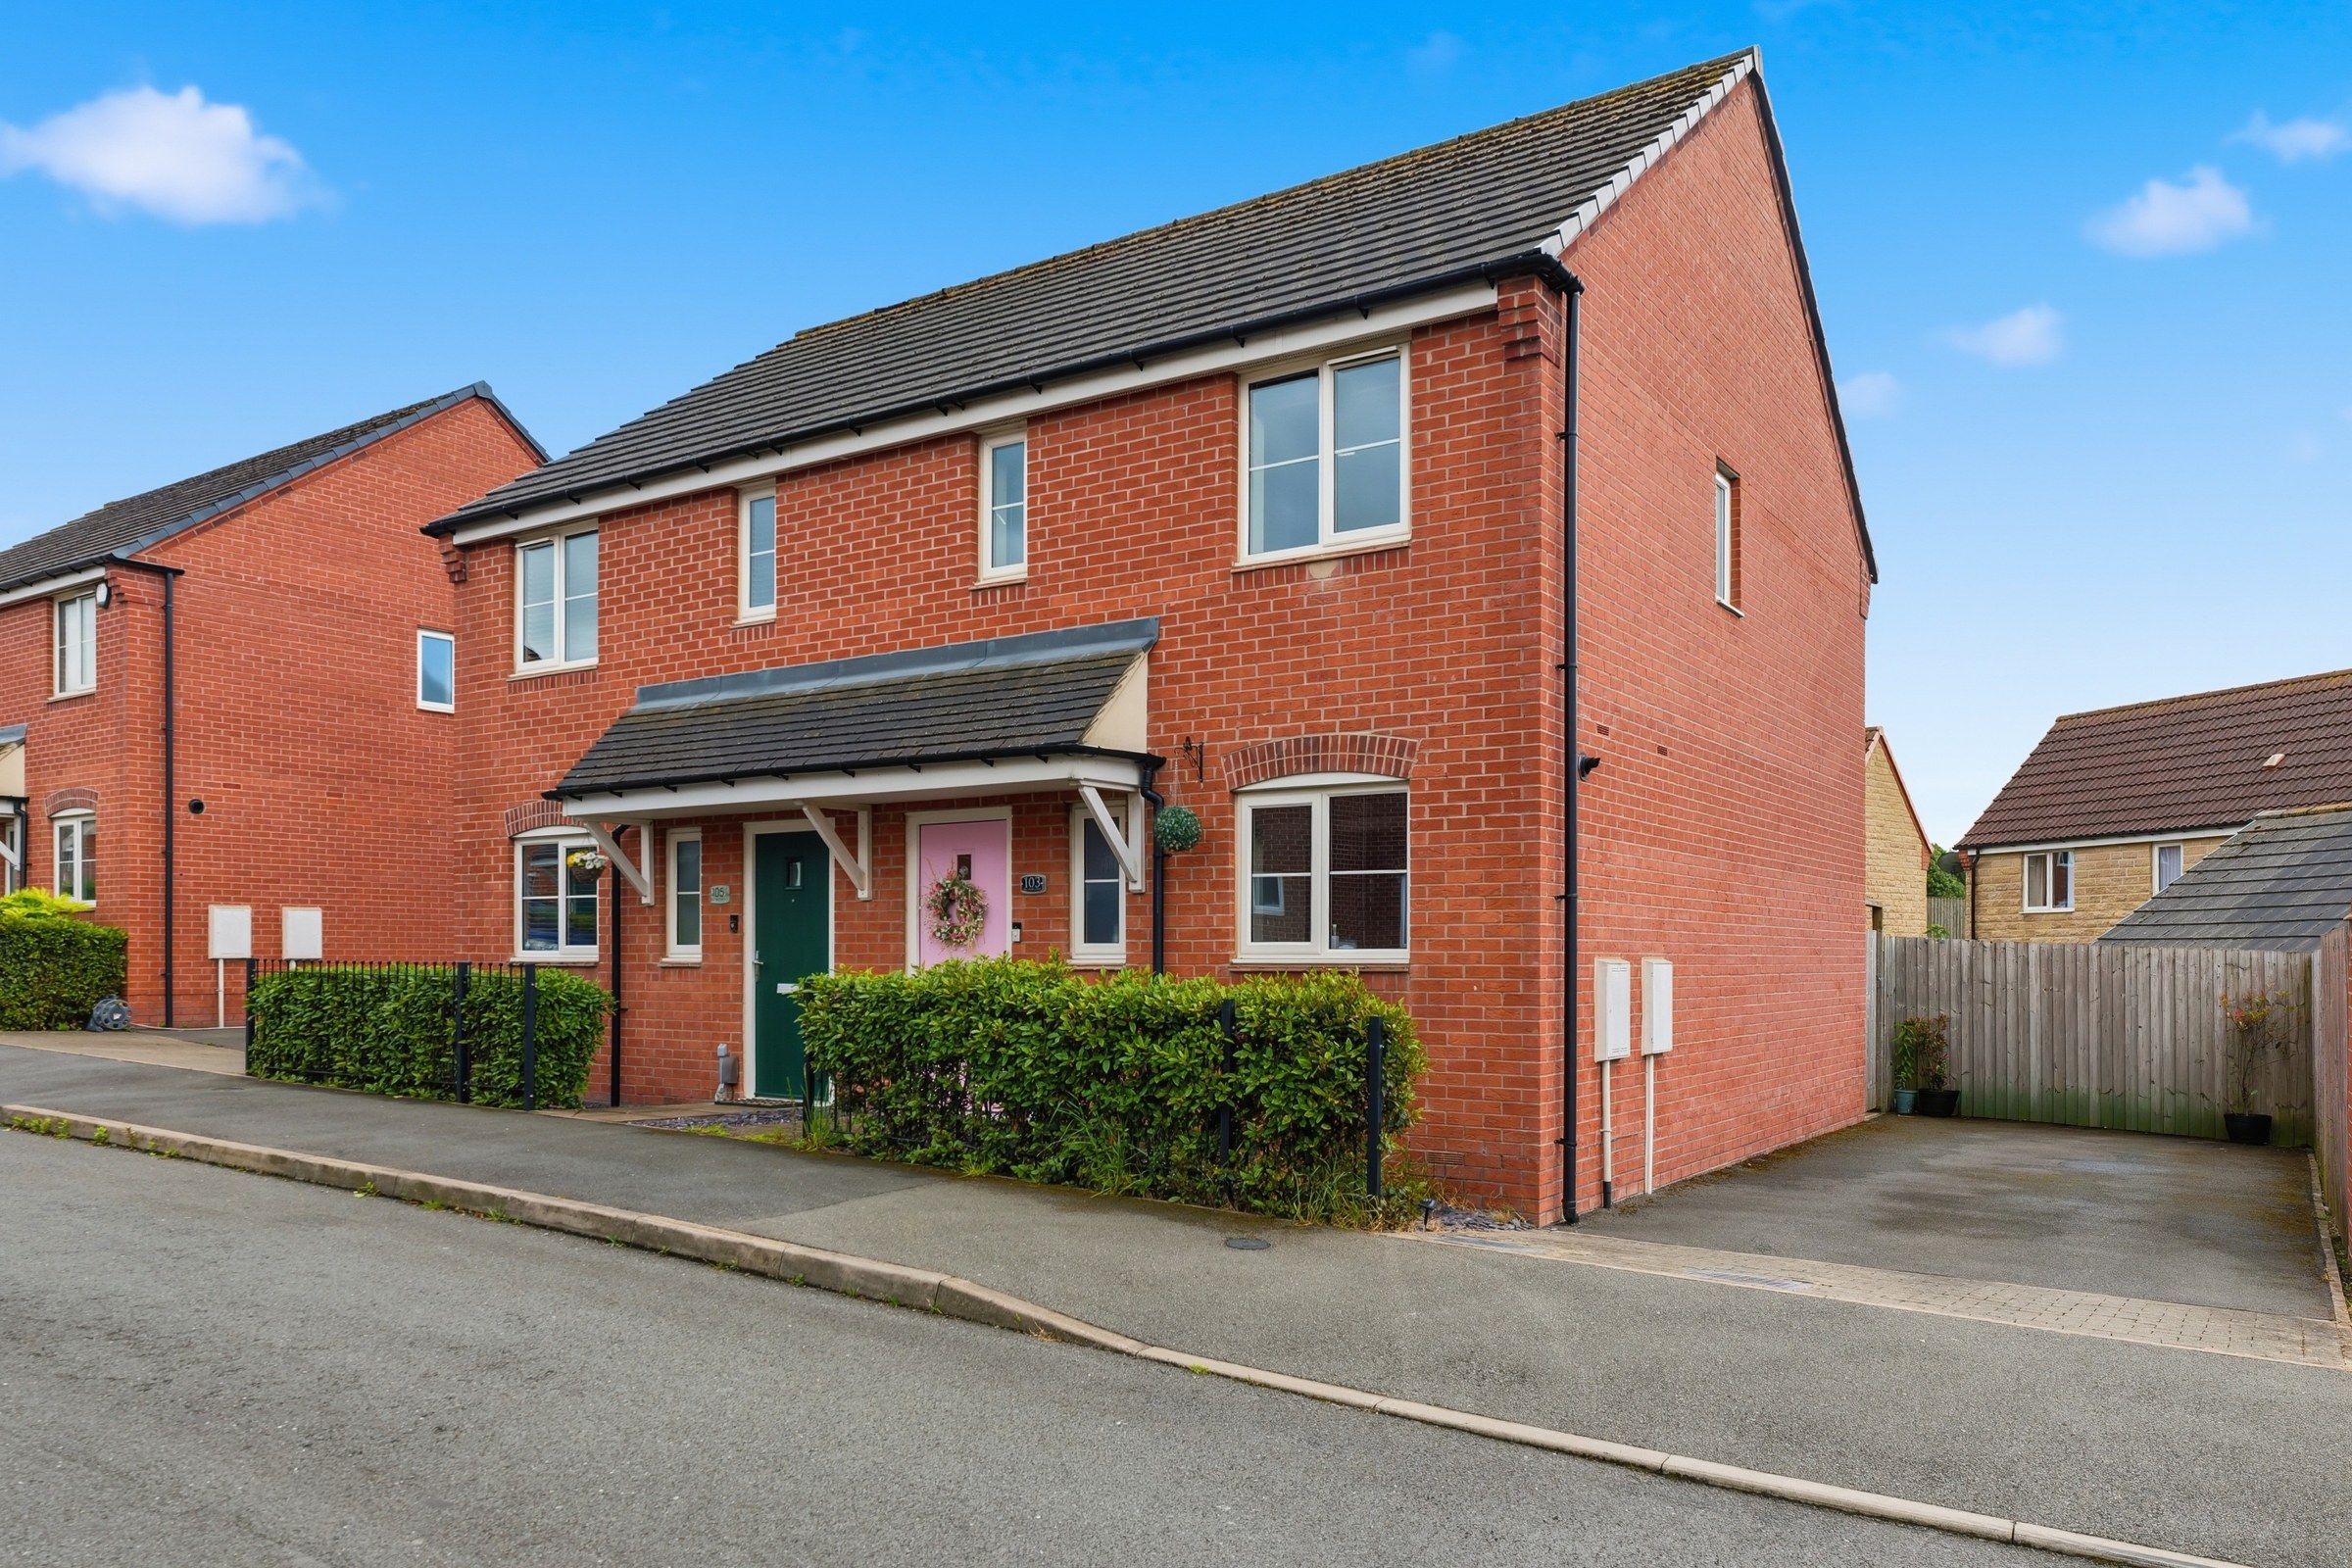
Guide Price £190,000- £200,000. A beautifully presented three-bedroom semi-detached home, situated on the popular Mill Farm development in Tibshelf.
The home, in the agent’s words
- Living room With French Doors To The Rear Garden
- Enclosed Rear Garden With Lawn & Patio
- Driveway Parking For Two Vehicles
- Beautifully Presented Three-Bedroom Semi-Detached Home
- Ideal For First-Time Buyers & Downsizers
- Contemporary Kitchen/Diner With Integrated Appliances
- Ground Floor W.C.
- Excellent Commuter Links Via The M1 & A38
- Energy Rating - B; Tenure - Freehold
Read the full agent description
Guide Price £190,000-£200,000.
Situated on the popular Mill Farm development in Tibshelf, this beautifully presented three-bedroom semi-detached home offers stylish, low-maintenance living that's perfect for first-time buyers, downsizers and those looking for a home ready to move straight into.
Carefully styled by the current owners, the property enjoys a warm and welcoming feel throughout, with tasteful décor adding character and individuality rarely found in many modern homes. The accommodation opens with an entrance hall incorporating a convenient downstairs W.C. To the front of the property is a contemporary kitchen/diner fitted with a range of integrated appliances and providing an excellent space for everyday dining. To the rear, the inviting living room enjoys French doors opening onto the garden, allowing natural light to flood the space and creating an ideal setting for both relaxing and entertaining.
To the first floor are two well-proportioned double bedrooms, a versatile third bedroom ideal as a nursery, dressing room or home office, and a modern family bathroom fitted with a shower over the bath.
Outside, the property benefits from driveway parking for two vehicles and an enclosed rear garden featuring a lawn and patio, providing a fantastic space for entertaining and relaxing.
Mill Farm continues to prove popular with buyers thanks to its convenient position within easy reach of local amenities, schools and countryside walks, whilst excellent commuter links via Junction 28 of the M1 and the A38 provide straightforward access to Chesterfield, Nottingham, Derby and Sheffield.
Combining modern convenience with stylish interiors and a highly practical layout, this is a fantastic opportunity to purchase a home that will appeal to a wide range of buyers seeking comfort, convenience and a property they can immediately enjoy.
Energy Rating - B. Tenure - Freehold.
REDBRIK SECUREMOVE™ - IMPORTANT PLEASE READ:
Redbrik is marketing this property with the benefit of Redbrik SecureMove™. Redbrik has introduced SecureMove™ to help speed up the sales process, minimise sale fall-throughs and give more certainty to both the Seller and the Buyer. Purchasers will benefit from the Buyer Information Pack (BIP), which we have created with our legal partners, to give buyers more information before they agree to purchase.
The pack includes:
TA6 (Property Information Form)
TA10 (Fittings and Contents)
Official Copy of the Register
Title Plan
Local Search*
Water and Drainage Search*
Coal and Mining Search*
Environmental Search*
(Redbrik has ordered the local, drainage, coal and environmental searches; we will add these to the BIP as they become available)
Redbrik SecureMove™ allows the sale process to be completed significantly quicker than a ‘normal sale’. This is because the legal work, usually done in the first four to eight weeks after the sale is agreed, has already been completed. The searches, which can take up to five weeks, are ordered on the day the listing goes live and are transferable to the successful Buyer as part of their legal due diligence.
Additionally, and on behalf of the Seller, Redbrik requires the successful Buyer to enter into a Reservation Agreement and pay the Reservation Agreement Fee of £595 (including VAT). This includes payment for the Buyer Information Pack and all the searches (which a buyer typically purchases separately after the sale is agreed).
Upon receipt of the signed Reservation Agreement, payment of the Reservation Agreement Fee, completion of ID and AML checks and the issuing of the Memorandum of Sale, the Seller will agree to take the Property off the market and market it as Sold Subject To Contract (SSTC).
A feel for the area
Connected for everyday life
100%of homes in the postcode can access 100+ Mbps broadband.
Available speed bands
- 30+ Mbps
- 100%
- 100+ Mbps
- 100%
- 300+ Mbps
- 100%
- 1,000+ Mbps
- 100%
Getting about
3.4 milesto Alfreton Rail Station
Approximate straight-line distance · DfT NaPTAN · 13 Sept 2026Background air quality
- Fine particles · PM₂.₅
- 7.5 µg/m³ · Above the WHO guideline · well within the UK legal limit
- Nitrogen dioxide · NO₂
- 10.0 µg/m³ · Meets the WHO guideline
Annual background levels. For scale: the WHO 2021 guideline is 5 µg/m³ for PM₂.₅ and 10 for NO₂; the UK legal limit is 20 and 40. Lower is better; this is a 1 km model, not a reading at the door.
Defra · 2024 annual model · 1 km areaLocal information is approximate. Distances are straight-line estimates from the available location. Broadband describes postcode coverage, not the speed or service available at this home; check the address with a provider. Air quality is a modelled annual background estimate.
Checking nearby places…
Picture your everyday
Start with the agent's details and explore the area guide to get a feel for daily life here.
Other homes nearby
Homes in DE55 postcode area →About these property details
The information provided in this listing is for general information purposes only and does not constitute property particulars. We make no warranties or guarantees, express or implied, regarding the accuracy, completeness, or availability of the information.
Property details are provided by the listing agent, developer, or other third parties, and we have no control over the content provided. Prospective buyers or tenants should make their own enquiries and verify all information directly with the agent or relevant party.
Information relating to Energy Performance Certificates, Home Reports, or other statutory documents should be obtained directly from the selling agent or developer where applicable.