

Upton, Pontefract · WF9
Orchid Crest, Upton
Orchid Crest, Upton, Pontefract, WF9
Guide Price
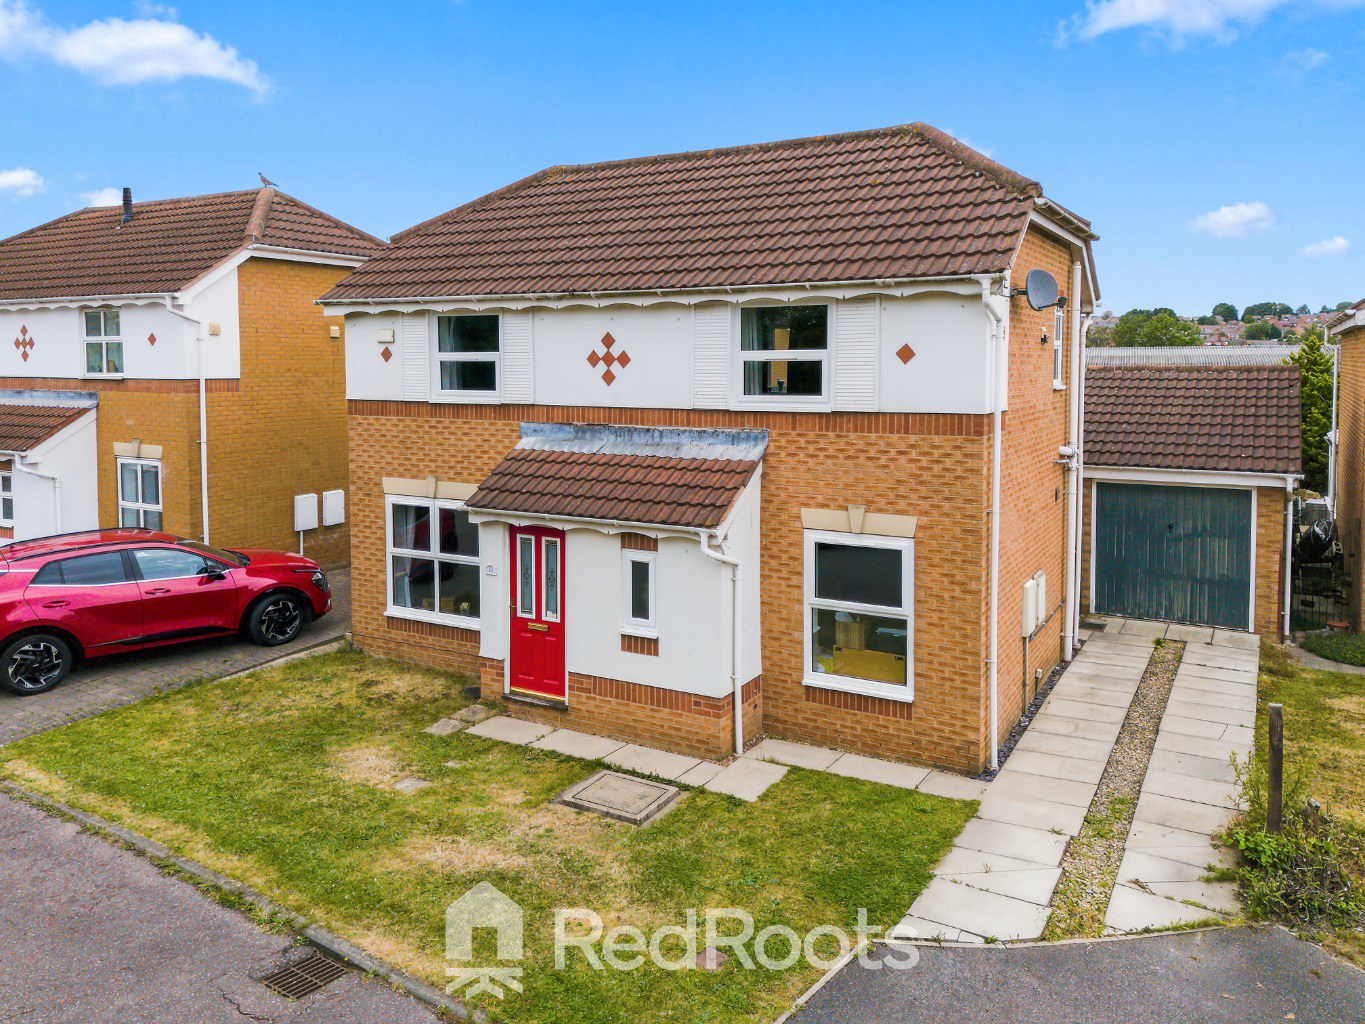
Discover this good sized 3-bedroom detached house in Upton, West Yorkshire. Featuring a master en-suite, downstairs W.C., garage, off-street parking, and a delightful rear garden. A perfect family home, offered at a guide price of £240,000. Come and see for yourself!
The home, in the agent’s words
- 3 Bedrooms
- Detached Home
- Detached Garage
- Rear Garden and Off-Street Parking
- En-suite to Master Bedroom
- Downstairs W.C
- Windows all upgraded late 2025
Read the full agent description
Welcome to this lovely three-bedroom detached home, nestled in the heart of Upton, West Yorkshire. This property offers a fantastic opportunity for families or those looking for a comfortable and well-located residence. With a guide price of £240,000, it presents excellent value in a popular community.
As you step inside, you'll immediately appreciate the thoughtful layout designed for modern living with a wide entrance hall. The ground floor features a welcoming reception room, providing a comfortable space for relaxing and entertaining guests. A convenient downstairs W.C. adds to the practicality of this home, a real bonus for busy households.
The kitchen offers a great foundation for creating your ideal cooking space with the potential to open up a kitchen diner subject to the relevant checks. Imagine preparing meals and enjoying family time here, tucked away in this quiet location.
Upstairs, you'll find three well-proportioned bedrooms. The master bedroom is a true highlight, boasting its own en-suite bathroom, offering a private sanctuary for the homeowners. This touch of luxury provides convenience and comfort, making your daily routine a little easier. A further two bedrooms provide ample space for children, guests, or perhaps a home office, adapting to your family's needs. The main family bathroom serves these additional bedrooms, ensuring everyone has their own space.
Outside, this property truly shines. It benefits from a private garage, perfect for secure parking or additional storage, keeping your belongings safe and sound. Alongside the garage, you'll find off-street parking, ensuring you and your visitors always have a convenient place to park. The rear garden offers a wonderful outdoor space, ideal for summer barbecues, children's play, or simply unwinding after a long day. It's a blank canvas ready for your personal touch, whether you dream of a vibrant flower bed or a low-maintenance patio area.
Upton itself is a friendly and welcoming community, known for its local charm and convenient amenities. Living here means you're part of a vibrant area with good local schools, shops, and transport links, making daily life straightforward and enjoyable.
All windows were upgraded by the current sellers in the 2nd half of 2025.
A feel for the area
Connected for everyday life
100%of homes in the postcode can access 100+ Mbps broadband.
Available speed bands
- 30+ Mbps
- 100%
- 100+ Mbps
- 100%
- 300+ Mbps
- 100%
- 1,000+ Mbps
- 100%
Getting about
1.2 milesto South Elmsall Rail Station
Approximate straight-line distance · DfT NaPTAN · 13 Sept 2026Background air quality
- Fine particles · PM₂.₅
- 7.1 µg/m³ · Above the WHO guideline · well within the UK legal limit
- Nitrogen dioxide · NO₂
- 7.5 µg/m³ · Meets the WHO guideline
Annual background levels. For scale: the WHO 2021 guideline is 5 µg/m³ for PM₂.₅ and 10 for NO₂; the UK legal limit is 20 and 40. Lower is better; this is a 1 km model, not a reading at the door.
Defra · 2024 annual model · 1 km areaLocal information is approximate. Distances are straight-line estimates from the available location. Broadband describes postcode coverage, not the speed or service available at this home; check the address with a provider. Air quality is a modelled annual background estimate.
Picture your everyday
Start with the agent's details and explore the area guide to get a feel for daily life here.
Other homes nearby
Homes in WF9 postcode area →About these property details
The information provided in this listing is for general information purposes only and does not constitute property particulars. We make no warranties or guarantees, express or implied, regarding the accuracy, completeness, or availability of the information.
Property details are provided by the listing agent, developer, or other third parties, and we have no control over the content provided. Prospective buyers or tenants should make their own enquiries and verify all information directly with the agent or relevant party.
Information relating to Energy Performance Certificates, Home Reports, or other statutory documents should be obtained directly from the selling agent or developer where applicable.