

Swynnerton · ST15
Park View, Swynnerton
Park View, Swynnerton, ST15
Offers Over · Originally listed at £240,000
Charming three-bed terrace in Swynnerton with no upward chain, spacious garden, stylish kitchen/diner, modern bathroom, and village amenities nearby. Ideal for comfortable, convenient living.
The home, in the agent’s words
- Bright & Spacious Living Room – Featuring a large front window, wood-effect flooring, and a feature fireplace for cosy evenings in.
- Stylish Open Kitchen/Diner – White gloss cabinetry, black worktops, dual-aspect garden views, and direct rear access for seamless indoor-outdoor living.
- Three Versatile Bedrooms – Two generous doubles plus a flexible third bedroom ideal as a nursery, office, or dressing room.
- Modern Family Bathroom – Sleek grey tiling, full bath with shower over, illuminated mirror, vanity unit, and stainless steel towel radiator.
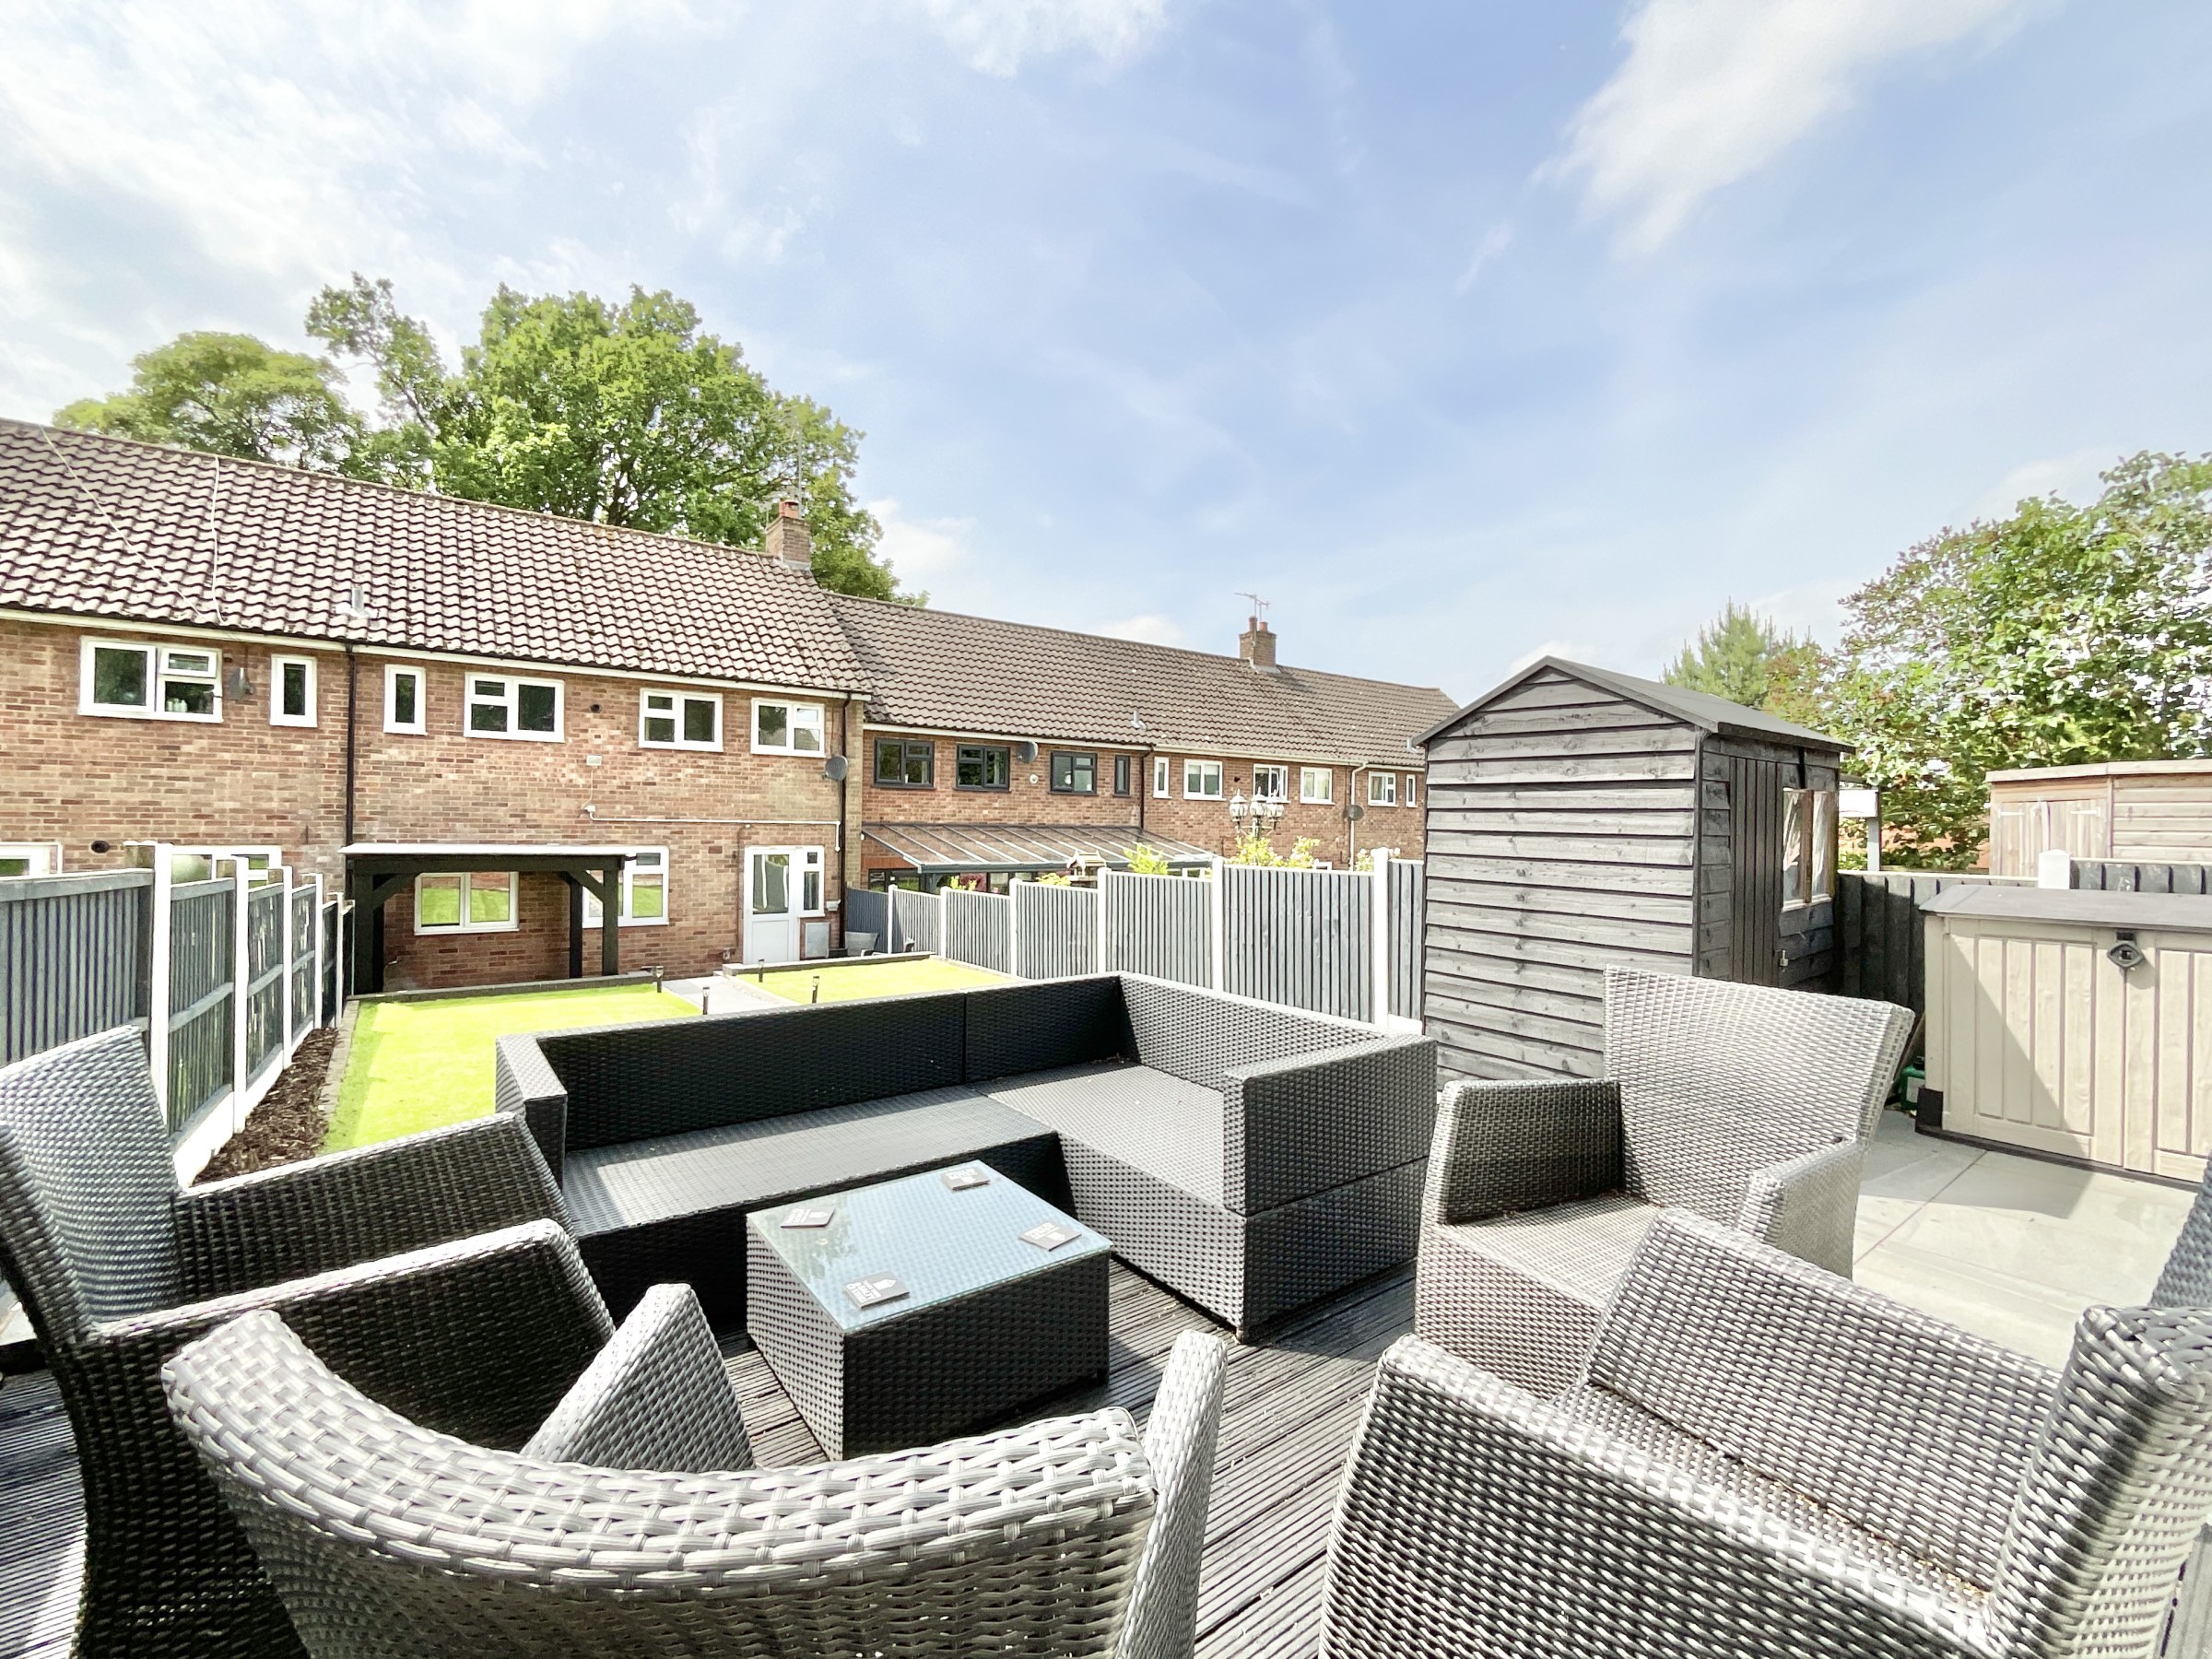
- Generous Front & Rear Gardens – Large rear garden with patio and lawn areas for entertaining, plus an additional gated front garden space.
Read the full agent description
Welcome to 32 Park View, a delightful three-bedroom terraced home in the sought-after village of Swynnerton with No Upward Chain, where life feels a little greener, a little calmer, and a lot more enjoyable. With a generous garden and well-balanced living space, this home is ready to turn everyday living into something worth writing home about.
Step through the front door into a welcoming entrance hall, where wood-effect flooring stretches out underfoot and sets the tone for the rest of the home. From here, you’ll find access to the living room, kitchen, staircase to the first floor, and some ever-handy under stairs storage. The living room continues the wood-effect flooring and offers a bright, comfortable space to unwind, complete with a large front window and a feature fireplace, ideal for cosy evenings or simply pretending you’re in a lifestyle magazine. At the rear, the open-plan kitchen/diner takes centre stage as the true heart of the home. With an abundance of sleek white gloss cabinetry, contrasting black worktops and dual-aspect windows framing garden views, it’s a space that balances style with practicality. A rear door provides seamless access to the garden, perfect for summer dining, quick coffee breaks, or letting a little fresh air steal the show.
Upstairs, you’ll find three bedrooms and a family bathroom, all accessed from a landing complete with plush carpeting and additional built-in storage, because you can never have too many clever storage spots. The principal bedroom is a generous double, featuring wood-effect flooring and a large front window that invites in plenty of natural light. Bedroom two is another spacious double, complete with soft carpeting underfoot and built-in storage, a practical and comfortable retreat. The third bedroom, currently set up with a single bed, offers fantastic flexibility. Whether you need a home office, dressing room, nursery or creative corner, this space is ready to adapt to your lifestyle. The family bathroom completes the floor in style, showcasing sleek grey tiling, a full bath with shower above, stainless steel towel radiator, vanity unit, illuminated mirror, and WC, a modern space designed for both function and relaxation.
Step outside and discover a generous garden that truly lives up to the “Park View” name. With stylish patio areas, laid lawns, and multiple spots for seating and entertaining, it’s a space that invites everything from summer gatherings to quiet morning coffees. To the front of the home, you’ll also find a gated garden area, adding both charm and practicality.
Situated in the heart of Swynnerton, you’ll enjoy the charm of village life with local amenities and a pub close by. With Stone and Eccleshall just a short drive away, along with access to schools and transport links, you’re perfectly placed for both convenience and countryside living.
32 Park View is a home that blends comfort, style, and a touch of outdoor magic. Whether you’re starting out, stepping up, or simply seeking a change of pace, this property offers a setting where life can unfold beautifully. Because here… the grass really might be greener. Give us a call today to book a viewing - 01785 851886.
A feel for the area
Connected for everyday life
0%of homes in the postcode can access 100+ Mbps broadband.
Available speed bands
- 30+ Mbps
- 100%
- 100+ Mbps
- 0%
- 300+ Mbps
- 0%
- 1,000+ Mbps
- 0%
Getting about
3 milesto Stone Rail Station
Approximate straight-line distance · DfT NaPTAN · 13 Sept 2026Background air quality
- Fine particles · PM₂.₅
- 6.2 µg/m³ · Above the WHO guideline · well within the UK legal limit
- Nitrogen dioxide · NO₂
- 4.9 µg/m³ · Meets the WHO guideline
Annual background levels. For scale: the WHO 2021 guideline is 5 µg/m³ for PM₂.₅ and 10 for NO₂; the UK legal limit is 20 and 40. Lower is better; this is a 1 km model, not a reading at the door.
Defra · 2024 annual model · 1 km areaLocal information is approximate. Distances are straight-line estimates from the available location. Broadband describes postcode coverage, not the speed or service available at this home; check the address with a provider. Air quality is a modelled annual background estimate.
Checking nearby places…
Picture your everyday
Start with the agent's details and explore the area guide to get a feel for daily life here.
Other homes nearby
Homes in ST15 postcode area →About these property details
The information provided in this listing is for general information purposes only and does not constitute property particulars. We make no warranties or guarantees, express or implied, regarding the accuracy, completeness, or availability of the information.
Property details are provided by the listing agent, developer, or other third parties, and we have no control over the content provided. Prospective buyers or tenants should make their own enquiries and verify all information directly with the agent or relevant party.
Information relating to Energy Performance Certificates, Home Reports, or other statutory documents should be obtained directly from the selling agent or developer where applicable.