
DE12
Atherstone Road
OIRO
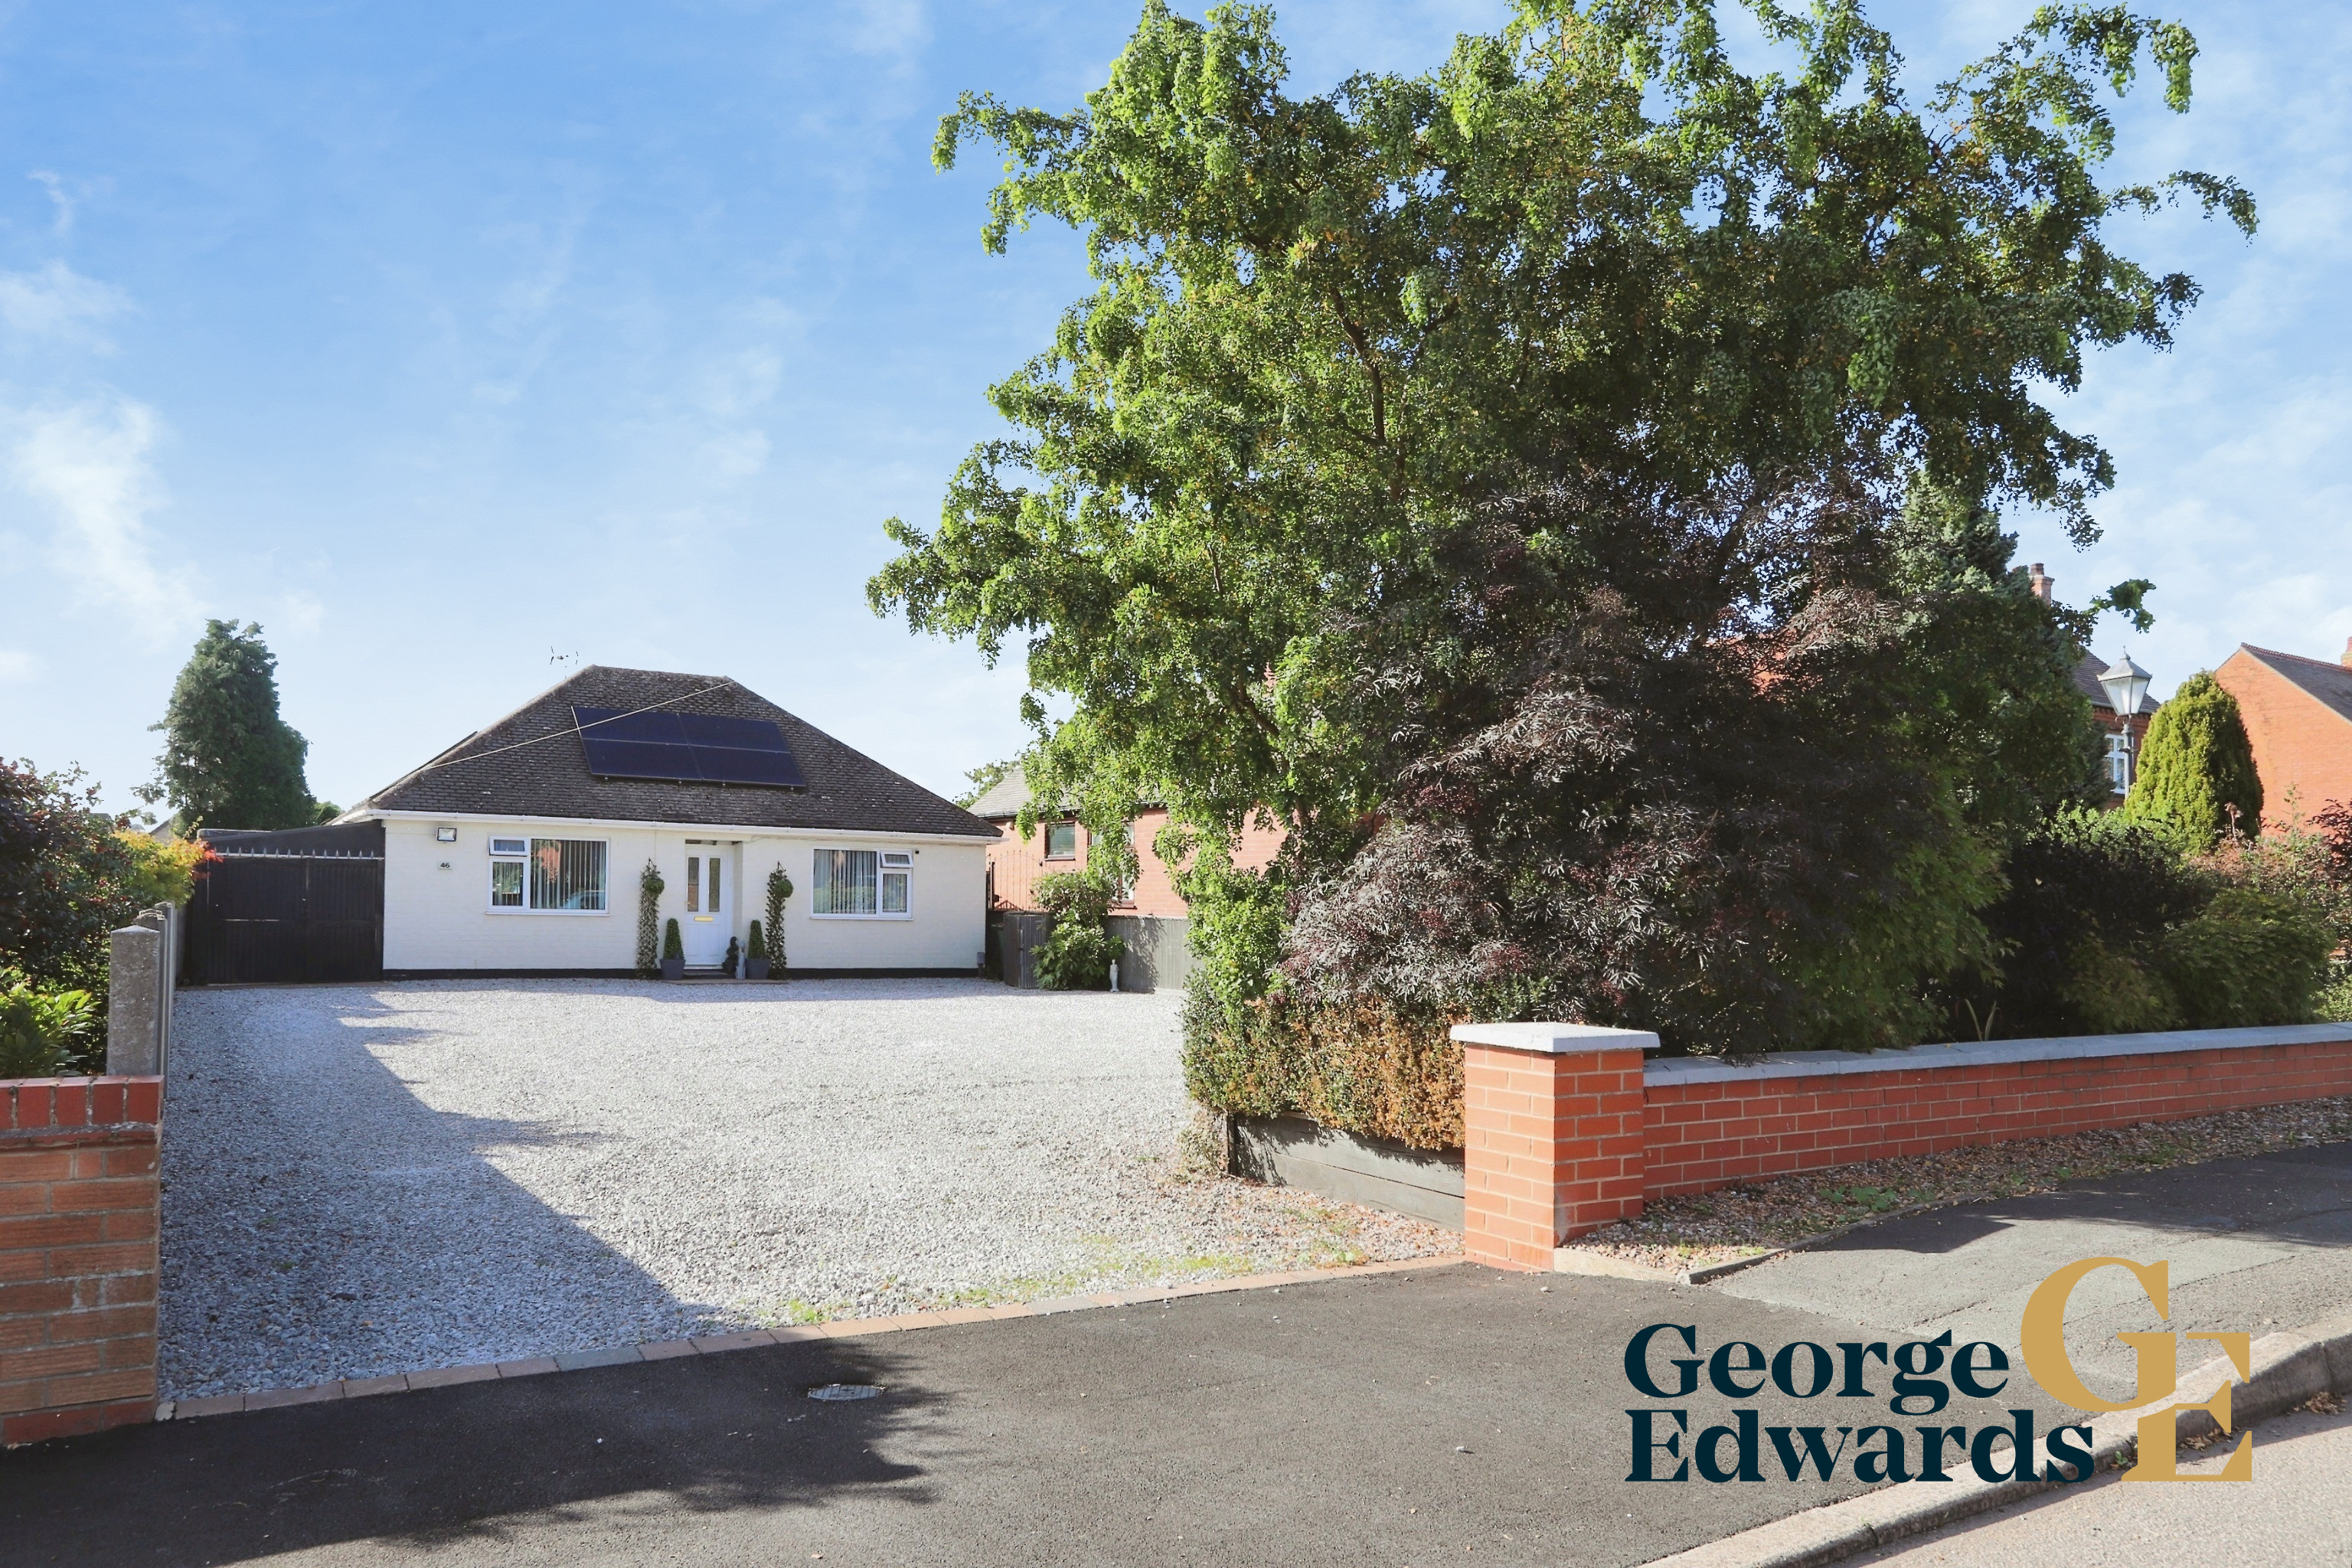
A beautifully presented detached bungalow combining generous living accommodation with exceptional outdoor space and impressive energy-efficient additions. With solar panels, an air source heat pump, extensive parking, a garden room, dedicated bar area and a hot tub included in the sale, this is a home with considerably more to discover than first impressions suggest.
The home, in the agent’s words
- Detached three-bedroom bungalow
- Solar panels and air source heat pump
- Generous lounge and kitchen/diner
- Extensive driveway and off-road parking
- Generous garden with multiple entertaining spaces
- Hot tub included in the sale
- Separate garden room and dedicated bar area
- Garage divided into two sections
- Additional space currently used for dog grooming
Read the full agent description
Set well back from Atherstone Road behind an impressive gravelled frontage, this detached bungalow enjoys a generous plot with extensive off-road parking. The attractive white-painted exterior and established planting create a welcoming first impression, while the amount of space to the front provides excellent practicality for households with several vehicles.Inside, the accommodation is conveniently arranged across one level. The lounge is a comfortable, bright reception room with windows to two elevations, while the kitchen/diner provides space for everyday cooking and dining. A separate utility area adds useful practicality away from the main living accommodation.There are three bedrooms, led by the generously proportioned main bedroom. Bedroom two provides further flexible accommodation, while bedroom three leads through to the rear sun room. Filled with natural light and looking out towards the garden, the sun room provides another lovely place to sit and enjoy the outside space. A shower room completes the principal accommodation.Energy efficiency is another particularly appealing feature of the property. The owners have added solar panels and an air source heat pump, helping to keep the homes running costs low. These improvements add a valuable modern dimension to what is already a comfortable and versatile bungalow.The outside space is where this home really sets itself apart. Rather than simply offering a garden, there are a variety of individual spaces for relaxing, entertaining, working and enjoying hobbies. Alongside the established garden, artificial lawn and paved seating areas, there is a separate garden room, a dedicated bar and entertaining area and a hot tub, which is included in the sale – creating a fantastic setup for spending time with friends and family or simply unwinding at home.There is also a garage divided into two separate sections, providing useful and adaptable additional space, together with a further dedicated area currently used for dog grooming which has a dog washing station. Whether a future owner needs somewhere to work from home, space for a hobby or business, additional storage, or simply wants to make the various areas their own, there is an unusual amount of flexibility beyond the main bungalow. With a plot recorded at approximately 0.14 acres and Junction 11 of the M42 approximately 1.71 miles away, this is a property we would strongly recommend viewing to fully appreciate everything it has to offer.FLOOR PLANLounge: 3.93m x 3.25m (12 11 x 10 8) Kitchen / Diner: 3.93m x 3.32m (12 11 x 10 11) Utility: 1.83m x 0.92m (6 0 x 3 0) Bedroom One: 3.93m x 3.26m (12 11 x 10 8) Bedroom Two: 3.32m x 2.08m (10 11 x 6 10) Bedroom Three : 2.98m x 2.70m (9 9 x 8 10) Shower Room: 2.36m x 1.84m (7 9 x 6 0) Sun Room: 2.49m x 2.39m (8 2 x 7 10)Halliday Estates Ltd t/a George Edwards.All details are provided in good faith and should not be relied upon as statements or representations of fact. Measurements, floorplans and distances are approximate. Buyers should satisfy themselves as to the accuracy of all information, including tenure, services, planning, condition and any charges, before proceeding. Subject to contract.Proud members of Propertymark, The Property Ombudsman and the Federation of Independent Agents. Accredited Living Wage Employer. We plant a tree for every home sold through Treedom.Full company, complaints, regulatory and sustainability information is available on our website.
A feel for the area
Connected for everyday life
100%of homes in the postcode can access 100+ Mbps broadband.
Available speed bands
- 30+ Mbps
- 100%
- 100+ Mbps
- 100%
- 300+ Mbps
- 100%
- 1,000+ Mbps
- 100%
Getting about
6.5 milesto Polesworth Rail Station
Approximate straight-line distance · DfT NaPTAN · 13 Sept 2026Background air quality
- Fine particles · PM₂.₅
- 6.6 µg/m³ · Above the WHO guideline · well within the UK legal limit
- Nitrogen dioxide · NO₂
- 5.9 µg/m³ · Meets the WHO guideline
Annual background levels. For scale: the WHO 2021 guideline is 5 µg/m³ for PM₂.₅ and 10 for NO₂; the UK legal limit is 20 and 40. Lower is better; this is a 1 km model, not a reading at the door.
Defra · 2024 annual model · 1 km areaLocal information is approximate. Distances are straight-line estimates from the available location. Broadband describes postcode coverage, not the speed or service available at this home; check the address with a provider. Air quality is a modelled annual background estimate.
Checking nearby places…
Picture your everyday
Start with the agent's details and explore the area guide to get a feel for daily life here.
Other homes nearby
Homes in DE12 postcode area →About these property details
The information provided in this listing is for general information purposes only and does not constitute property particulars. We make no warranties or guarantees, express or implied, regarding the accuracy, completeness, or availability of the information.
Property details are provided by the listing agent, developer, or other third parties, and we have no control over the content provided. Prospective buyers or tenants should make their own enquiries and verify all information directly with the agent or relevant party.
Information relating to Energy Performance Certificates, Home Reports, or other statutory documents should be obtained directly from the selling agent or developer where applicable.