

Broad Oak · TN31
Chitcombe Road, Broad Oak
Guide Price
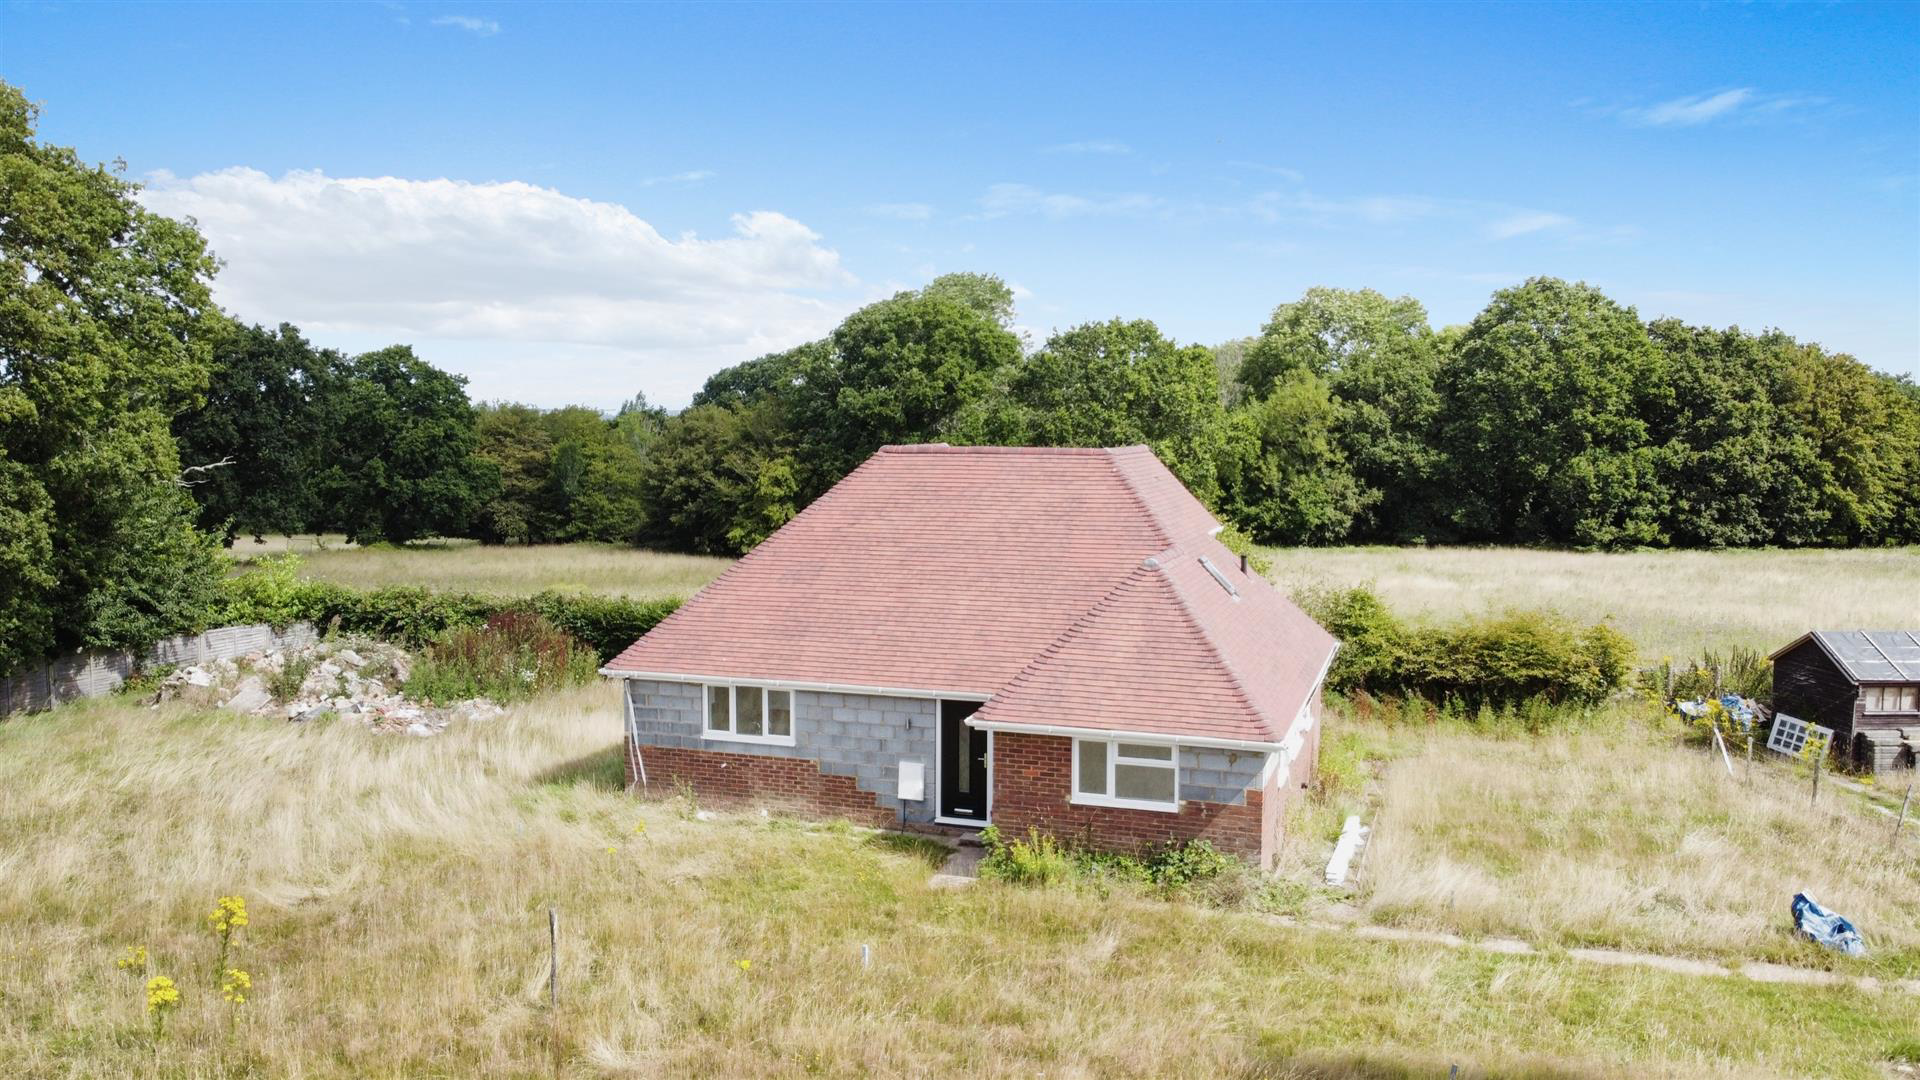
An exciting opportunity has arisen to acquire a partly renovated and extended three bedroom detached chalet style residence enjoying a pleasant semi-rural position of Broad Oak Village.
The existing and unfinished dwelling enjoys a bright and well-lit living space to the ground floor comprising a spacious reception hallway, triple aspect 24ft kitchen / dining living room with bi-folding doors to the rear, two ground floor double bedrooms, one with en-suite shower and further main bathroom suite. To the first floor offers a generous master bedroom with rural outlook to the rear, dressing room and further en-suite bathroom.
Broad Oak Village offers a convenience store, Bakery, well regarded Doctors surgery and recently renovated gastro pub. Further High Street shopping is available nearby at both Battle & Rye. The property provides easy access to both the A21 and mainline stations of Robertsbridge & Battle offering a regular service to London Charing Cross.
The home, in the agent’s words
- An exciting opportunity has arisen to acquire a partly renovated and extended three bedroom detached chalet style residence
- Pleasant semi-rural position of Broad Oak Village.
- The existing and unfinished dwelling enjoys a bright and well-lit living space
- Air source heating system
- Triple aspect 24ft kitchen / dining living room with bi-folding doors to the rear
- Two ground floor double bedrooms and two bathrooms
- First floor offers a generous master bedroom with rural outlook to the rear, dressing room and further en-suite bathroom.
Read the full agent description
An exciting opportunity has arisen to acquire a partly renovated and extended three bedroom detached chalet style residence enjoying a pleasant semi-rural position of Broad Oak Village.
The existing and unfinished dwelling enjoys a bright and well-lit living space to the ground floor comprising a spacious reception hallway, triple aspect 24ft kitchen / dining living room with bi-folding doors to the rear, two ground floor double bedrooms, one with en-suite shower and further main bathroom suite. To the first floor offers a generous master bedroom with rural outlook to the rear, dressing room and further en-suite bathroom.
Broad Oak Village offers a convenience store, Bakery, well regarded Doctors surgery and recently renovated gastro pub. Further High Street shopping is available nearby at both Battle & Rye. The property provides easy access to both the A21 and mainline stations of Robertsbridge & Battle offering a regular service to London Charing Cross.
Front - Front garden laid to lawn, parking bay for two vehicles, path leading to entrance.
Reception Hall - 4.45m x 2.74m max (14'7 x 9' max ) - Composite front door with obscure viewing pane, sidelight window, grey wood effect LVT flooring, painted cupboard housing the consumer unit, power and phone point, turned carpeted staircase to first floor accommodation with cupboard below.
Bathroom - 1.98m x 1.70m (6'6 x 5'7) - Internal door, tile effect LVT flooring, obscure UPVC window to rear aspect, back to wall push flush WC, wall mounted basin, chrome heated towel rail, panelled bath suite with shower over, ceiling downlights and extractor fan.
Bedroom Two - 4.32m x 3.45m (14'2 x 11'4) - Internal door, UPVC windows to side and rear aspects, under floor heating thermostat, power points, pendant light.
Bedroom Three - 3.23m x 2.62m (10'7 x 8'7) - Internal door, UPVC windows to front and side elevations, underfloor heating thermostat, pendant light, power points, internal door to en-suite.
En-Suite Shower Room - 2.36m x 1.57m (7'9 x 5'2) - Internal door, tile effect LVT flooring, obscure UPVC window to side aspect, chrome heated towel rail, ceiling downlights and extractor fan, back to wall push flush WC, corner shower enclosure with mixer, wall mounted basin with splashback.
Kitchen/Dining/Living Room - 7.44m x 5.08m (24'5 x 16'8) - Double internal doors, wood effect LVT flooring, UPVC windows to front and side elevations, bi-folding doors to rear patio, pendant and recessed ceiling downlights, under floor heating thermostat, utility, kitchen hosts a variety of matching base and wall units with high gloss doors beneath grey stone effect laminated counter tops, inset composite basin with drainer and tap, integrated LAMONA dishwasher, inset four ring induction hob, extractor canopy and light over, under mounted LAMONA oven, integrated 70/30 fridge freezer, cupboard via door with plumbing for washing machine and counter top over for tumble dryer.
Stairs And Landing - Turned staircase with glass balustrade to first floor landing, Velux window to side, radiator, internal door to bedroom.
Bedroom One - 4.27m 2.44m x 3.84m (14' 8 x 12'7) - Internal door, dormer window to rear aspect enjoying a rural vista, radiator, power points, internal door to dressing area and en-suite, light.
Dressing Area - Internal door, window to rear, radiator, internal door to en-suite, cupboard housing the pressurised heating system.
En-Suite Shower Bathroom - 2.87m x 1.70m (9'5 x 5'7) - Internal door, tile effect LVT flooring, obscure UPVC window to rear, wall mounted basin with splashback, push flush WC, chrome heated towel rail, p-shape shower bath suite with mixer, ceiling downlights and extractor fan.
Garden -
Services - Air source heating.
Private drainage.
Local Authority - Rother District Council.
Agents Note - None of the services or appliances mentioned in these sale particulars have been tested. It should also be noted that measurements quoted are given for guidance only and are approximate and should not be relied upon for any other purpose.
A feel for the area
Connected for everyday life
12%of homes in the postcode can access 100+ Mbps broadband.
Available speed bands
- 30+ Mbps
- 100%
- 100+ Mbps
- 12%
- 300+ Mbps
- 12%
- 1,000+ Mbps
- 12%
Getting about
2.4 milesto Doleham Rail Station
Approximate straight-line distance · DfT NaPTAN · 13 Sept 2026Background air quality
- Fine particles · PM₂.₅
- 6.4 µg/m³ · Above the WHO guideline · well within the UK legal limit
- Nitrogen dioxide · NO₂
- 6.0 µg/m³ · Meets the WHO guideline
Annual background levels. For scale: the WHO 2021 guideline is 5 µg/m³ for PM₂.₅ and 10 for NO₂; the UK legal limit is 20 and 40. Lower is better; this is a 1 km model, not a reading at the door.
Defra · 2024 annual model · 1 km areaLocal information is approximate. Distances are straight-line estimates from the available location. Broadband describes postcode coverage, not the speed or service available at this home; check the address with a provider. Air quality is a modelled annual background estimate.
Picture your everyday
Start with the agent's details and explore the area guide to get a feel for daily life here.
Other homes nearby
Homes in TN31 postcode area →About these property details
The information provided in this listing is for general information purposes only and does not constitute property particulars. We make no warranties or guarantees, express or implied, regarding the accuracy, completeness, or availability of the information.
Property details are provided by the listing agent, developer, or other third parties, and we have no control over the content provided. Prospective buyers or tenants should make their own enquiries and verify all information directly with the agent or relevant party.
Information relating to Energy Performance Certificates, Home Reports, or other statutory documents should be obtained directly from the selling agent or developer where applicable.