

Tittensor · ST12
Winghouse Lane, Tittensor
Winghouse Lane, Tittensor, ST12 9FS
Offers In The Region Of
A stunning 5 bed detached executive home presented in turn-key condition.
The home, in the agent’s words
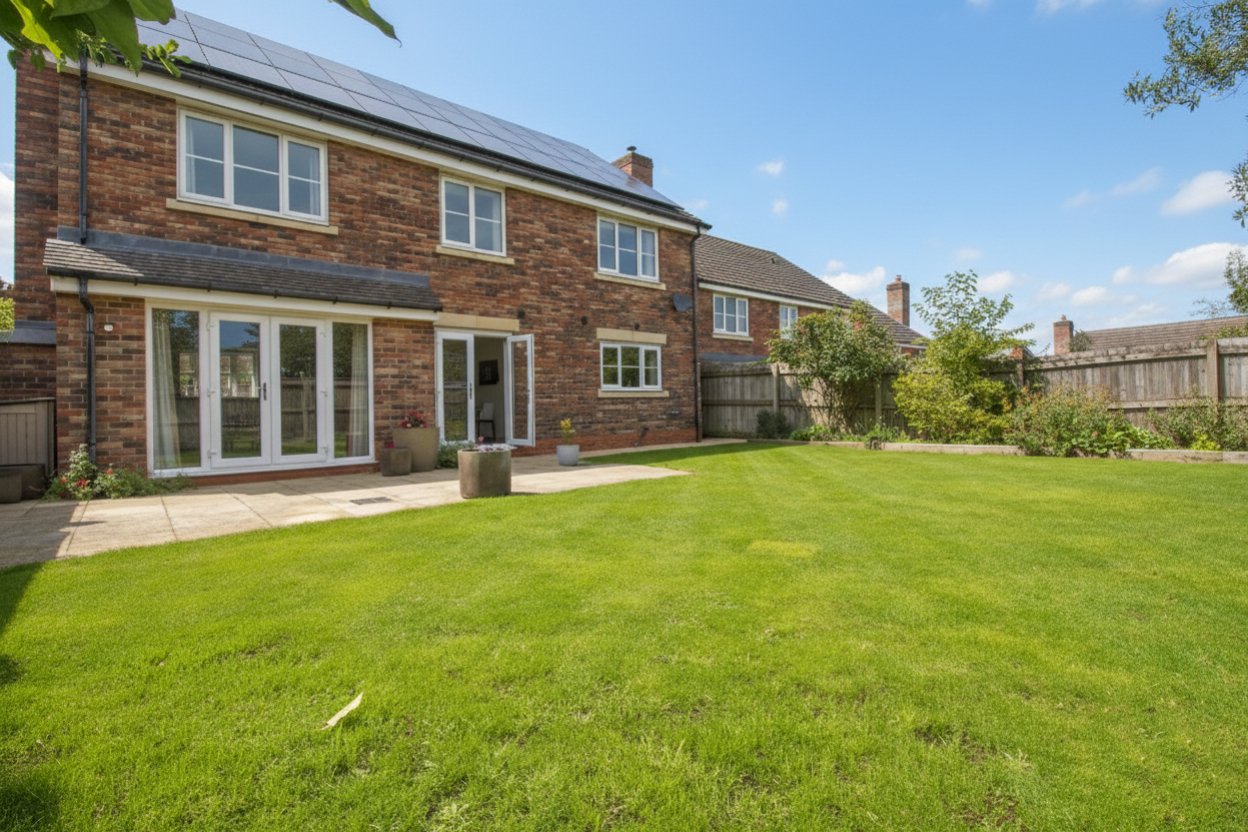
- Solar Panels
- 'A' Energy Rated Home
- No Onward Chain
- c.£1000 Per Year Payback From The Solar Feed-In Tariff
- South Facing Garden
- Popular Village Location
- Executive Home with 5 Double Bedrooms
- Two Ensuite Shower Rooms
- Double Garage
- Within Catchment of Outstanding Schools
Read the full agent description
Offered with NO ONWARD CHAIN, Sunshine House is an outstanding example of an executive detached family home. Coming with a host of features including two ensuite shower rooms, Solar Panels, hard wearing Amtigo Flooring, fitted plantation shutters, double garage, 5 double bedrooms with 2 ensuites, and all in a popular village location.
The solar panels are owned by the property and not leased; this ensures (subject to usage) are you paid periodically from the feed-in tariff for excess power returned to the grid. We are advised that this currently stands at around £1000 pa. with 11 years remaining on the tariff.
To the home itself, this is a well-balanced home with space for everyone whether you're an established family or a growing one.
Entering the home, you are immediately presented with a spacious and welcome entrance hall that gives access to all areas. The kitchen diner at the rear of the home is a light, bright space and features a fully loaded kitchen included integrated fridge/freezer, eye-level double oven, dishwasher and inset 5-ring gas hob. Supplementary to the kitchen is the convenient utility room with space and plumbing for a washing machine and dryer and there's also access from here to the rear garden and integral double garage.
Completing the ground floor are the lounge and formal dining room. The lounge is a more formal space for relaxing in the evening, it's a large room with a focal log-burner at the heart of it and comfortably accommodates a good range of furniture. There are also French doors to the rear garden. The dining room is a versatile space, and whilst designated as a dining room it serves equally as a sitting room, office, or games room.
On the first floor are the 5 bedrooms and family bathroom. All 5 bedrooms are double rooms with the mast er and bedroom 2 having the added benefit of built in wardrobe and ensuite shower rooms. Bedrooms 3-5 are equally impressive in size and would accommodate additional furniture with ease.
Externally there is ample parking for several vehicles supplemented by the double garage which has power and lighting. The rear garden is well balanced with the home and provides a private and secure setting for the family. The garden is mainly lawn with planting borders and a patio area all bounded by panel fencing.
Tittensor is located on the A34 serving Newcastle & Stoke on Trent to the north, and Stone/Stafford to the south. Local attractions include The Trentham, Trentham Estate and shopping village, Trentham Lake, Trentham Golf Club and Barlaston Golf Club, all within 1.5 miles of the property
Please note, some photos have been virtually stage for illustrative purposes
A feel for the area
Connected for everyday life
33%of homes in the postcode can access 100+ Mbps broadband.
Available speed bands
- 30+ Mbps
- 67%
- 100+ Mbps
- 33%
- 300+ Mbps
- 33%
- 1,000+ Mbps
- 33%
Getting about
0.9 milesto Barlaston Rail Station
Approximate straight-line distance · DfT NaPTAN · 13 Sept 2026Background air quality
- Fine particles · PM₂.₅
- 6.4 µg/m³ · Above the WHO guideline · well within the UK legal limit
- Nitrogen dioxide · NO₂
- 6.9 µg/m³ · Meets the WHO guideline
Annual background levels. For scale: the WHO 2021 guideline is 5 µg/m³ for PM₂.₅ and 10 for NO₂; the UK legal limit is 20 and 40. Lower is better; this is a 1 km model, not a reading at the door.
Defra · 2024 annual model · 1 km areaLocal information is approximate. Distances are straight-line estimates from the available location. Broadband describes postcode coverage, not the speed or service available at this home; check the address with a provider. Air quality is a modelled annual background estimate.
Picture your everyday
Start with the agent's details and explore the area guide to get a feel for daily life here.
Other homes nearby
Homes in ST12 postcode area →About these property details
The information provided in this listing is for general information purposes only and does not constitute property particulars. We make no warranties or guarantees, express or implied, regarding the accuracy, completeness, or availability of the information.
Property details are provided by the listing agent, developer, or other third parties, and we have no control over the content provided. Prospective buyers or tenants should make their own enquiries and verify all information directly with the agent or relevant party.
Information relating to Energy Performance Certificates, Home Reports, or other statutory documents should be obtained directly from the selling agent or developer where applicable.