
Ashley, New Milton · BH25
Woodside Lane, Ashley
Woodside Lane, Ashley, New Milton, BH25
Guide Price
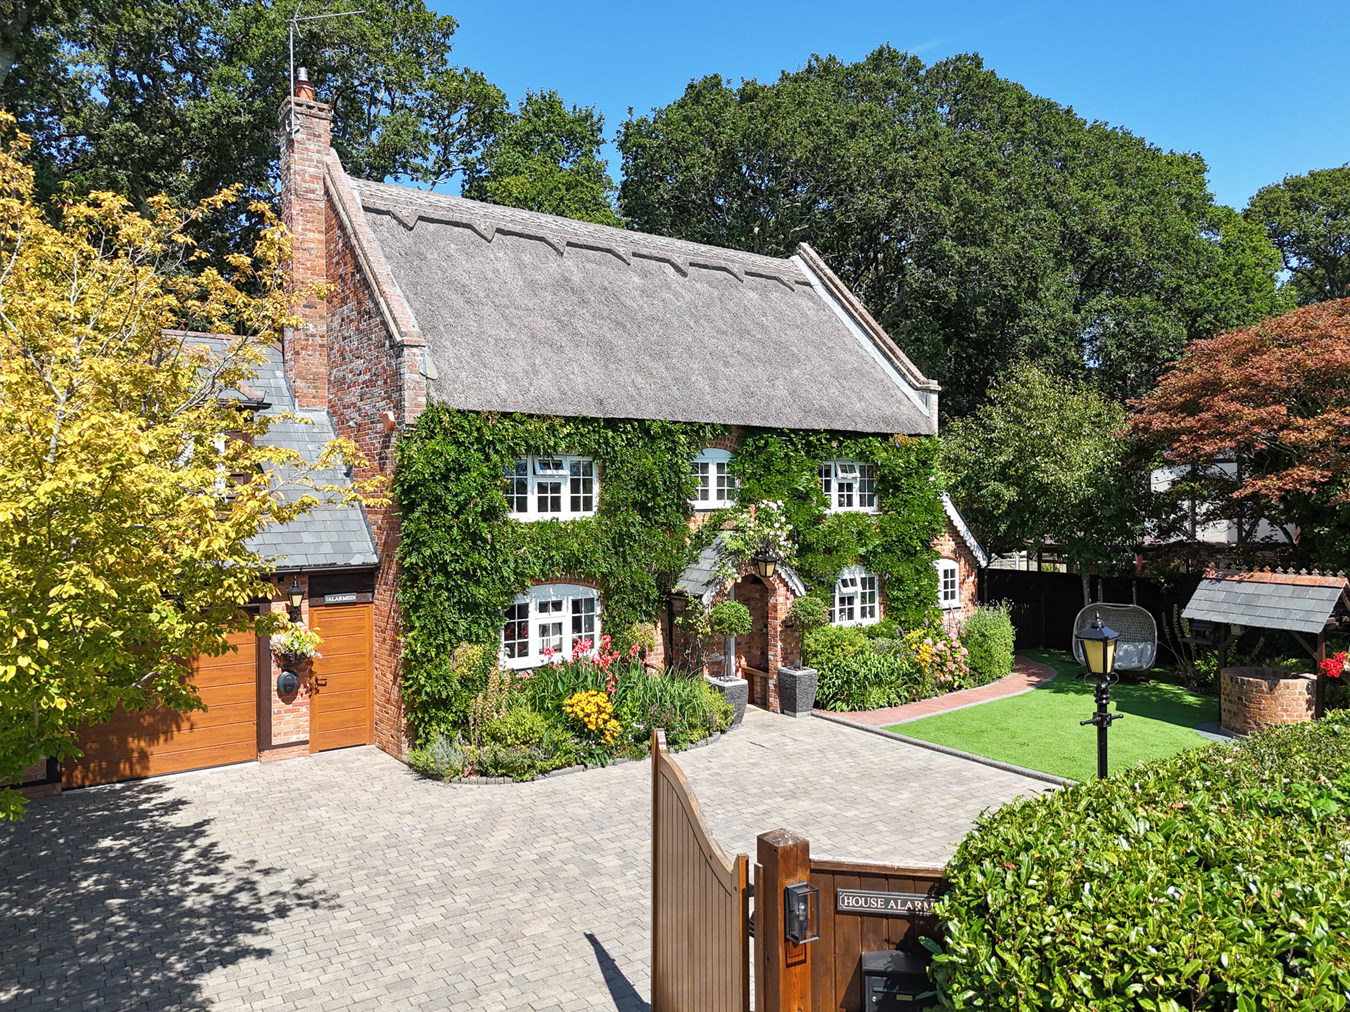
**Guide Price £1,000,000 - £1,100,000** Impeccably presented throughout, this exceptional five-bedroom detached thatched residence offers an abundance of character, individuality, and generous living accommodation. Set within a private gated plot on one of the area’s most prestigious roads, the property perfectly combines timeless charm with contemporary family living. Ideally suited as a substantial family home, coastal retreat, or investment opportunity, it enjoys a highly desirable location close to both the coast and the New Forest.
Listed 3 July 2017 · agent details updated 19 October 2026. An asking price is not a completed sale.
The home, in the agent’s words
- Five Bedroom Detached Thatched Residence
- Character features
- Generous Living Accommodation
- Set Within a Private Gated Plot
- Highly Desirable Location Close to the Coast & the New Forest
Read the full agent description
**Guide Price £1,000,000 - £1,100,000** Impeccably presented throughout, this exceptional five-bedroom detached thatched residence offers an abundance of character, individuality, and generous living accommodation. Set within a private gated plot on one of the area’s most prestigious roads, the property perfectly combines timeless charm with contemporary family living. Ideally suited as a substantial family home, coastal retreat, or investment opportunity, it enjoys a highly desirable location close to both the coast and the New Forest.
Guide Price £1,000,000 - £1,100,000. A charming covered porch opens into a welcoming entrance hall, complete with understairs storage and a downstairs cloakroom. Rich oak finishes and traditional detailing create an immediate sense of warmth and quality throughout the home.
To the left, an impressive dual-aspect formal sitting room provides a bright yet cosy living space, enhanced by exposed timber beams and a striking feature fireplace with new gazco log burner. Double casement doors open directly onto the rear patio, seamlessly connecting indoor and outdoor living. The ground floor further benefits from a spacious separate dining room with timber-effect flooring, flowing effortlessly into a stunning triple-aspect sun lounge flooded with natural light. Large bi-fold doors extend onto the garden, while an additional gazco log burner creates an inviting atmosphere year-round. Oak double doors lead through to a secluded and versatile fully fitted home office.
Completing the ground floor is a beautifully designed contemporary kitchen/breakfast room finished in neutral tones, featuring a marble-effect central island, Smeg range cooker, and integrated Neff dishwasher. Adjacent is a separate utility room accommodating a large American-style Samsung fridge/freezer, additional loft storage, and an enclosed boiler room.
An engineered oak staircase rises to the spacious first floor, recently refreshed with quality carpeting throughout. This level comprises three generously proportioned bedrooms. To the rear, the first bedroom is a spacious double enjoying pleasant views across the garden and woodland beyond.
A second large double bedroom also benefits from an abundance of natural light and a bright, airy feel. Serving these rooms is a beautifully appointed family bathroom finished with premium Porcelanosa tiling, incorporating a walk-in shower, central bathtub, WC, and heated towel rail.
The principal suite is particularly impressive, offering substantial proportions alongside a dedicated dressing area and walk-in wardrobe, leading through to a superbly finished en-suite shower room continuing the elegant Porcelanosa finish, complete with separate wash basin and WC.
The second floor provides two further substantial guest bedrooms. One offers a spacious king-sized layout with exposed beams, eaves storage, and elevated views across the garden and woodland.
Opposite, the fifth bedroom features fitted wardrobes and access to a cleverly designed concealed en-suite shower room with contemporary fittings and finishes.
The Annexe:
Beyond the main residence, the property also benefits from a superb self-contained annexe, ideal for guests, multi-generational living, or independent accommodation. Accessed via contemporary UPVC bi-fold doors, the annexe opens into a bright open-plan living space with engineered wood flooring, vaulted ceilings, and Velux roof windows allowing excellent natural light throughout. The stylish kitchen area is fitted with modern cabinetry and integrated Bosch appliances including an induction hob, oven, microwave, extractor hood, under-counter fridge, ceramic sink with mixer tap, and useful understairs storage.
To the first floor, the annexe offers a generous double bedroom with fitted storage, recessed lighting, TV point, vaulted ceiling, and windows to both the front elevation and roofline. Completing the accommodation is a contemporary en-suite shower room with walk-in glazed shower, concealed-cistern WC, wash hand basin, full tiling, Velux roof window, and spotlighting..
Externally, the property continues to impress with beautifully landscaped grounds with Hampton flower show, award winning Easi grass and excellent ancillary accommodation. A substantial storage shed is positioned alongside the annexe.
Twin Iroko hardwood gates open onto a large block-paved driveway providing extensive off-road parking. Mature hedging offers a high degree of privacy, while the frontage has been thoughtfully designed for low-maintenance enjoyment with artificial lawn, a secluded patio seating area, and an attractive brick-built well with slate roof detailing. A paved pathway provides convenient side access, while the garden enjoys a particularly private aspect backing directly onto mature woodland.
Additional features include a substantial timber outbuilding with power and lighting, together with a garage currently utilised as a gym, complete with electric roller door and direct garden access.
Additional Information:
Tenure: Freehold
Council Tax Band: Main house - E Annexe - A
Energy Performance Rating: C Current: 75 Potential: 80
All mains services connected
Heating: Gas central heating
Flood Risk: Very low
The property also has an Electric Vehicle (EV) charging point installed.
Superfast broadband with speeds of up to 80 Mbps is available at the property (Ofcom).
Broadband: ADSL Copper-based phone landline
Mobile Signal/Coverage: No known issues, please check with your provider for further clarity..
Guide Price £1,000,000 - £1,100,000. A charming covered porch opens into a welcoming entrance hall, complete with understairs storage and a downstairs cloakroom. Rich oak finishes and traditional detailing create an immediate sense of warmth and quality throughout the home.
To the left, an impressive dual-aspect formal sitting room provides a bright yet cosy living space, enhanced by exposed timber beams and a striking feature fireplace with new gazco log burner. Double casement doors open directly onto the rear patio, seamlessly connecting indoor and outdoor living. The ground floor further benefits from a spacious separate dining room with timber-effect flooring, flowing effortlessly into a stunning triple-aspect sun lounge flooded with natural light. Large bi-fold doors extend onto the garden, while an additional gazco log burner creates an inviting atmosphere year-round. Oak double doors lead through to a secluded and versatile fully fitted home office.
Completing the ground floor is a beautifully designed contemporary kitchen/breakfast room finished in neutral tones, featuring a marble-effect central island, Smeg range cooker, and integrated Neff dishwasher. Adjacent is a separate utility room accommodating a large American-style Samsung fridge/freezer, additional loft storage, and an enclosed boiler room.
An engineered oak staircase rises to the spacious first floor, recently refreshed with quality carpeting throughout. This level comprises three generously proportioned bedrooms. To the rear, the first bedroom is a spacious double enjoying pleasant views across the garden and woodland beyond.
A second large double bedroom also benefits from an abundance of natural light and a bright, airy feel. Serving these rooms is a beautifully appointed family bathroom finished with premium Porcelanosa tiling, incorporating a walk-in shower, central bathtub, WC, and heated towel rail.
The principal suite is particularly impressive, offering substantial proportions alongside a dedicated dressing area and walk-in wardrobe, leading through to a superbly finished en-suite shower room continuing the elegant Porcelanosa finish, complete with separate wash basin and WC.
The second floor provides two further substantial guest bedrooms. One offers a spacious king-sized layout with exposed beams, eaves storage, and elevated views across the garden and woodland.
Opposite, the fifth bedroom features fitted wardrobes and access to a cleverly designed concealed en-suite shower room with contemporary fittings and finishes.
The Annexe:
Beyond the main residence, the property also benefits from a superb self-contained annexe, ideal for guests, multi-generational living, or independent accommodation. Accessed via contemporary UPVC bi-fold doors, the annexe opens into a bright open-plan living space with engineered wood flooring, vaulted ceilings, and Velux roof windows allowing excellent natural light throughout. The stylish kitchen area is fitted with modern cabinetry and integrated Bosch appliances including an induction hob, oven, microwave, extractor hood, under-counter fridge, ceramic sink with mixer tap, and useful understairs storage.
To the first floor, the annexe offers a generous double bedroom with fitted storage, recessed lighting, TV point, vaulted ceiling, and windows to both the front elevation and roofline. Completing the accommodation is a contemporary en-suite shower room with walk-in glazed shower, concealed-cistern WC, wash hand basin, full tiling, Velux roof window, and spotlighting..
Externally, the property continues to impress with beautifully landscaped grounds with Hampton flower show, award winning Easi grass and excellent ancillary accommodation. A substantial storage shed is positioned alongside the annexe.
Twin Iroko hardwood gates open onto a large block-paved driveway providing extensive off-road parking. Mature hedging offers a high degree of privacy, while the frontage has been thoughtfully designed for low-maintenance enjoyment with artificial lawn, a secluded patio seating area, and an attractive brick-built well with slate roof detailing. A paved pathway provides convenient side access, while the garden enjoys a particularly private aspect backing directly onto mature woodland.
Additional features include a substantial timber outbuilding with power and lighting, together with a garage currently utilised as a gym, complete with electric roller door and direct garden access.
Additional Information:
Tenure: Freehold
Council Tax Band: Main house - E Annexe - A
Energy Performance Rating: C Current: 75 Potential: 80
All mains services connected
Heating: Gas central heating
Flood Risk: Very low
The property also has an Electric Vehicle (EV) charging point installed.
Superfast broadband with speeds of up to 80 Mbps is available at the property (Ofcom).
Broadband: ADSL Copper-based phone landline
Mobile Signal/Coverage: No known issues, please check with your provider for further clarity..
From our office in Lymington turn right and proceed up the High Street to the one way system. Upon entering the one way system keep left and follow this road, the A337, for approximately 5 miles then turn left into Lower Ashley Road. At the end of Lower Ashley Road there is a crossroads, go straight over the crossroad into Ashley Common Road and proceed along here for about half a mile then take a right into Woodside lane and the property can be found some way down on the left hand side.
Council Tax Band: E
Energy Efficiency Rating: Current 70 Potential 76From our office in Lymington turn right and proceed up the High Street to the one way system. Upon entering the one way system keep left and follow this road, the A337, for approximately 5 miles then turn left into Lower Ashley Road. At the end of Lower Ashley Road there is a crossroads, go straight over the crossroad into Ashley Common Road and proceed along here for about half a mile then take a right into Woodside lane and the property can be found some way down on the left hand side.
Council Tax Band: E
Energy Efficiency Rating: Current 70 Potential 76
Barton on Sea Cliff Top 2.6 miles
Pebble Beach Restaurant 2.6 miles
Chewton Glen Hotel & Spa 2.7 miles
Durlston Court School 2.7 miles
The Cliff House Restaurant 2.9 miles
Ballard School 1.5 miles
The Arnewood School 1.7 miles
Tesco Superstore 1.6 miles
New Milton Centre and Train Station 1.1 miles.
New Forest 5.2 miles
Bournemouth Airport 11.1 miles
Bournemouth Centre 13.9 miles
London (1 hour 45 mins by train) 100 miles
What it's like to live in
The practical details that shape daily life here, each with its source. Anything the listing leaves open becomes a question to ask.
Garage + Driveway
Additional features include a substantial timber outbuilding with power and lighting, together with a garage currently utilised as a gym, complete with electric roller door and…
Agent's descriptionRear patio · garden
Agent's descriptionGas central heating
Heating: Gas central heating
Agent's descriptionLoft · Built-in wardrobes · Understairs cupboard
Adjacent is a separate utility room accommodating a large American-style Samsung fridge/freezer, additional loft storage, and an enclosed boiler room.
Agent's descriptionFreehold
Supplied listing field and any agent featuresBand E
Council tax, Band E
Agent's descriptionRated C. Check the assessment date on the certificate.
Agent's descriptionQuestions worth asking
The listing doesn't answer these. Tick any you'd like to ask and they'll be added to your enquiry message.
Nothing added yet
Loading room styling…
Life nearby
Picture your everyday
Start with the agent's details and explore the Area Overview to get a feel for daily life here.
Local news
A confirmed locality is needed to select relevant local stories for this home.
Checking connected news sources…
Other homes nearby
Homes in BH25 postcode area →About these property details
The information provided in this listing is for general information purposes only and does not constitute property particulars. We make no warranties or guarantees, express or implied, regarding the accuracy, completeness, or availability of the information.
Property details are provided by the listing agent, developer, or other third parties, and we have no control over the content provided. Prospective buyers or tenants should make their own enquiries and verify all information directly with the agent or relevant party.
Information relating to Energy Performance Certificates, Home Reports, or other statutory documents should be obtained directly from the selling agent or developer where applicable.