

Canton, Cardiff · CF5
Loftus Street, Canton
Loftus Street, Canton, Cardiff, CF5
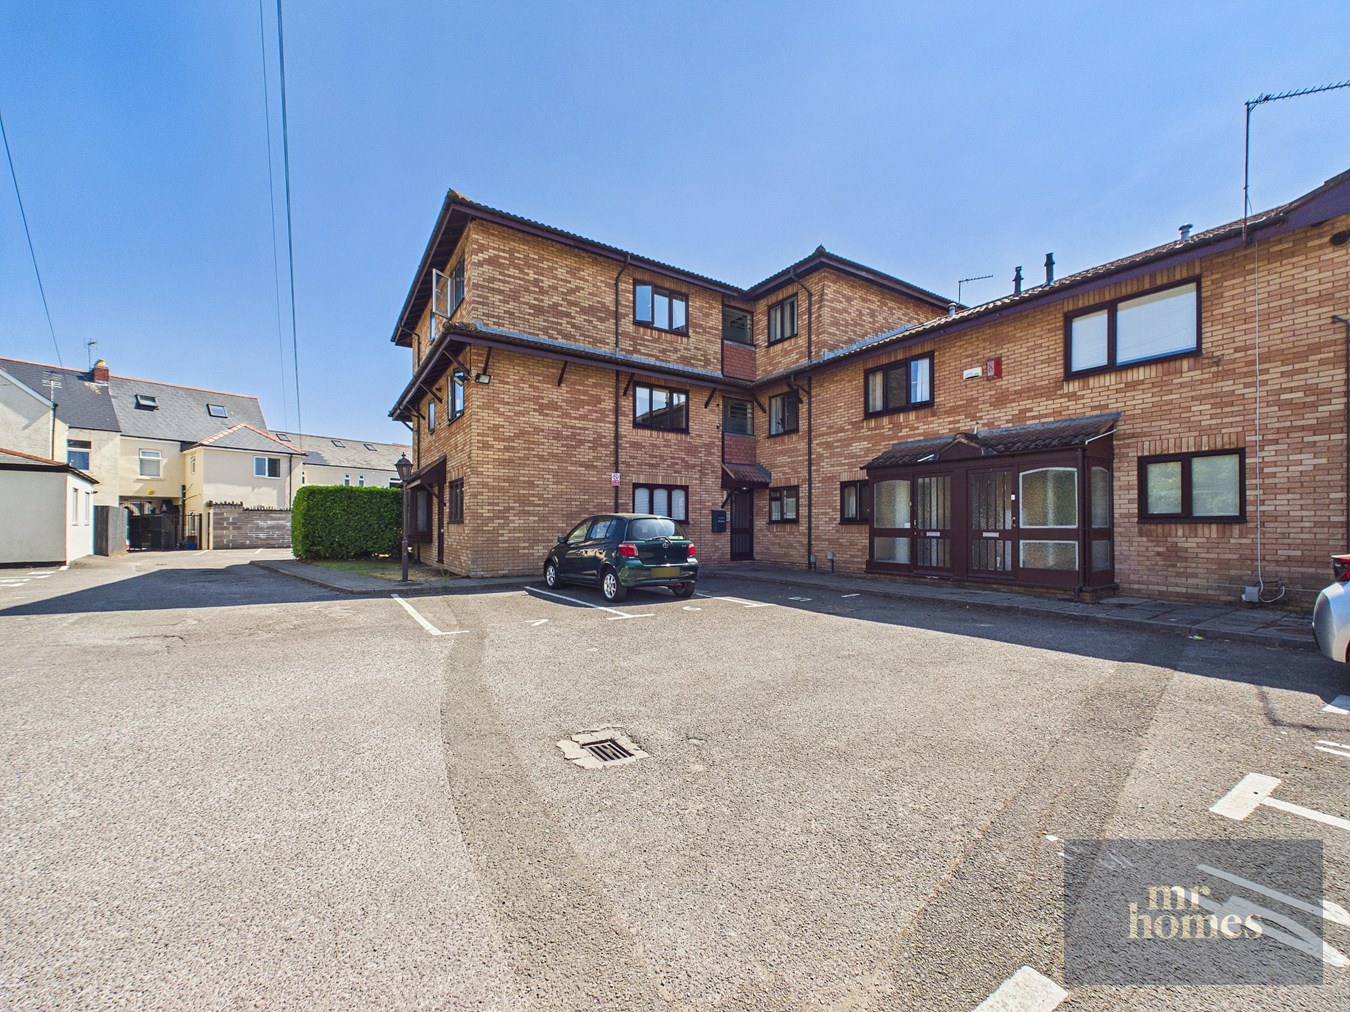
Enjoy the convenience and charm of this well-presented 2-bedroom ground floor flat in the vibrant Canton area, offering gas central heating and uPVC double glazing for comfort and efficiency. Boasting a spacious reception room and a private storage cupboard, this property benefits from allocated parking and secure gated access directly to Cowbridge Road East. Set within beautifully maintained communal gardens, the flat is offered with vacant possession and no chain, making it an ideal move-in ready opportunity. With 61 years remaining on the lease, the vendors are willing to extend the lease for offers around £155,000. Perfectly positioned for easy access to local amenities, transport links, and the lively community spirit that Canton is known for, this flat is a fantastic choice for first-time buyers or investors seeking a convenient and comfortable home in a sought-after location.
The home, in the agent’s words
- NO CHAIN & VACANT POSSESSION
- 2 BEDROOMS
- GROUND FLOOR FLAT
- ALLOCATED PARKING SPACE
- PRIVATE STORAGE CUPBOARD
- COMMUNAL GARDENS
- GAS CENTRAL HEATING
- uPVC DOUBLE GLAZING
- GATED ACCESS DIRECT TO COWBRIDGE ROAD EAST
- LEASEHOLD: 61 FULL YEARS REMAINING (99 YEARS FROM 25/03/1989) - VENDORS WILL EXTEND LEASE FOR OFFERS IN THE REGION OF £155,000
Read the full agent description
Presenting a charming and well-maintained ground floor flat in the heart of Canton, this 2-bedroom property offers a fantastic opportunity for first-time buyers or investors. Featuring gas central heating and uPVC double glazing, the flat ensures comfort and energy efficiency throughout. With a spacious reception room, a private storage cupboard, and allocated parking, this home delivers practical living in a sought-after location. The property benefits from secure gated pedestrian access directly onto Cowbridge Road East and is set within beautifully kept communal gardens. Offered with no chain and vacant possession, this leasehold flat has 61 full years remaining on the lease, with the vendors willing to extend for offers around £155,000 – making it a move-in ready choice in a vibrant community.
Canton is a lively and popular area known for its rich community spirit and convenient location. Residents enjoy access to a variety of shops, cafes, and local amenities, along with excellent transport links into Cardiff city centre and beyond. The area’s friendly atmosphere and proximity to green spaces make it a favourite for both young professionals and families alike.
Step inside to find a comfortable reception room that welcomes natural light, creating an inviting space for relaxing or entertaining. The kitchen is efficiently designed and well-equipped for everyday use. Two good-sized bedrooms provide ample space for rest and storage, while the bathroom offers a clean and functional layout. Additional benefits include a private storage cupboard for added convenience and an allocated parking space, a prized feature in this bustling area.
This property blends comfort, convenience, and community, making it an excellent choice for those eager to enjoy all that Canton has to offer. Don’t miss the chance to secure this delightful ground floor flat in a thriving neighbourhood.
Communal Entrance
Accessed via Communal front door; access to private storage cupboard; access to communal Rear Garden
Entrance Hallway
3' 0" MIN x 10' 7" MAX (0.91m x 3.23m) Accessed via timber front door with obscured vision panel; carpeted; intercom; fuse box; access to all rooms
Bathroom
5' 6" x 6' 7" (1.68m x 2.01m) Vinyl flooring; partly tiled walls; radiator; pedestal wash hand basin with separate hot and cold water taps; WC; shower cubicle with Triton electric shower, plastic gates, grab handles and shower curtain; storage cupboard; extractor fan
Kitchen / Living Area
11' 8" x 18' 8" (3.56m x 5.69m) Laminate flooring to Kitchen area; fitted kitchen with matching wall and base units with worktops over and tiled splash backs; Liebherr free-standing fridge/freezer; integrated 4-ring gas hob; integrated Indesit electric oven; Hotpoint washing machine; obscured glazed screen to Living Area; carpeted Living area; radiator; cupboard housing gas central heating combi boiler: Worcester; uPVC DG window to rear
Bedroom 1
8' 5" x 10' 8" (2.57m x 3.25m) Carpeted; radiator; uPVC DG window to rear
Bedroom 2
8' 6" MAX x 10' 7" MAX (2.59m x 3.23m) Carpeted; radiator; uPVC DG window to front
Communal Gardens
Shared space laid to lawn
Allocated Parking Space
Numbered/allocated parking space
A feel for the area
Connected for everyday life
100%of homes in the postcode can access 100+ Mbps broadband.
Available speed bands
- 30+ Mbps
- 100%
- 100+ Mbps
- 100%
- 300+ Mbps
- 100%
- 1,000+ Mbps
- 100%
Getting about
0.6 milesto Ninian Park Rail Station
Approximate straight-line distance · DfT NaPTAN · 13 Sept 2026Background air quality
- Fine particles · PM₂.₅
- 5.8 µg/m³ · Above the WHO guideline · well within the UK legal limit
- Nitrogen dioxide · NO₂
- 11.6 µg/m³ · Above the WHO guideline · well within the UK legal limit
Annual background levels. For scale: the WHO 2021 guideline is 5 µg/m³ for PM₂.₅ and 10 for NO₂; the UK legal limit is 20 and 40. Lower is better; this is a 1 km model, not a reading at the door.
Defra · 2024 annual model · 1 km areaLocal information is approximate. Distances are straight-line estimates from the available location. Broadband describes postcode coverage, not the speed or service available at this home; check the address with a provider. Air quality is a modelled annual background estimate.
Picture your everyday
Start with the agent's details and explore the area guide to get a feel for daily life here.
Other homes nearby
Homes in Cardiff →About these property details
The information provided in this listing is for general information purposes only and does not constitute property particulars. We make no warranties or guarantees, express or implied, regarding the accuracy, completeness, or availability of the information.
Property details are provided by the listing agent, developer, or other third parties, and we have no control over the content provided. Prospective buyers or tenants should make their own enquiries and verify all information directly with the agent or relevant party.
Information relating to Energy Performance Certificates, Home Reports, or other statutory documents should be obtained directly from the selling agent or developer where applicable.