

Wellington, Somerset · TA21
Thorne St. Margaret, Wellington
Thorne St. Margaret, Wellington, Somerset, TA21
Asking price
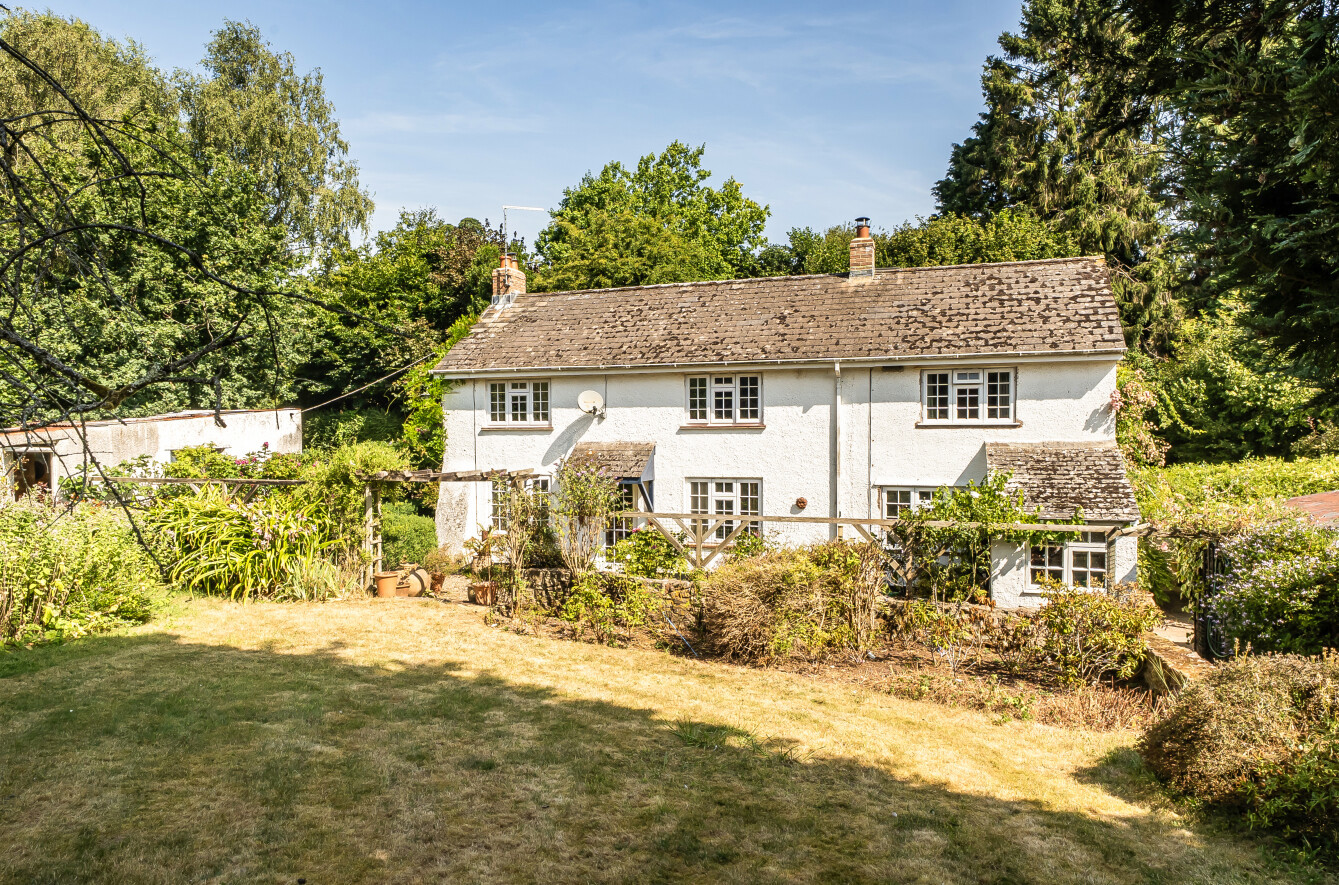
Situated in the tranquil hamlet of Thorne St Margaret, Greenhayes is tucked away in a wonderfully private setting, surrounded by approximately 3.6 acres of grounds. With paddocks, a large spring-fed pond and a variety of useful outbuildings, the property offers an appealing lifestyle opportunity for those seeking space, privacy and a taste of the good life, ideal for smallholding, hobby farming, equestrian interests or simply enjoying country living at its best.
The detached house offers well-proportioned, family-sized accommodation, including four double bedrooms, and now presents an excellent opportunity for a new owner to update and modernise the property to suit their own taste and requirements.
The home, in the agent’s words
- Fine & Country
Read the full agent description
SELLERS INSIGHT
Having moved around various parts of the country through work, it was during our second time of visiting Somerset that we decided this was where we wanted to put down roots. We were looking for a character home with land, somewhere that would allow us to enjoy our lifelong interest in animal welfare.
During our time at Greenhayes, we have had the pleasure of caring for Hebridean sheep, Wiltshire Horns, donkeys and Anglo-Nubian goats. It has been a wonderful and peaceful place for them to live out their lives, with plenty of space and a natural environment in which to thrive.
The wildlife has also brought us enormous enjoyment. We have a resident owl and each year look forward to the return of the swallows and house martins, which have become a much-loved part of the changing seasons at Greenhayes.
STEP INSIDE
Believed to date from the mid-18th century, Greenhayes Farm is an attractive period home offering well-balanced accommodation. It is ideally suited to family life or to buyers seeking a character property with space, privacy and further potential, subject to the necessary consents.
The ground floor provides a welcoming and practical layout, with a generous entrance area ideal for boots, coats and country living. The kitchen, complete with an electric Aga, enjoys views over the side garden, while the dining area overlooks the rear gardens, creating a natural connection with the grounds. There are two comfortable reception rooms, both featuring wood-burning stoves and enjoying views across the rear gardens, with the sitting room also opening directly outside.
A ground floor cloakroom and shower room add further convenience. To the first floor, there are four double bedrooms, each enjoying pleasant views over the gardens and grounds, together with a family bathroom.
STEP OUTSIDE
Set within approximately 3.6 acres, the property offers not only an attractive period home, but also a superb range of gardens, land and outbuildings, creating countless lifestyle opportunities for the next owner. To the side of the house is a detached double garage, approached over a generous driveway providing ample parking and turning space, with access continuing around to the far side of the property.
The gardens wrap around the house and enjoy a private, sunny aspect. Directly to the rear are established areas of lawn, complemented by a variety of mature shrubs, bushes and planting. Toward the top of the garden are productive fruit and bushes, offering genuine scope for those with an interest in growing their own produce or embracing a more self-sufficient lifestyle.
The property also benefits from a wealth of outbuildings, each adding to the versatility of the property. These include a feed/garden store and a substantial detached workshop/studio, complete with power, lighting and a wood-burning stove, with a large adjoining potting shed attached to the rear. There is also a stable block comprising two pony-sized stables and an additional store.
The land is currently divided into three separate paddocks and has, over the years, been used by the owners for donkeys, sheep, goats and chickens. It is private, versatile and well suited to a range of smallholding, hobby farming or lifestyle uses. The top paddock, positioned to the north, has been left unattended and will require cutting back before being brought back into use.
Mains electricity and water – oil fired central heating and private drainage.
We encourage you to check before viewing a property the potential broadband speeds and mobile signal coverage. You can do so by visiting https://checker.ofcom.org.uk
NOTE
The owners commissioned a drainage compliance report from WCI in 2026. The existing drainage system does not meet current requirements and will need to be replaced, with estimated costs in the region of £17,000. This may affect a purchaser’s ability to obtain mortgage finance, and interested parties are advised to seek appropriate professional and financial advice before proceeding.
Key facts
- Council tax band: F.
- EPC rating: E (score 50; potential rating C).
- Parking: double garage.
- Outside: garden, land.
A feel for the area
Connected for everyday life
0%of homes in the postcode can access 100+ Mbps broadband.
Available speed bands
- 30+ Mbps
- 0%
- 100+ Mbps
- 0%
- 300+ Mbps
- 0%
- 1,000+ Mbps
- 0%
Getting about
5.5 milesto Tiverton Parkway Rail Station
Approximate straight-line distance · DfT NaPTAN · 13 Sept 2026Background air quality
- Fine particles · PM₂.₅
- 5.1 µg/m³ · Above the WHO guideline · well within the UK legal limit
- Nitrogen dioxide · NO₂
- 3.4 µg/m³ · Meets the WHO guideline
Annual background levels. For scale: the WHO 2021 guideline is 5 µg/m³ for PM₂.₅ and 10 for NO₂; the UK legal limit is 20 and 40. Lower is better; this is a 1 km model, not a reading at the door.
Defra · 2024 annual model · 1 km areaLocal information is approximate. Distances are straight-line estimates from the available location. Broadband describes postcode coverage, not the speed or service available at this home; check the address with a provider. Air quality is a modelled annual background estimate.
Checking nearby places…
Picture your everyday
Start with the agent's details and explore the area guide to get a feel for daily life here.
Other homes nearby
Homes in TA21 postcode area →About these property details
The information provided in this listing is for general information purposes only and does not constitute property particulars. We make no warranties or guarantees, express or implied, regarding the accuracy, completeness, or availability of the information.
Property details are provided by the listing agent, developer, or other third parties, and we have no control over the content provided. Prospective buyers or tenants should make their own enquiries and verify all information directly with the agent or relevant party.
Information relating to Energy Performance Certificates, Home Reports, or other statutory documents should be obtained directly from the selling agent or developer where applicable.