
Great Kingshill, High Wycombe · HP15
Missenden Road, Great Kingshill
Missenden Road, Great Kingshill, High Wycombe, HP15
Guide price
*In Need Of Some Updating
*Tremendous Potential To Extend
*160' Rear Garden With Outbuildings
*Adjoining Fields To Rear
*No Onward Chain*
Listed 6 July 2026 · agent details updated 3 November 2026. An asking price is not a completed sale.
The home, in the agent’s words
- Outbuilding
Read the full agent description
This detached house with spacious accommodation offers comfortable and flexible
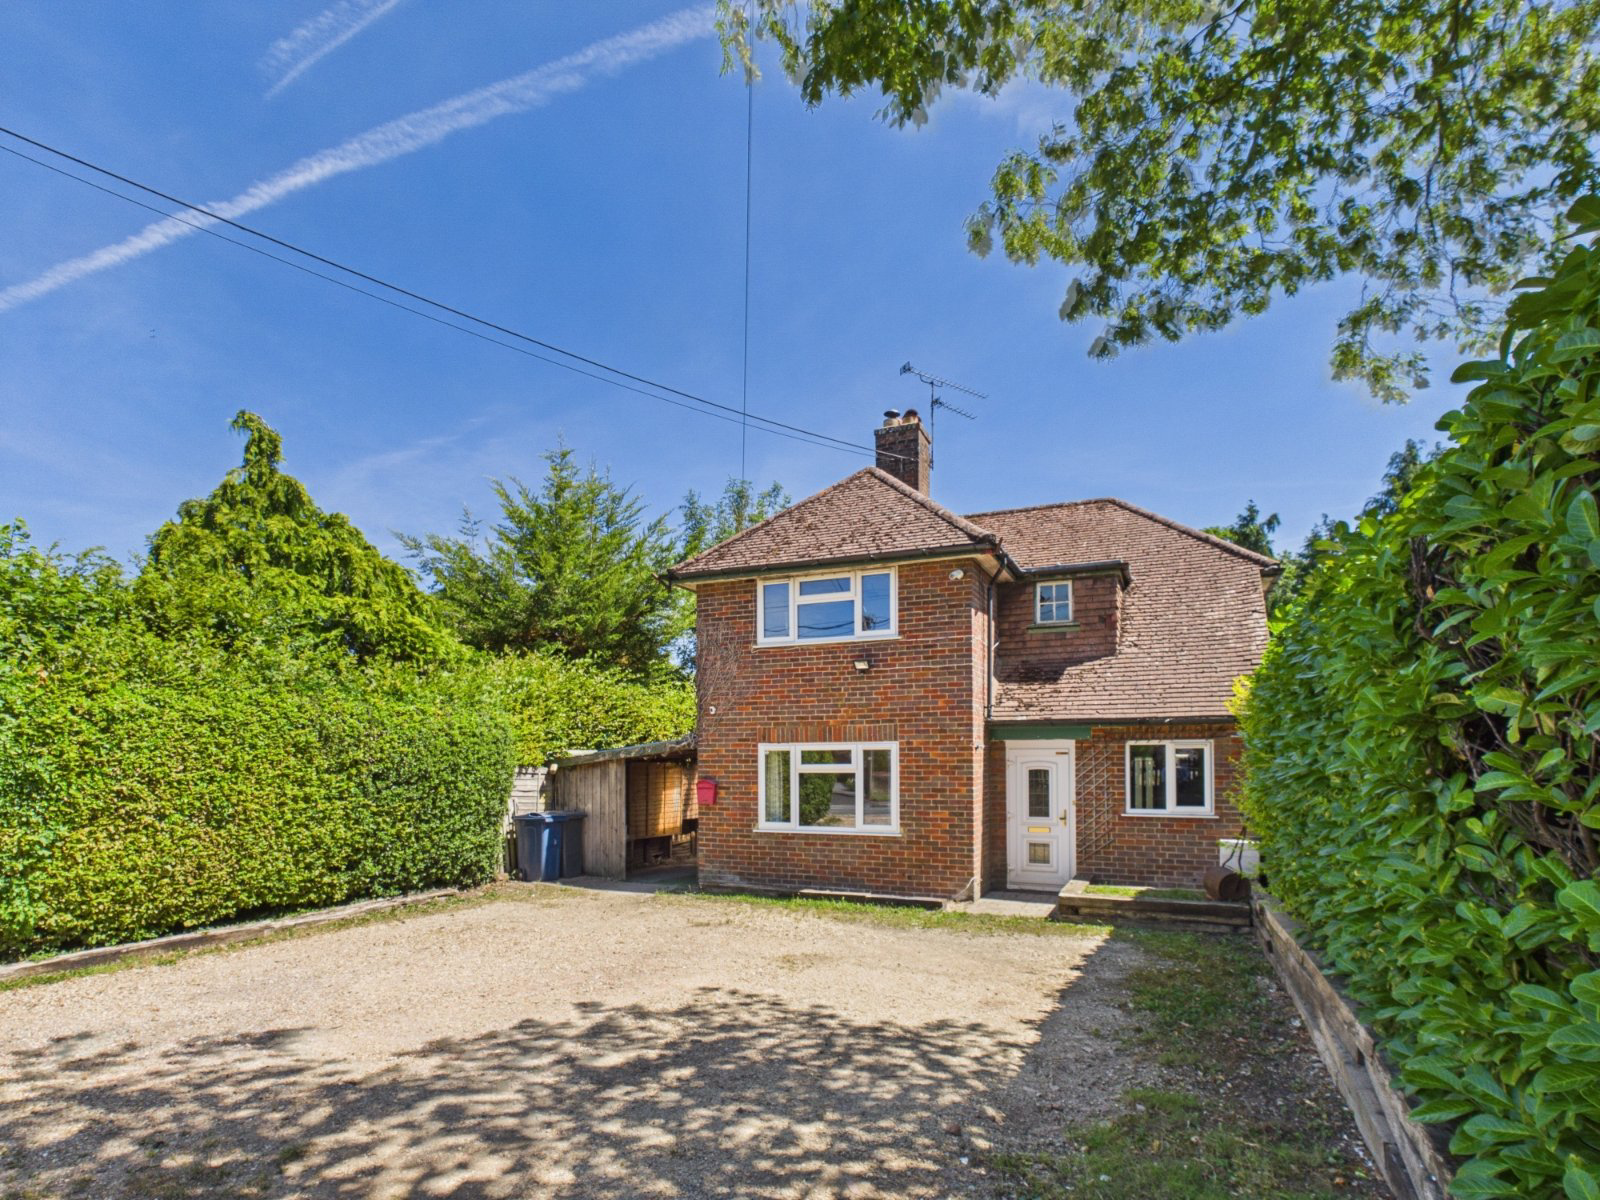
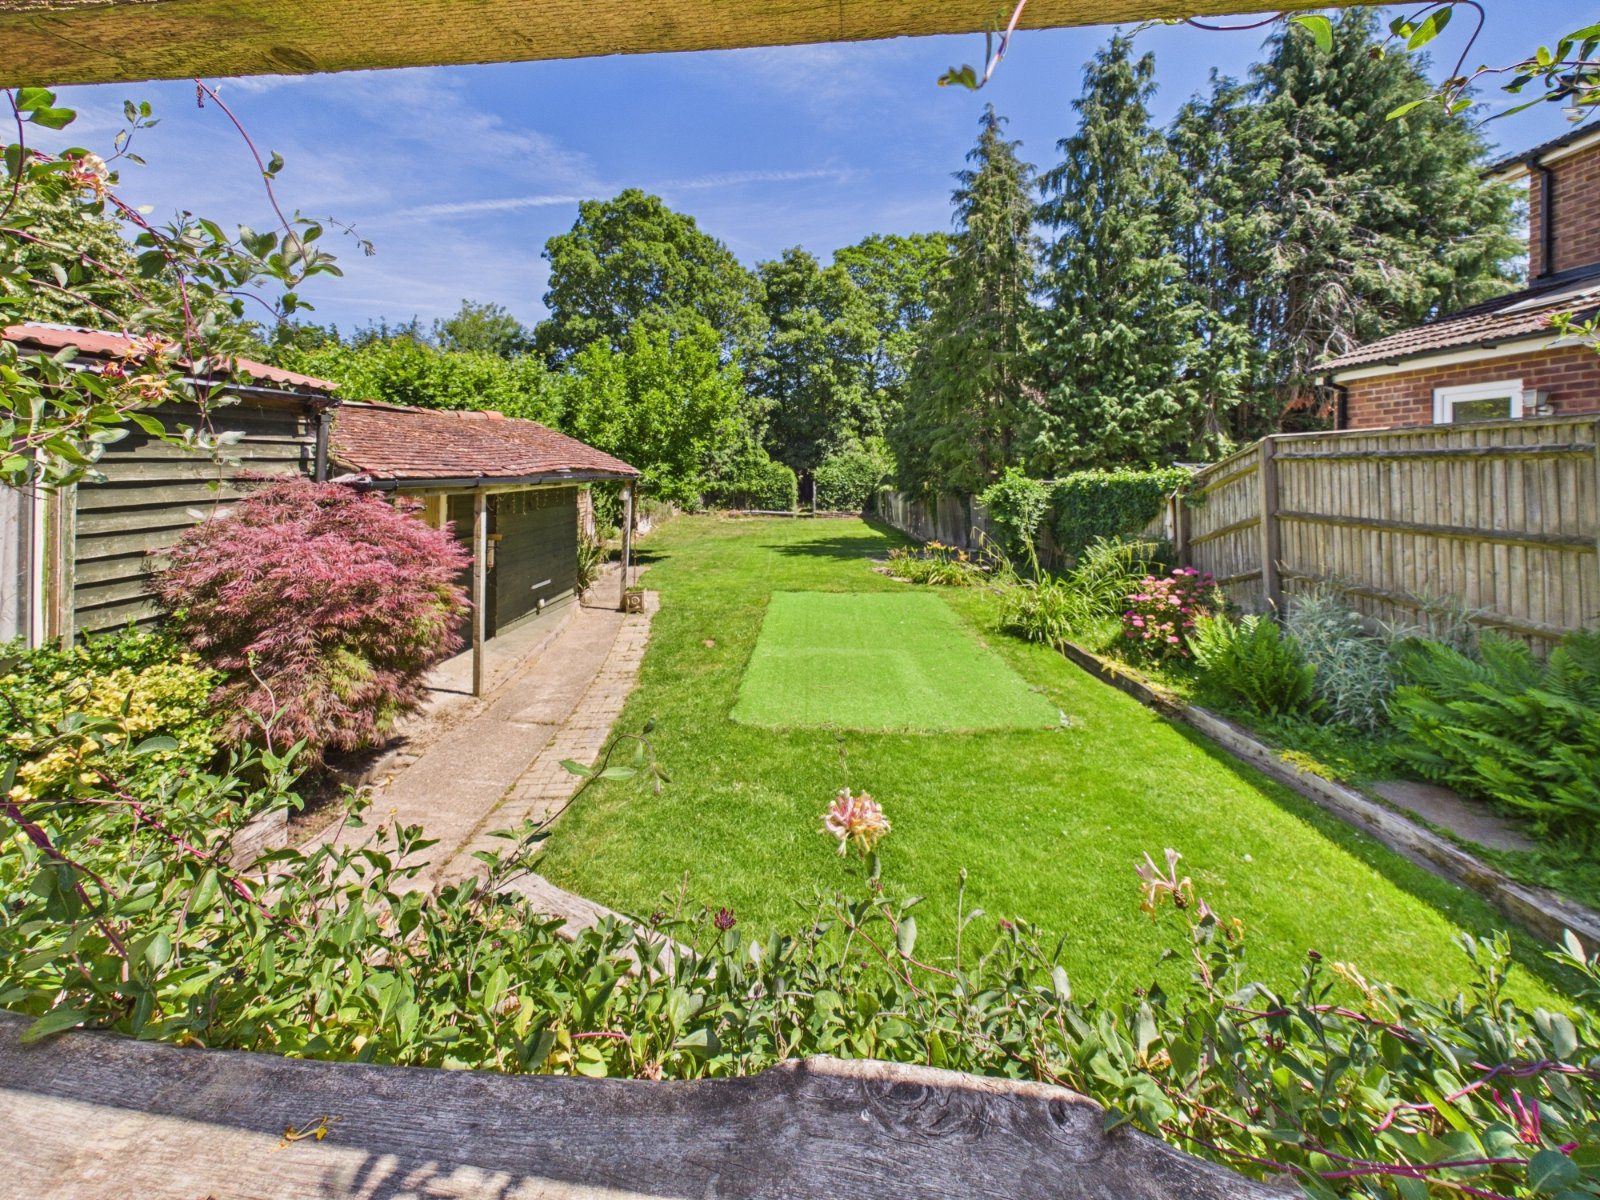
living space, with the potential to extend further to the side or rear, subject to the usual consents being obtained. The property is gas centrally heated and double glazed and sits in large gardens of approximately 160’ to the rear. There is ample parking and a carport to the side and both a workshop with inspection pit and outside office to the rear, with further gardens adjoining open fields beyond.
The front door opens into a small porch and then into an entrance hall with doors to the principal rooms stairs to the first floor. The living room has a multi fuel burning stove, laminate floor and overlooks the front drive. Also off the hall is a good sized dining room that also has a laminate floor and a timber fireplace with inset electric fire, doors to a greenhouse to the rear and an arch to the large kitchen, with its range of base and eye level wood units, range cooker and space for appliances as well as an attractive aspect over the rear gardens. On the first floor are three spacious bedrooms, a small study area and family bathroom as well as access to the loft hatch.
To the front of the house is a gravelled drive with off road parking for a number of vehicles, shielded by a timber fence from the road. There is gated side access to the rear gardens through a large car port, and at the rear is a large cabin
or workshop with an inspection pit, and a second smaller office. The rear gardens comprise a paved patio area to the rear of the house, leading onto long, lawned gardens with a gate to the rear opening into a compost area, itself backing onto
open fields.
This character property is set in a popular position in Great Kingshill, a sought after
Chilterns village with a strong local community. Surrounded by open fields, with plenty of footpaths, the house is ideally situated for the countryside enthusiast. It benefits from being just 4.2 miles from High Wycombe, with its extensive array of shopping and leisure facilities and mainline train station to London Marylebone, 6.1
miles from Old Amersham which offers a large Tesco Supermarket, a variety of restaurants, boutique shops, cafés, bars and beautifully maintained public gardens. Access to London can be gained at Great Missenden, approximately three miles distant. The property is also in catchment for outstanding local schools, including Dr Challoner’s and Chesham Grammar.
Key facts
- Council tax band: F.
- EPC rating: E (score 50; potential rating C).
- Parking: off street.
What it's like to live in
The practical details that shape daily life here, each with its source. Anything the listing leaves open becomes a question to ask.
 Outdoor space
Large garden · rear garden
Agent's descriptionCarport
There is ample parking and a carport to the side and both a workshop with inspection pit and outside office to the rear, with further gardens adjoining open fields beyond.
Agent's descriptionDouble glazed
The property is gas centrally heated and double glazed and sits in large gardens of approximately 160’ to the rear.
Agent's descriptionLoft
On the first floor are three spacious bedrooms, a small study area and family bathroom as well as access to the loft hatch.
Agent's descriptionFreehold
Supplied listing field and any agent featuresBand F
Council tax, Band F
Agent's descriptionRated E. Check the assessment date on the certificate.
Agent's descriptionQuestions worth asking
The listing doesn't answer these. Tick any you'd like to ask and they'll be added to your enquiry message.
Nothing added yet
Loading room styling…
Life nearby
Picture your everyday
Start with the agent's details and explore the Area Overview to get a feel for daily life here.
Local news
A confirmed locality is needed to select relevant local stories for this home.
Checking connected news sources…
Other homes nearby
Homes in HP15 postcode area →About these property details
The information provided in this listing is for general information purposes only and does not constitute property particulars. We make no warranties or guarantees, express or implied, regarding the accuracy, completeness, or availability of the information.
Property details are provided by the listing agent, developer, or other third parties, and we have no control over the content provided. Prospective buyers or tenants should make their own enquiries and verify all information directly with the agent or relevant party.
Information relating to Energy Performance Certificates, Home Reports, or other statutory documents should be obtained directly from the selling agent or developer where applicable.