

Carmarthen · SA33
Llansteffan, Carmarthen
Originally listed at £495,000
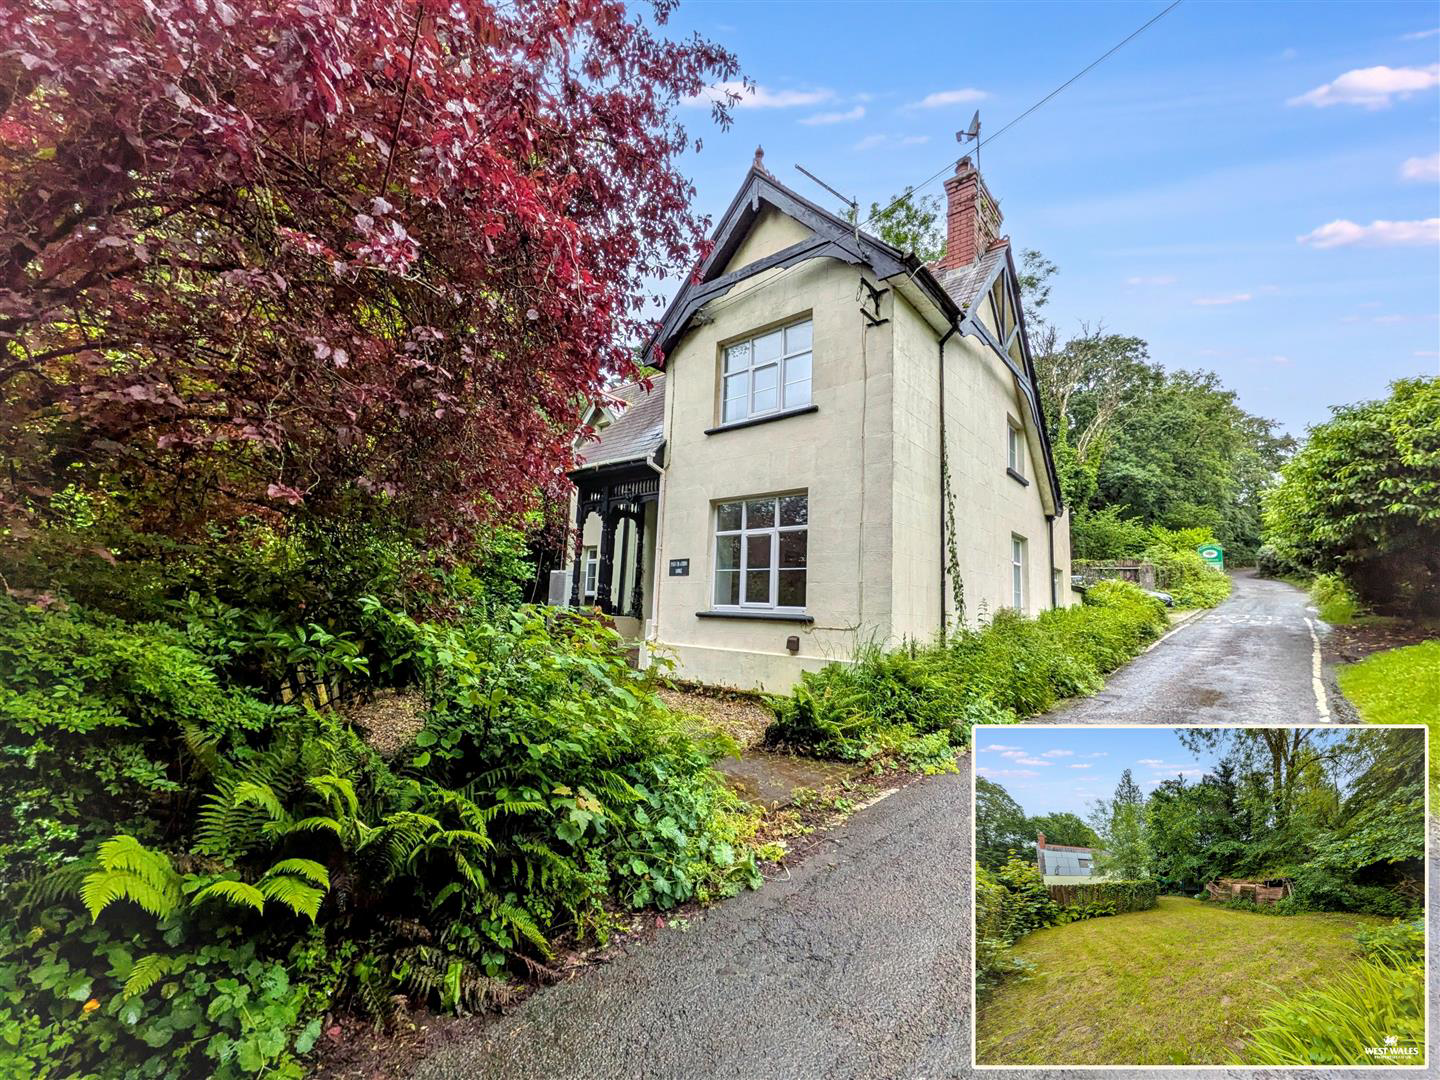
Pantyrathro Lodge is a detached Victorian home which combines period character with a range of recent energy-efficiency improvements. Occupying a secluded position surrounded by mature greenery, the property offers four bedrooms, three reception rooms, off-road parking and a second-floor outdoor terrace.
The home retains many Victorian features while benefiting from substantial modern upgrades. A wood-burning stove forms a focal point within the main reception room and was professionally tested and cleaned on a regular basis.
Extensive insulation works have been completed throughout the property. Internal walls were stripped back, re-studded, insulated and refurbished, significantly improving thermal performance. The loft and roof spaces have also been fully insulated and boarded, providing useful storage while further enhancing energy efficiency.
Renewable energy improvements include solar panels installed in September 2025, currently providing selling back to t…
The home, in the agent’s words
- DETACHED HOUSE
- FOUR BEDROOMS
- THREE RECEPTION ROOMS
- OFF ROAD PARKING
- VICTORIAN FEATURES
- SOLAR PANELS WITH OPTION TO CONNECT BATTERY
- OUTDOOR SECOND FLOOR TERRACE
- SECLUDED LOCATION
- HEATING- AIR SOURCE HEAT PUMP
- EPC-B
Read the full agent description
Pantyrathro Lodge is a detached Victorian home which combines period character with a range of recent energy-efficiency improvements. Occupying a secluded position surrounded by mature greenery, the property offers four bedrooms, three reception rooms, off-road parking and a second-floor outdoor terrace.
The home retains many Victorian features while benefiting from substantial modern upgrades. A wood-burning stove forms a focal point within the main reception room and was professionally tested and cleaned on a regular basis.
Extensive insulation works have been completed throughout the property. Internal walls were stripped back, re-studded, insulated and refurbished, significantly improving thermal performance. The loft and roof spaces have also been fully insulated and boarded, providing useful storage while further enhancing energy efficiency.
Renewable energy improvements include solar panels installed in September 2025, currently providing selling back to the national grid and offering the option to connect battery storage in the future. An air source heat pump was installed in October 2025, contributing to the property's impressive EPC Rating of B-an uncommon achievement for a Victorian home.
The gardens are a particular feature of the property, combining patio seating areas, lawn and established planting with a backdrop of mature woodland. The outdoor space offers a high degree of privacy, opportunities for gardening and growing, and plenty of room for relaxing or entertaining. The second-floor terrace provides an additional outdoor seating area from which to enjoy the surrounding greenery.
Combining Victorian character with modern sustainability, this is a home that offers both period charm and the benefits of extensive investment in energy efficiency.
GENERAL INFORMATION
VIEWING: By appointment only via the Agents.
TENURE: We are advised Freehold
SERVICES: We have not checked or tested any of the services or appliances at the property.
TAX: G
FACEBOOK & TWITTER
Be sure to follow us on Twitter: @ WWProps
https://www.facebook.com/westwalesproperties/
Any floorplans provided are included as a service to our customers and are intended as a GUIDE TO LAYOUT only. Dimensions are approximate. NOT TO SCALE.
CFP/JTP/06/26 APPROVED CFP
A feel for the area
Connected for everyday life
23%of homes in the postcode can access 100+ Mbps broadband.
Available speed bands
- 30+ Mbps
- 100%
- 100+ Mbps
- 23%
- 300+ Mbps
- 23%
- 1,000+ Mbps
- 23%
Getting about
2 milesto Ferryside Rail Station
Approximate straight-line distance · DfT NaPTAN · 13 Sept 2026Background air quality
- Fine particles · PM₂.₅
- 3.9 µg/m³ · Meets the WHO guideline
- Nitrogen dioxide · NO₂
- 3.6 µg/m³ · Meets the WHO guideline
Annual background levels. For scale: the WHO 2021 guideline is 5 µg/m³ for PM₂.₅ and 10 for NO₂; the UK legal limit is 20 and 40. Lower is better; this is a 1 km model, not a reading at the door.
Defra · 2024 annual model · 1 km areaLocal information is approximate. Distances are straight-line estimates from the available location. Broadband describes postcode coverage, not the speed or service available at this home; check the address with a provider. Air quality is a modelled annual background estimate.
Checking nearby places…
Picture your everyday
Start with the agent's details and explore the area guide to get a feel for daily life here.
Other homes nearby
Homes in SA33 postcode area →About these property details
The information provided in this listing is for general information purposes only and does not constitute property particulars. We make no warranties or guarantees, express or implied, regarding the accuracy, completeness, or availability of the information.
Property details are provided by the listing agent, developer, or other third parties, and we have no control over the content provided. Prospective buyers or tenants should make their own enquiries and verify all information directly with the agent or relevant party.
Information relating to Energy Performance Certificates, Home Reports, or other statutory documents should be obtained directly from the selling agent or developer where applicable.