

Winkleigh, Devon · EX19
Beaford, Winkleigh
Beaford, Winkleigh, Devon, EX19
Guide price
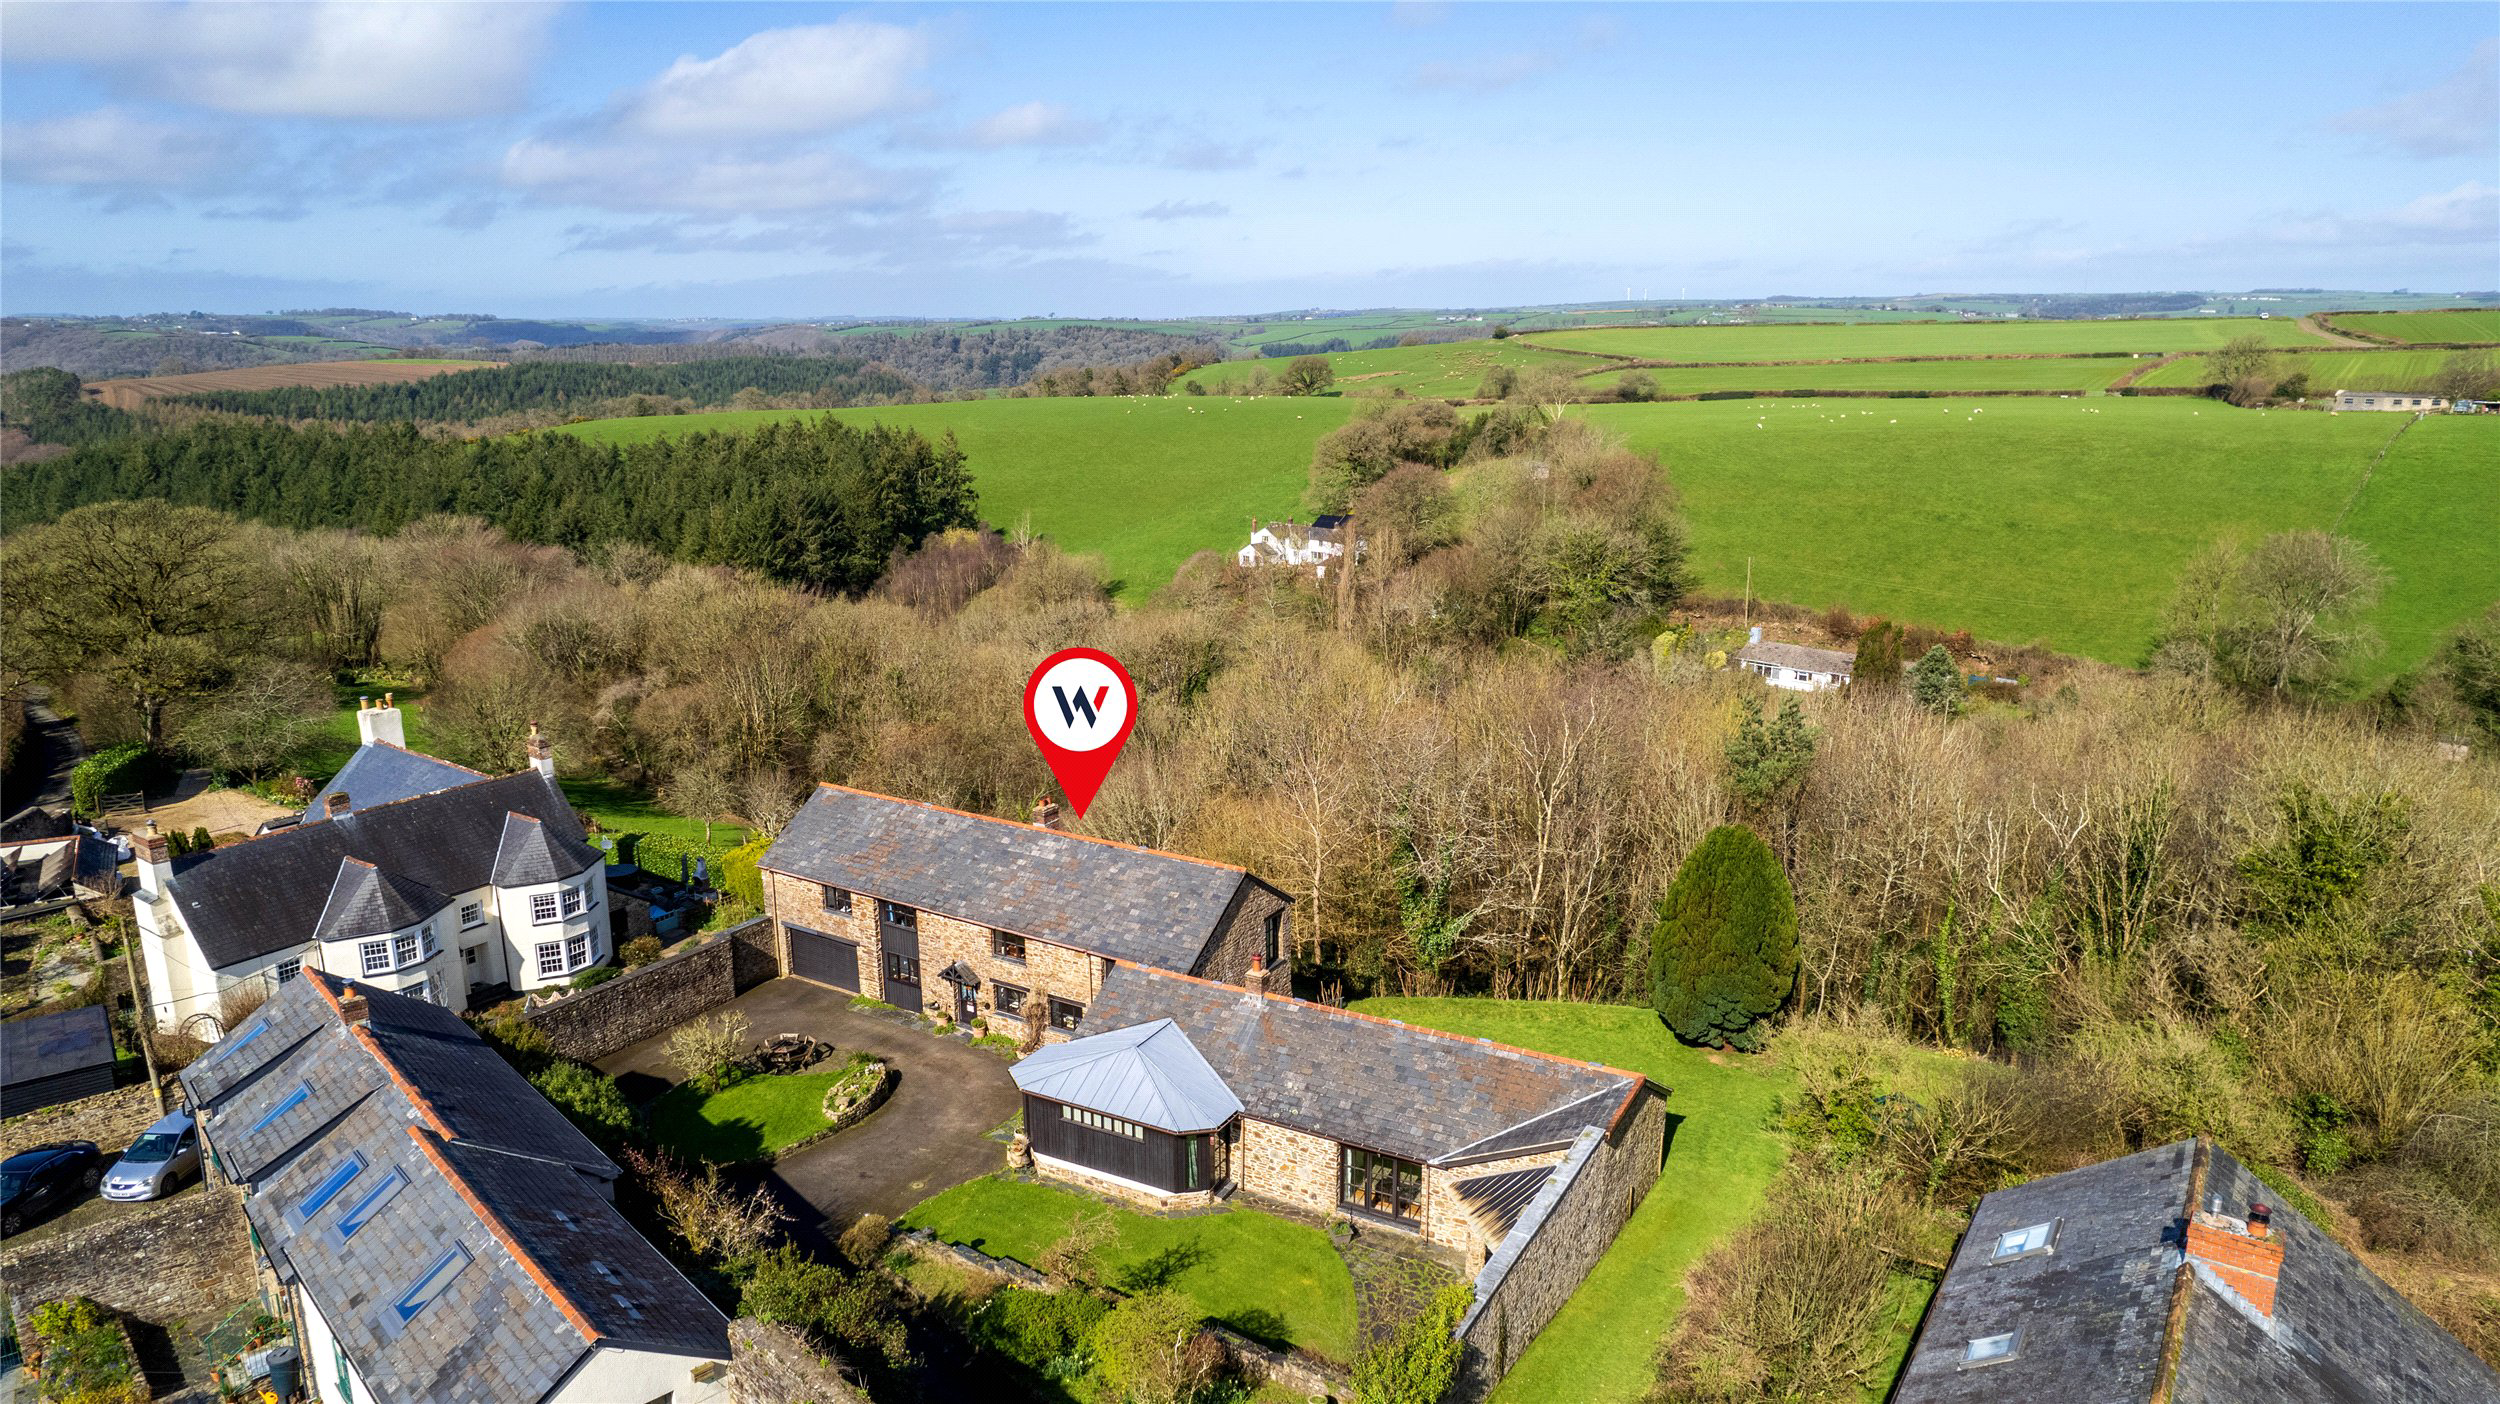
A handsome and substantial barn conversion offering approximately 3,000 sq. ft of living space with impressive, vaulted reception rooms, occupying grounds in the region of 3 acres of both formal gardens and woodlands, close to the popular village of Beaford and all the amenities that the village has to offer. EPC E
The home, in the agent’s words
- Signature Homes
Read the full agent description
Built of stone under a slate roof with later additions this welcoming home is offered with no onward chain. Coming down the drive really sets the scene of what owning this home is all about. The circular driveway guides you gently to the front and stepping into the reception hall, with its understairs cloakroom, you quickly realise this is not just another barn conversion. The panelling, stairs and flooring give a sense of grandeur that carries on into the immense 38’ vaulted drawing room that has a floor to ceiling stone fireplace at one end with inset log burner sat upon a raised hearth. Being double aspect there is plenty of light that pours in and doors open to both the front and rear gardens. No less impressive is the double aspect 26’ vaulted dining room that will comfortably sit 12-14 people using a refectory table.
The kitchen/breakfast room is a homely space with a range of units and work surfaces on one side and an Aga, inset into the deep stone fireplace surround, provides a fabulous alternative cooking option alongside the twin electric double ovens and electric hob with extractor above. Leading off the kitchen, and having a door out to the front, is a good sized utility/boot room with sink, dresser and space for several appliances and in turn leading off is the boiler room with a dresser and floor standing boiler. A connecting door leads to the internal double garage.
Found on the lower ground floor is a reading room/library being double aspect and is a great space just to get away from it all and enjoy some literature. It would also make a fine games room or music room especially if it involves drums and electric guitars!
Rounding off the accommodation the stairs sweep up from the reception hall to a landing some 46’ in length with views over the rear garden and woodland, off which all four double bedrooms lead. At the far end is a large double aspect bedroom with an extensive range of wardrobe cupboards and en suite with both a bath and separate shower. Coming back along the landing there is a second bedroom suite, again with wardrobe cupboards, and having an en suite bathroom. The family bathroom sits between the two remaining bedrooms and offers a corner shower with sauna.
Garden and grounds
Adjacent to the drawing room and dining room is a lawned area, part enclosed by stone walling and a strategically place terrace is an ideal place for some al fresco entertaining especially of an afternoon and evening being a suntrap and a very pleasant area to sit and watch the sunsets. In another corner sits a small ornamental pond. Running down beside the drive is a long raised bed with mature shrubs and plants and the island bed with pear and plum trees and lawn is again a nice place to sit having a small stone terrace with low stone edging. The rear garden is mainly laid to lawn with large woodland area sloping away from the house down to the boundary and this is a wonderful area just to be amongst nature with the sounds around.
Agents note
The first part of the driveway is shared with the property immediate on the right with each contributing 50% to any maintenance. Within the woodland there is a Public Footpath set away from the house, that passes through some of the woodland.
A feel for the area
Connected for everyday life
0%of homes in the postcode can access 100+ Mbps broadband.
Available speed bands
- 30+ Mbps
- 69%
- 100+ Mbps
- 0%
- 300+ Mbps
- 0%
- 1,000+ Mbps
- 0%
Getting about
6.2 milesto Portsmouth Arms Rail Station
Approximate straight-line distance · DfT NaPTAN · 13 Sept 2026Background air quality
- Fine particles · PM₂.₅
- 4.6 µg/m³ · Meets the WHO guideline
- Nitrogen dioxide · NO₂
- 2.3 µg/m³ · Meets the WHO guideline
Annual background levels. For scale: the WHO 2021 guideline is 5 µg/m³ for PM₂.₅ and 10 for NO₂; the UK legal limit is 20 and 40. Lower is better; this is a 1 km model, not a reading at the door.
Defra · 2024 annual model · 1 km areaLocal information is approximate. Distances are straight-line estimates from the available location. Broadband describes postcode coverage, not the speed or service available at this home; check the address with a provider. Air quality is a modelled annual background estimate.
Picture your everyday
Start with the agent's details and explore the area guide to get a feel for daily life here.
Other homes nearby
Homes in EX19 postcode area →About these property details
The information provided in this listing is for general information purposes only and does not constitute property particulars. We make no warranties or guarantees, express or implied, regarding the accuracy, completeness, or availability of the information.
Property details are provided by the listing agent, developer, or other third parties, and we have no control over the content provided. Prospective buyers or tenants should make their own enquiries and verify all information directly with the agent or relevant party.
Information relating to Energy Performance Certificates, Home Reports, or other statutory documents should be obtained directly from the selling agent or developer where applicable.