
Staveley
Main Street, Staveley
Originally listed at £575,000
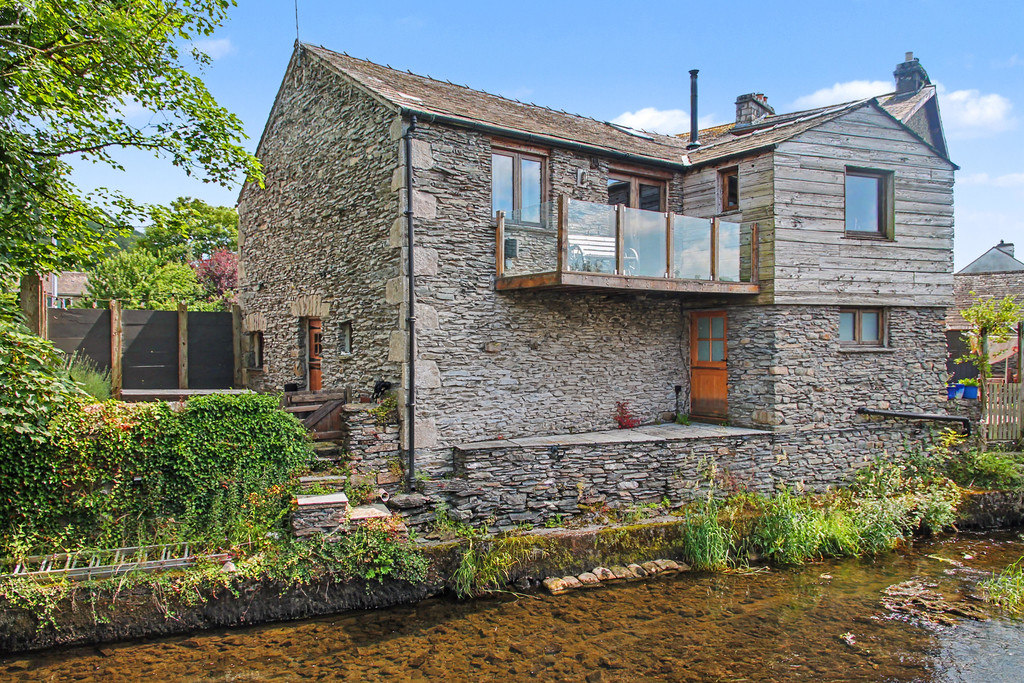
A Detached 3 bedroomed riverside barn conversion extensively renovated and remodeled in 2021 which effortlessly blends luxurious contemporary style with original traditional features. Of particular note is the large open plan living room with balcony overlooking the river Kent, fantastic fittings and it even has an entertaining room compete with a bar. Main occupancy clause applies.
The home, in the agent’s words
- 3 Bedroom Barn Conversion
- 1 Luxury house bathroom and 2 en-suite shower rooms
- Peaceful, sought-after, village location
- Close to amenities and transport links
- Newly refurbished and immaculately presented
- Private balcony overlooking the river Kent
- An entertainment room and fabulous loft space
- Patio seating area
- Main occupancy clause applies
- Superfast Broadband available
Read the full agent description
Description The Barn was originally converted to living accommodation in the early 1980's and then was extensively renovated in 2021 to create the accommodation it is today.
Hidden away just of Main Street in the centre of Staveley, just behind Staveley Pharmacy and overlooking the river Kent at the rear it has a very practical "village centre" location with the soothing sound of the river behind. The current owners have redeveloped the property into something quite special with a real eye for detail and flair.
Offering 3 bedrooms (2 ensuite) plus a luxurious 4-piece bathroom, a rather unique entertaining room and a large first floor open plan living area to take advantage of the rear aspect over the river Kent complete with a balcony. The loft area is accessed via a stylish spiral staircase and has been designed as a soft seating/TV area with limited head height.
Planning permission was confirmed in February 2026 as a single dwellinghouse which means the property must be the occupants "only or principal home" and cannot be a second home or holiday let.
This riverside barn has contemporary style and during the renovation it was taken back to the stone and effectively started again with it being rewired, replumbed, replastered and decorated, a new gas central heating system installed, new double-glazed windows and has some wonderful touches like the quality of the bathroom and kitchen facilities and an internally fitted speaker system through the whole house.
Outside there is a side patio area again overlooking the river and to the other side is a useful lean-to outside store.
Come and see this rather unique detached barn and make it your new home.
Accommodation (with approximate measurements)
Entrance Porch
Entrance Hall
Bedroom 1 10' 9" x 13' 9" (3.28m x 4.19m)
Bedroom 1 En-Suite
Bedroom 2 11' 1" x 20' 0" (3.38m x 6.1m)
Bedroom 2 En-Suite
Entertaining Room/Bar 10' 11" x 9' 4" (3.33m x 2.84m)
Stairs to First Floor
Open Plan Living Room 16' 10" x 20' 5" (5.13m x 6.22m)
Balcony 14' 3" x 5' 1" (4.34m x 1.55m)
Kitchen 11' 5" x 7' 11" (3.48m x 2.41m)
Bedroom 3 11' 3" x 9' 6" (3.43m x 2.9m)
Bathroom
Spiral Staircase to Loft Area
Loft Area (with limited head height) 20' 0" x 15' 6" (6.1m x 4.72m)
Property Information
Tenure Freehold (Vacant possession upon completion).
Services Mains gas, water, drainage and electricity.
Council Tax Westmorland and Furness Council - Band C
Energy Performance Certificate The full Energy Performance Certificate is available on our website and also at any of our offices.
Viewings Strictly by appointment with Hackney & Leigh.
What3Words ///interviewer.shields.spice
Directions Located just behind the pharmacy on the main street in the centre of the ever popular village of Staveley. On entering the village from Danes Road from Windermere, over the zebra crossing with the pharmacy just further along on the right. The Barn is just behind and accessed to the right hand side. Please note that whilst the property has vehicular access to the property it does not have the right to park on the tarmacked area to the front of the property, there is however ample unrestricted parking locally.
Anti Money Laundering Please note that when an offer is accepted on a property, we must follow government legislation and carry out identification checks on all buyers under the Anti-Money Laundering Regulations (AML). We use a specialist third-party company to carry out these checks at a charge of £60.00 (inc. VAT) per individual or £50.00 (incl. vat) per individual, if more than one person is involved in the purchase (provided all individuals pay in one transaction). The charge is non-refundable, and you will be unable to proceed with the purchase of the property until these checks have been completed. In the event the property is being purchased in the name of a company, the charge will be £150 (incl. vat).
Disclaimer All permits to view and particulars are issued on the understanding that negotiations are conducted through the agency of Messrs. Hackney & Leigh Ltd. Properties for sale by private treaty are offered subject to contract. No responsibility can be accepted for any loss or expense incurred in viewing or in the event of a property being sold, let, or withdrawn. Please contact us to confirm availability prior to travel. These particulars have been prepared for the guidance of intending buyers. No guarantee of their accuracy is given, nor do they form part of a contract. *Broadband speeds estimated and checked by https://checker.ofcom.org.uk/en-gb/broadband-coverage on 18/06/2026.
Picture your everyday
Start with the agent's details and explore the area guide to get a feel for daily life here.
Other homes nearby
About these property details
The information provided in this listing is for general information purposes only and does not constitute property particulars. We make no warranties or guarantees, express or implied, regarding the accuracy, completeness, or availability of the information.
Property details are provided by the listing agent, developer, or other third parties, and we have no control over the content provided. Prospective buyers or tenants should make their own enquiries and verify all information directly with the agent or relevant party.
Information relating to Energy Performance Certificates, Home Reports, or other statutory documents should be obtained directly from the selling agent or developer where applicable.