
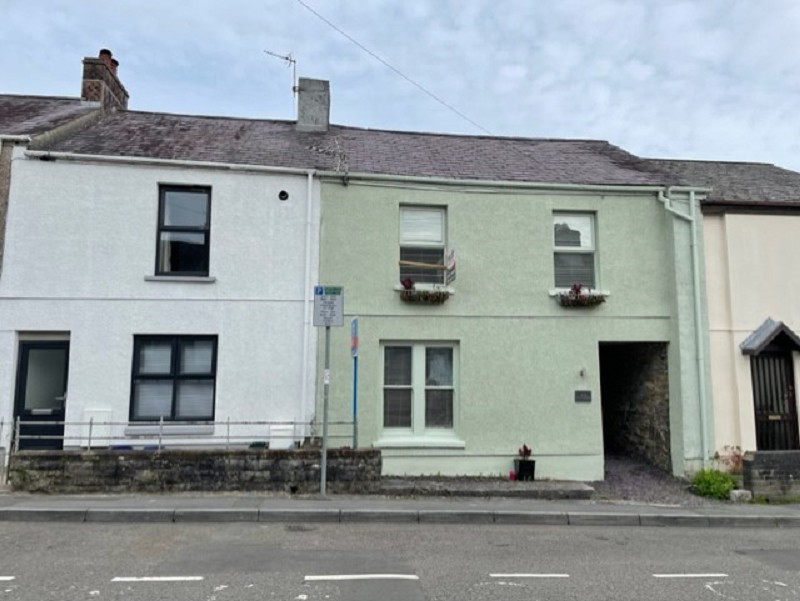

Llandeilo, Carmarthenshire. · SA19
New Road, Llandeilo
60 New Road, Llandeilo, Carmarthenshire.
Guide Price · Originally listed at £180,000
TO BE SOLD BY ONLINE AUCTION - GUIDE PRICE £150,000 (plus fees) ** This Auction will be held by our joint Auctioneers - Auction House Wales www.auctionhouse.co.uk/wales** Bidding will open at 12 Noon on Monday 5th October and will run until 12 Noon on Wednesday 7th October.
A 4 bedroom mid terraced house full of character and charm, right in the centre of the much loved town of Llandeilo. Viewing is highly recommended to appreciate the space and potential of this home.
The home, in the agent’s words
- 4 Bedroom Mid Terrace House
- Four Bedrooms, including master with en-suite
- Low maintenance rear garden
- Llandeilo town centre
- Gas Central Heating
- Deceptively spacious
- NO ONWARD CHAIN
- EPC: E5O
- Auction Terms Apply
Read the full agent description
A spacious family home in the heart of Llandeilo. This characterful home blends period features with modern comforts, offering an ideal family residence.
With its attractive frontage and versatile accommodation, this property is ready to move straight into, while offering scope to add your own personal touch. The property benefits from a low maintenance rear garden, offering private outdoor space for relaxing and entertaining. Permit parking is available to the front.
Llandeilo is situated in the Towy Valley and is centrally located for the M4, the County of Carmarthen and about 1 hour by car from Cardiff, 30 minutes Llanelli and Swansea respectively. The area is well known tourist destination with popular attractions of Dinefwr Castle, Carreg Castle, Dryslwyn Castle, Aberglasney Gardens and The Botanical Gardens of Wales all within a short drive away.
Side Entrance Door
to:
Hall (6' 6" x 5' 11" or 1.98m x 1.80m)
With radiator, down lights and boarded floor. Double doors to Sitting Room.
Cloakroom (6' 1" x 3' 5" or 1.85m x 1.04m)
With tiled floor, low level WC, wash hand basin, and heated towel rail.
Snug/Study (11' 1" x 8' 0" or 3.39m x 2.45m)
With window to front, radiator, feature fireplace with natural stone wall and boarded floor.
Sitting Room (16' 1" x 14' 3" or 4.89m x 4.34m)
With boarded floor, two radiators, natural stone wall with alcoves and fitted shelves. Down lights, TV and telephone point. Open balustrade staircase to first floor.
Kitchen / Breakfast Room (15' 0" x 14' 6" or 4.58m x 4.41m)
With a range of wall, base and drawer units with stainless steel sink with mixer tap. Cooker range with 5 ring gas hob with canopy above. Worcester wall mounted gas boiler. Natural stone feature wall, tiled floor, two radiators and double doors into rear garden.
First Floor
Half Landing
Bedroom 1 (7' 5" x 14' 11" or 2.27m x 4.54m)
With radiator, down lights and window to rear.
Landing
Radiator. Stairs to attic room.
Bedroom 2 (8' 3" x 10' 6" or 2.51m x 3.21m)
With boarded floor, natural stone wall, feature fireplace with cast iron grate and timber mantle and hearth. Radiator and window to rear.
Bedroom 3 (11' 1" x 13' 9" x 18' 3" Max or 3.39m x 4.19m x 5.55m Max)
With two windows to front, boarded floor, radiator and down lights. Ceiling beams.
En-Suite Shower Room (6' 6" x 6' 7" or 1.99m x 2.01m)
With vanity unit with circular wash hand basin with mixer tap, low level WC and walk in shower with glazed screen and shower unit.
Bathroom (11' 7" x 6' 10" or 3.54m x 2.08m)
Ornate vanity unit with wash hand basin and mixer tap, low level WC and free standing roll top bath with shower over. Window to rear, radiator, down lights and tiled floor.
Bedroom 4/Attic room
Restricted headroom. Exposed natural stone wall and exposed timber beams. Radiator and sky light.
EXTERNALLY
To the rear of the property is a timber decked area with gravelled garden area and dwarf walling.
Timber store shed and outside tap.
Side gated gravelled path to the front of the property.
Side Utility Area with plumbing for automatic washing machine.
Broadband and Mobile phone
The broadband and mobile signal is deemed to be good in this location.,
Local Authority
Carmarthenshire County Council, Spilman Street, Carmarthen, Tel. No. 01267 234567.
Viewing
By appointment with the Agents.
Directions
From our office proceed down Rhosmaen Street and take a left opposite CKs into New Road. Continue up New Road and the property will be found on the right hand side opposite the Salutation Inn.
Council Tax Band : C
A feel for the area
Connected for everyday life
100%of homes in the postcode can access 100+ Mbps broadband.
Available speed bands
- 30+ Mbps
- 100%
- 100+ Mbps
- 100%
- 300+ Mbps
- 100%
- 1,000+ Mbps
- 100%
Getting about
0.4 milesto Llandeilo Rail Station
Approximate straight-line distance · DfT NaPTAN · 13 Sept 2026Background air quality
- Fine particles · PM₂.₅
- 4.3 µg/m³ · Meets the WHO guideline
- Nitrogen dioxide · NO₂
- 2.9 µg/m³ · Meets the WHO guideline
Annual background levels. For scale: the WHO 2021 guideline is 5 µg/m³ for PM₂.₅ and 10 for NO₂; the UK legal limit is 20 and 40. Lower is better; this is a 1 km model, not a reading at the door.
Defra · 2024 annual model · 1 km areaLocal information is approximate. Distances are straight-line estimates from the available location. Broadband describes postcode coverage, not the speed or service available at this home; check the address with a provider. Air quality is a modelled annual background estimate.
Picture your everyday
Start with the agent's details and explore the area guide to get a feel for daily life here.
Other homes nearby
Homes in SA19 postcode area →About these property details
The information provided in this listing is for general information purposes only and does not constitute property particulars. We make no warranties or guarantees, express or implied, regarding the accuracy, completeness, or availability of the information.
Property details are provided by the listing agent, developer, or other third parties, and we have no control over the content provided. Prospective buyers or tenants should make their own enquiries and verify all information directly with the agent or relevant party.
Information relating to Energy Performance Certificates, Home Reports, or other statutory documents should be obtained directly from the selling agent or developer where applicable.