
Pegs Lane, Hertford · SG13
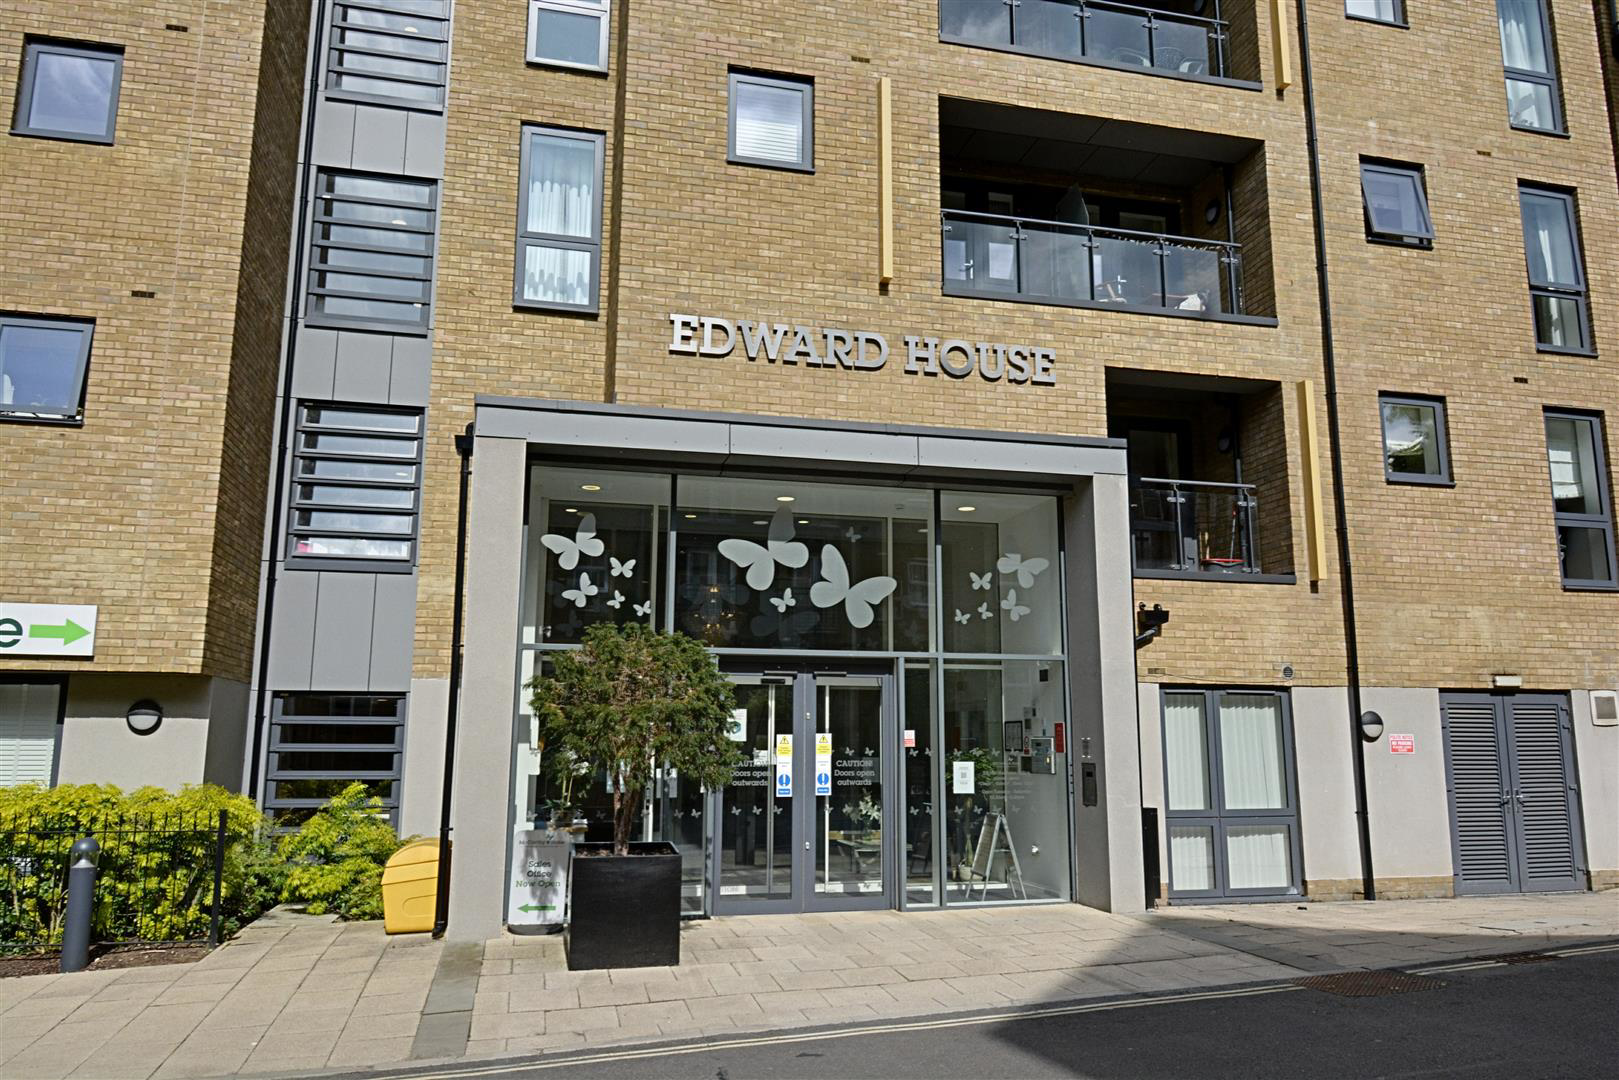
Edward House, Hertford
Edward House, Pegs Lane, Hertford
Guide Price
OFFERED CHAIN FREE and with SUPERB VIEWS and OUTLOOK over Hertford Town Centre and castle grounds. An immaculately presented one double bedroom third floor retirement apartment set within this highly desirable McCarthy and Stone development built in just 2018. This modern apartment is exclusively available to the over 70's and offers well specified accommodation throughout to include under floor heating and with spacious 25' sitting room with Juliet style balcony with far reaching views, a contemporary gloss white kitchen with a range of integrated appliances, bedroom with walk in wardrobe and a modern wet room. The development offers an extensive range of amenities to residents to include communal lounge, bistro restaurant with table service, onsite shop, attractive landscaped gardens with patio, guest suite for overnight visitors and mobility scooter charging points.
The home, in the agent’s words
- One bedroom retirement apartment
- CHAIN FREE!
- Contemporary gloss white kitchen
- Communal facilities
- 25' Living Room
- Luxury McCarthy and Stone development
- Location Via What 3 Words: obey.torn.pinch
Read the full agent description
OFFERED CHAIN FREE and with SUPERB VIEWS and OUTLOOK over Hertford Town Centre and castle grounds. An immaculately presented one double bedroom third floor retirement apartment set within this highly desirable McCarthy and Stone development built in just 2018. This modern apartment is exclusively available to the over 70's and offers well specified accommodation throughout to include under floor heating and with spacious 25' sitting room with Juliet style balcony with far reaching views, a contemporary gloss white kitchen with a range of integrated appliances, bedroom with walk in wardrobe and a modern wet room. The development offers an extensive range of amenities to residents to include communal lounge, bistro restaurant with table service, onsite shop, attractive landscaped gardens with patio, guest suite for overnight visitors and mobility scooter charging points.
Accessed via secure entry phone system with both stairs and lift access leading to third floor and private front door into:
Entrance Hall: - Recessed spot lights, emergency pull cord, entry phone handset and doors to:
Walk In Cupboard: - A large walk in storage cupboard housing wall mounted gas boiler.
Lounge: - 7.70m x 3.10m (25'3 x 10'2) - Far reaching views over Hertford Castle and beyond in this spacious sitting room with UPVC double glazed door and windows, television and telephone points and door to:
Kitchen: - 2.97m x 2.21m (9'9 x 7'3) - UPVC double glazed window to rear, fitted with an extensive range of contemporary style gloss white base and wall units with contrasting work surfaces over incorporating single drainer stainless steel sink unit with mixer tap, tiled flooring, extractor, under unit and plinth lighting, built in stainless steel oven with separate ceramic hob and stainless steel extractor hood, built in stainless steel microwave and integrated fridge freezer.
Bedroom: - 5.08m x 2.92m (16'8 x 9'7) - UPVC double glazed window to rear with views towards Hertford Castle and beyond, television point, large walk in wardrobe.
Wet Room: - 2.16m x 2.13m (7'1 x 7'0) - Fitted with a modern suite comprising concealed cistern WC, vanity wash hand basin with mixer tap and cupboard under, shower area with rainfall head and hand attachment, extensively tiled walls, extractor, wall mounted mirror with light and chrome heated towel rail.
Communal Facilities: - The development offers an extensive range of facilities to include:
Bistro restaurant with table service, onsite shop, guest suite for overnight visitors, communal lounge with Wi-Fi, mobility scooter charging points.
Outside: - Attractive communal gardens for residents use with patio.
Tenure: - Leasehold - 999 years from 2018. (993 years remaining)
Service Charge - £7247.00
Ground rent - to be confirmed
The service charge includes cleaning of communal windows, water rates for communal areas and apartments, electricity, heating, lighting and power for communal areas, 24 hour emergency call system, upkeep of gardens and grounds, buildings insurance and contingency fund including internal and external redecoration of communal areas.
Council Tax: - East Herts District Council tax band C
A feel for the area
Connected for everyday life
95%of homes in the postcode can access 100+ Mbps broadband.
Available speed bands
- 30+ Mbps
- 100%
- 100+ Mbps
- 95%
- 300+ Mbps
- 95%
- 1,000+ Mbps
- 95%
Getting about
0.4 milesto Hertford East Rail Station
Approximate straight-line distance · DfT NaPTAN · 13 Sept 2026Background air quality
- Fine particles · PM₂.₅
- 7.4 µg/m³ · Above the WHO guideline · well within the UK legal limit
- Nitrogen dioxide · NO₂
- 10.8 µg/m³ · Above the WHO guideline · well within the UK legal limit
Annual background levels. For scale: the WHO 2021 guideline is 5 µg/m³ for PM₂.₅ and 10 for NO₂; the UK legal limit is 20 and 40. Lower is better; this is a 1 km model, not a reading at the door.
Defra · 2024 annual model · 1 km areaLocal information is approximate. Distances are straight-line estimates from the available location. Broadband describes postcode coverage, not the speed or service available at this home; check the address with a provider. Air quality is a modelled annual background estimate.
Checking nearby places…
Picture your everyday
Start with the agent's details and explore the area guide to get a feel for daily life here.
Other homes nearby
Homes in SG13 postcode area →About these property details
The information provided in this listing is for general information purposes only and does not constitute property particulars. We make no warranties or guarantees, express or implied, regarding the accuracy, completeness, or availability of the information.
Property details are provided by the listing agent, developer, or other third parties, and we have no control over the content provided. Prospective buyers or tenants should make their own enquiries and verify all information directly with the agent or relevant party.
Information relating to Energy Performance Certificates, Home Reports, or other statutory documents should be obtained directly from the selling agent or developer where applicable.