
Pitstone · LU7
Yardley Avenue, Pitstone
Yardley Avenue, Pitstone, LU7
Offers In Excess Of
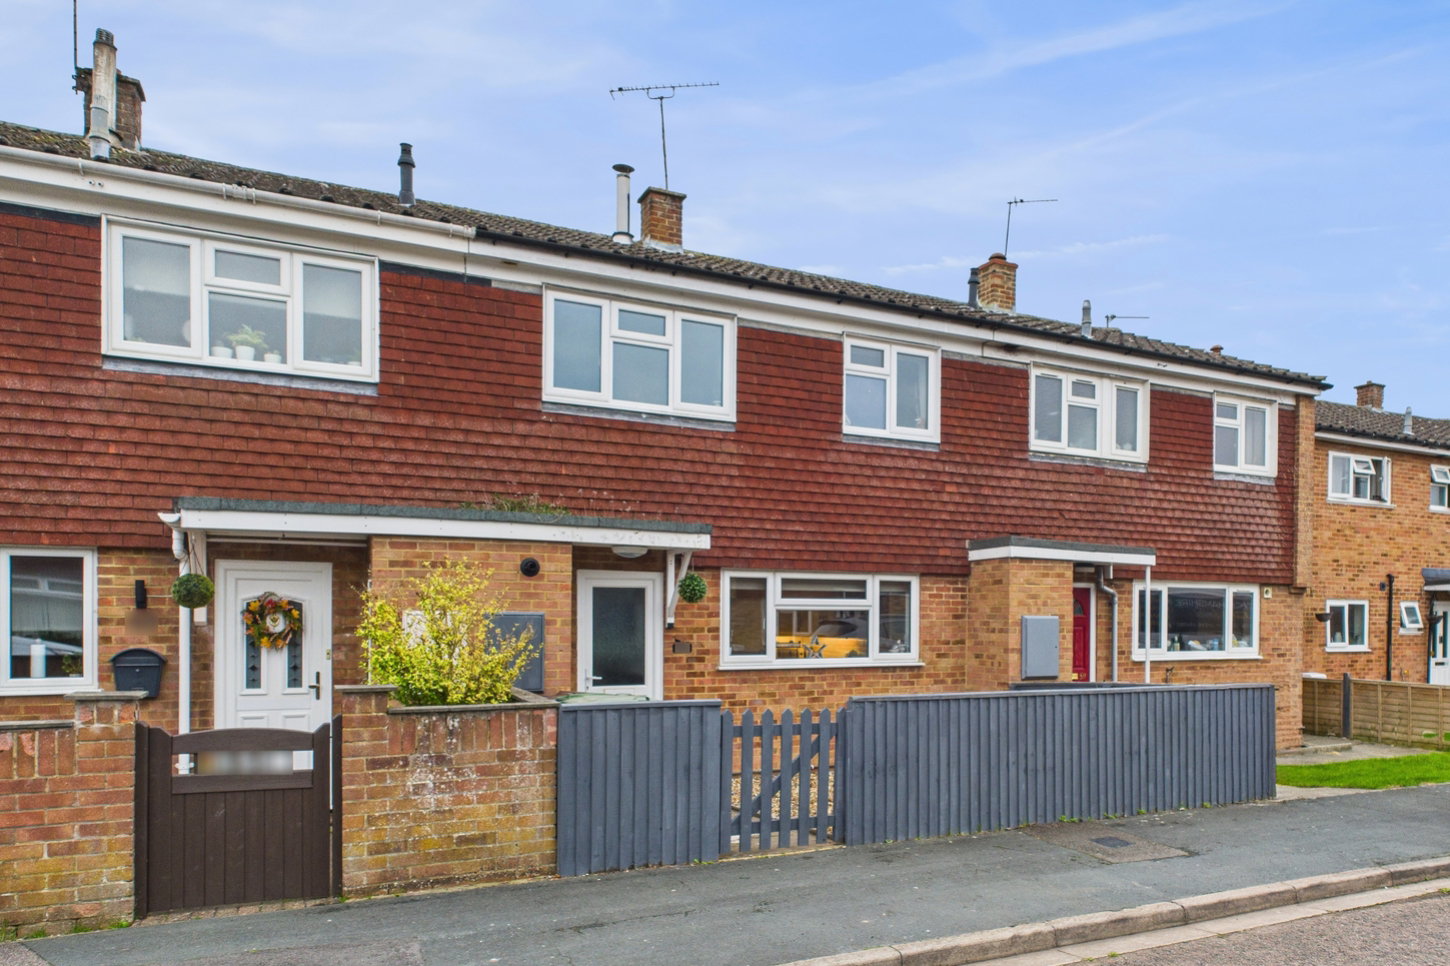
Tucked away in the heart of Pitstone, this beautifully presented three-bedroom home combines village living with a modern interior and a sunny, south-east facing garden — perfect for families, first-time buyers, or anyone looking to settle in this sought-after community.
Listed 9 October 2025 · agent details updated 19 March 2026. An asking price is not a completed sale.
The home, in the agent’s words
- Three Bedrooms
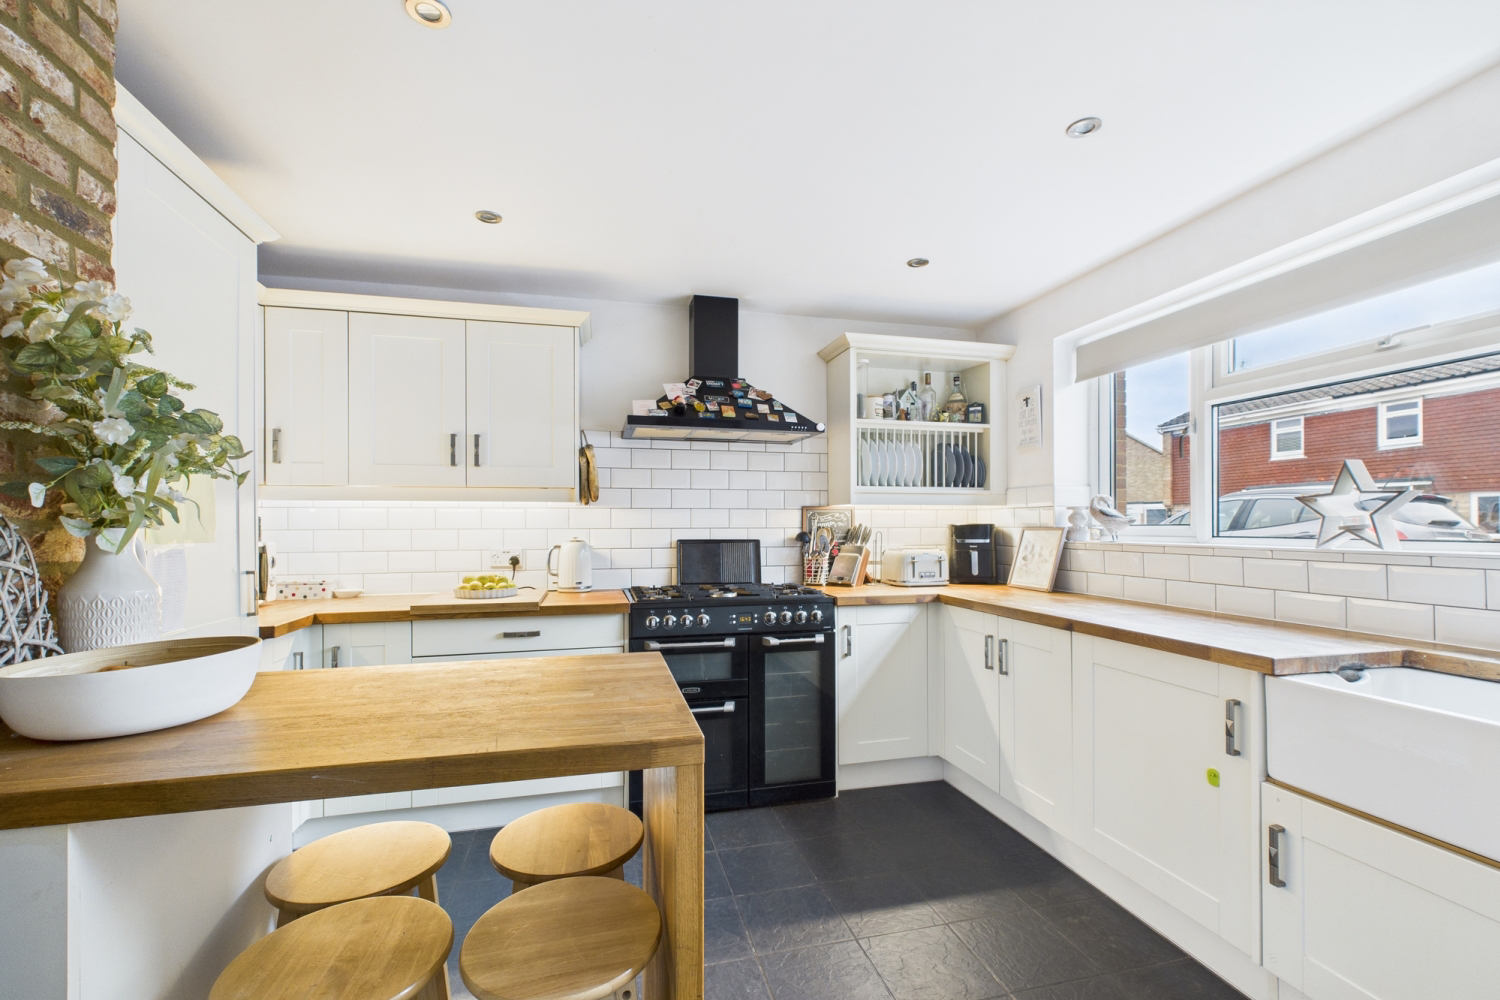
- Stylish Kitchen with Wooden Worktops
- Light and Airy Lounge Diner with French Doors
- Quiet Cul-De-Sac Location
- Log Burner for Cosy Evenings
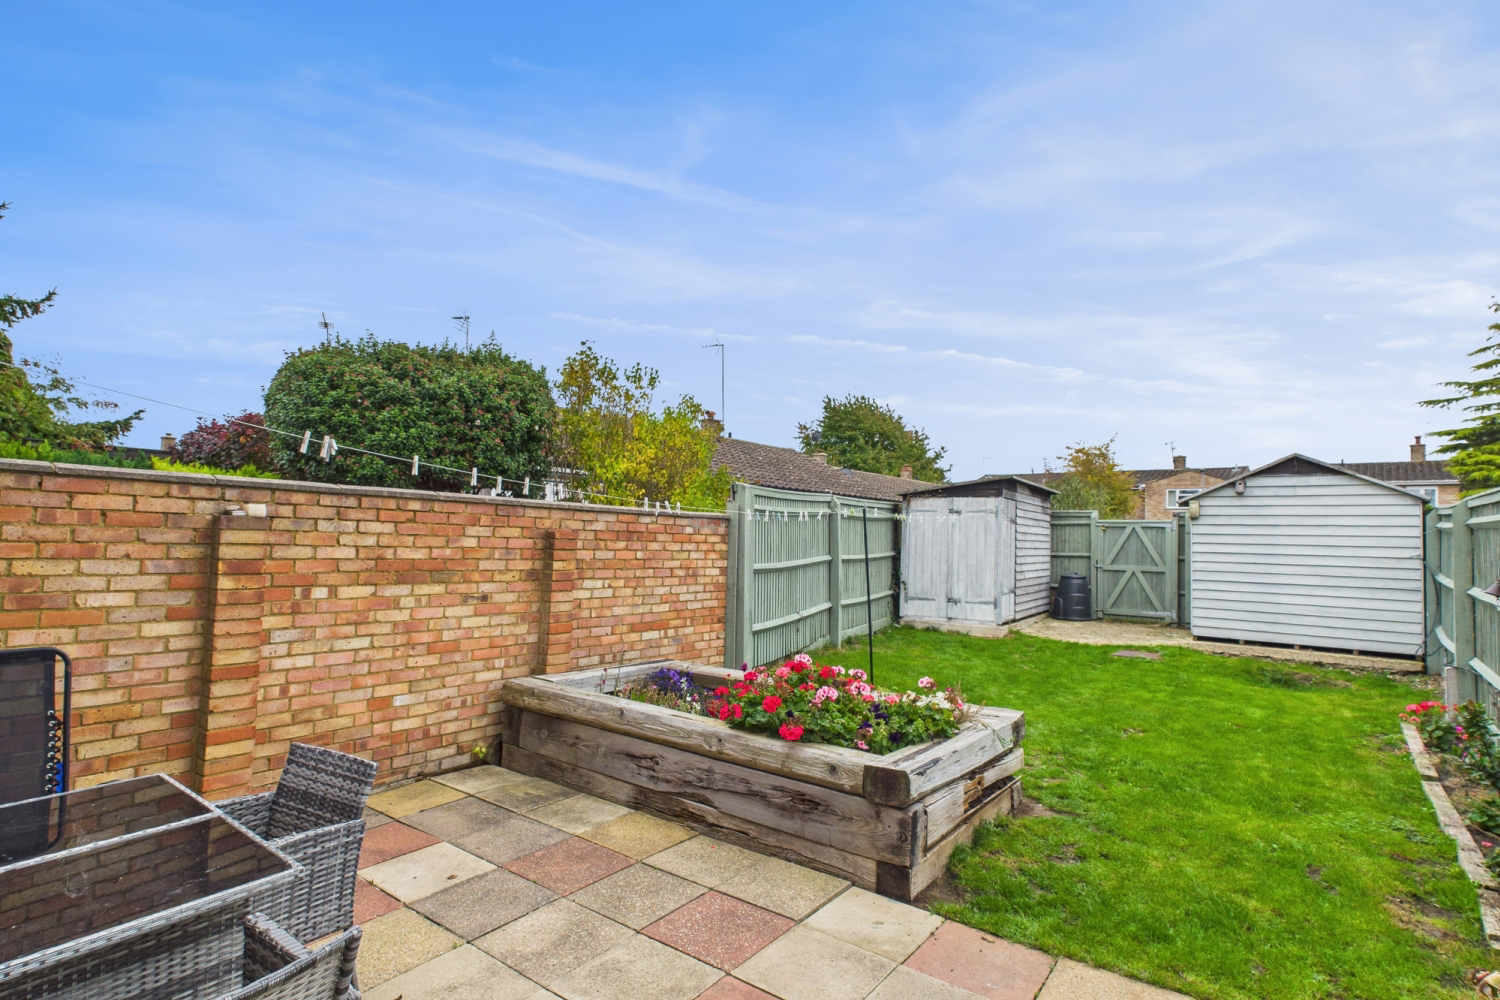
- South-East Facing Rear Garden
- Front Garden with Picket Fence
- Village Location Close to Amenities
- Close To Tring Train Station
- Call 24/7 To Book A Viewing
Read the full agent description
Tucked away in the heart of Pitstone, this beautifully presented three-bedroom home combines village living with a modern interior and a sunny, south-east facing garden — perfect for families, first-time buyers, or anyone looking to settle in this sought-after community.
Step inside and you’ll find a welcoming hallway leading to a stylish shaker-style kitchen complete with wooden worktops, metro-tiled splashbacks, and space for a breakfast bar. The light and airy lounge diner spans the full width of the home, with French doors opening directly onto the rear garden — ideal for entertaining or relaxing by the log burner on cooler evenings.
Upstairs, there are three well-proportioned bedrooms and a modern family bathroom with a contemporary finish. The neutral décor throughout gives the home a calm, inviting feel, ready for you to move straight in.
Outside, the enclosed rear garden offers a mix of patio and lawn, with space for outdoor dining and two handy storage sheds. There’s also a neat front garden with picket fencing, adding plenty of kerb appeal.
Located on a quiet residential road, you’ll be moments from local parks, village amenities with Tring station just a short drive away for easy commuting. To book your viewing contact EweMove 24/7.
This home includes:
Ground Floor
Hallway
Kitchen – 3.09m x 3.48m (10'1" x 11'4")
Lounge / Diner – 3.25m x 5.36m (10'8" x 17'7")
First Floor
Bedroom 1 – 4.46m x 2.64m (14'7" x 8'7")
Bedroom 2 – 2.57m x 2.58m (8'5" x 8'5")
Bedroom 3 – 1.90m x 2.62m (6'2" x 8'7")
Bathroom – 1.69m x 2.70m (5'6" x 8'10")
External
Rear Garden
Front Garden
Please note, all dimensions are approximate / maximums and should not be relied upon for the purposes of floor coverings.
Agents are required by law to conduct anti-money laundering checks on all those buying a property. We outsource the initial checks to a government approved provider who will contact you once you have had an offer accepted on a property you wish to buy. The cost of these checks is £50.00, this is a non-refundable fee. These charges cover the cost of obtaining relevant data and any manual checks and monitoring which might be required. This fee will need to be paid by you in advance of the office issuing a memorandum of sale on the property you would like to buy.
What it's like to live in
The practical details that shape daily life here, each with its source. Anything the listing leaves open becomes a question to ask.
 Outdoor space
Enclosed rear garden · patio
Agent's descriptionThe agent has supplied the certificate as a document. Its rating isn't in the listing data, so open it to see the band and assessment date.
Supplied listing documentEvery room the agent measured
Kitchen
3.09 × 3.48 m · 10'1" × 11'4" · 10.8 m²
The agent lists this room's size without further notes.
The outline follows the agent's two measurements. Measurements are approximate.
Questions worth asking
The listing doesn't answer these. Tick any you'd like to ask and they'll be added to your enquiry message.
Nothing added yet
Loading room styling…
Life nearby
Picture your everyday
Start with the agent's details and explore the Area Overview to get a feel for daily life here.
Local news
A confirmed locality is needed to select relevant local stories for this home.
Checking connected news sources…
Other homes nearby
Homes in LU7 postcode area →About these property details
The information provided in this listing is for general information purposes only and does not constitute property particulars. We make no warranties or guarantees, express or implied, regarding the accuracy, completeness, or availability of the information.
Property details are provided by the listing agent, developer, or other third parties, and we have no control over the content provided. Prospective buyers or tenants should make their own enquiries and verify all information directly with the agent or relevant party.
Information relating to Energy Performance Certificates, Home Reports, or other statutory documents should be obtained directly from the selling agent or developer where applicable.