

Neath, Port Talbot. · SA11
Farm Road, Neath
Farm Road, Neath, Port Talbot.
Originally listed at £110,000
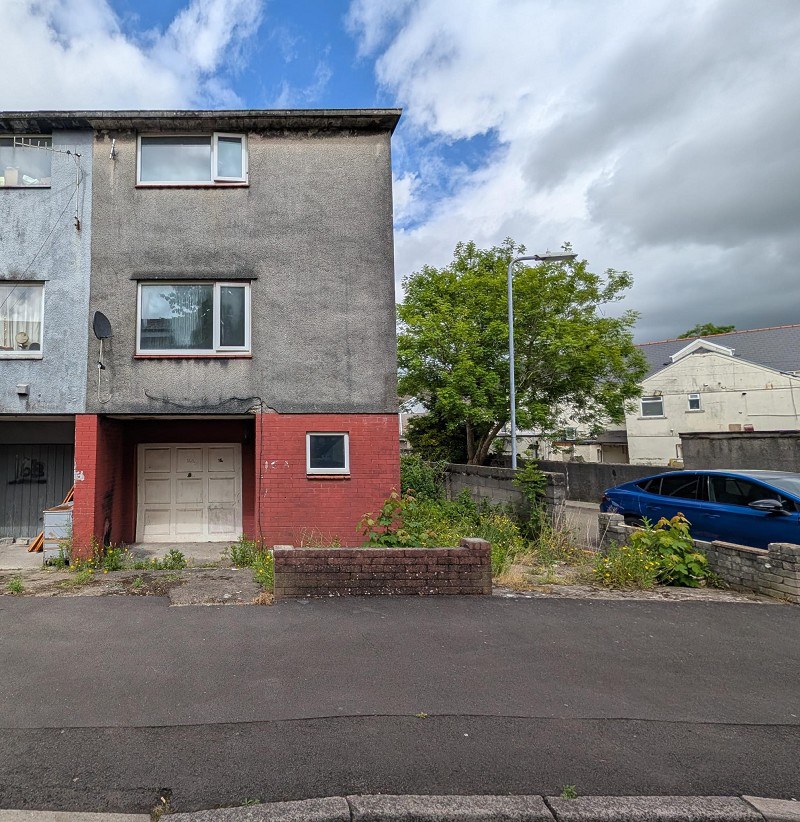
A three-storey property in the heart of Briton Ferry requiring full renovation throughout. Currently arranged as a two-bedroom house, the property offers excellent potential for redevelopment, including the possibility of conversion into two self-contained flats, subject to the necessary planning consents. An ideal opportunity for investors and developers seeking a project with strong value-add potential.
The home, in the agent’s words
- Three-storey premises
- Investment and development opportunity
- Potential conversion into two flats (subject to planning permission
- Convenient Briton Ferry location
- Excellent potential for capital growth and rental yield
- Off road parking
- No chain
Read the full agent description
A rare opportunity to acquire a three-storey property requiring full renovation, offering excellent potential for investors and developers.
The accommodation is currently arranged as a two-bedroom house comprising a ground floor entrance level, a first floor with kitchen and living room, and a second floor providing two bedrooms and a family bathroom.
The property offers significant scope for redevelopment and reconfiguration, with potential to create two self-contained flats, subject to the necessary planning permissions and building regulations approvals.
Situated on Farm Road in the popular area of Briton Ferry, the property benefits from convenient access to local amenities, transport links, schools, and nearby town centres.
This is an ideal project for investors seeking a refurbishment opportunity with potential for value enhancement and future rental income.
Hallway (4' 2" x 5' 7" or 1.28m x 1.71m)
Access via UPVC door, window to front, stairs leading to first floor, door leading to inner hallway.
Inner Hallway (19' 6" x 5' 11" or 5.94m x 1.80m)
Frosted window to the side, access to rear garden, under stairs storage cupboard, door leading to garage, door leading to room with plumbing for WC
Garage (19' 1" x 8' 9" or 5.82m x 2.66m)
window to rear, electric, wall mounted consumer unit.
Kitchen (12' 6" x 12' 1" or 3.80m x 3.69m)
Wall and base units with work top over, stainless steel sink unit, plumbing for washing machine, electric oven and hob, window to rear, radiator, wall mounted combi boiler, panty.
Living Room (12' 5" x 12' 0" or 3.78m x 3.66m)
Window to front, radiator, stairs leading to second floor, laminate flooring.
Bathroom (8' 11" x 6' 0" or 2.72m x 1.84m)
Panelled bath with electric shower over,
Frosted privacy glass window to rear, radiator, part tiled walls, WC, hand basin, vinyl flooring.
Bedroom 1 (10' 2" x 12' 1" or 3.10m x 3.68m)
Window to front, radiator, storage cupboard.
Bedroom 2 (11' 0" x 8' 8" or 3.36m x 2.65m)
Window to rear, radiator, wardrobe opening.
External
Driveway, with access to rear garden.
Additional Information
Ultra fast broadband is available in the vicinity and the mobile phone signal in the area is deemed to be good.
A feel for the area
Connected for everyday life
100%of homes in the postcode can access 100+ Mbps broadband.
Available speed bands
- 30+ Mbps
- 100%
- 100+ Mbps
- 100%
- 300+ Mbps
- 100%
- 1,000+ Mbps
- 100%
Getting about
0.4 milesto Briton Ferry Rail Station
Approximate straight-line distance · DfT NaPTAN · 13 Sept 2026Background air quality
- Fine particles · PM₂.₅
- 4.9 µg/m³ · Meets the WHO guideline
- Nitrogen dioxide · NO₂
- 6.7 µg/m³ · Meets the WHO guideline
Annual background levels. For scale: the WHO 2021 guideline is 5 µg/m³ for PM₂.₅ and 10 for NO₂; the UK legal limit is 20 and 40. Lower is better; this is a 1 km model, not a reading at the door.
Defra · 2024 annual model · 1 km areaLocal information is approximate. Distances are straight-line estimates from the available location. Broadband describes postcode coverage, not the speed or service available at this home; check the address with a provider. Air quality is a modelled annual background estimate.
Checking nearby places…
Picture your everyday
Start with the agent's details and explore the area guide to get a feel for daily life here.
Other homes nearby
Homes in SA11 postcode area →About these property details
The information provided in this listing is for general information purposes only and does not constitute property particulars. We make no warranties or guarantees, express or implied, regarding the accuracy, completeness, or availability of the information.
Property details are provided by the listing agent, developer, or other third parties, and we have no control over the content provided. Prospective buyers or tenants should make their own enquiries and verify all information directly with the agent or relevant party.
Information relating to Energy Performance Certificates, Home Reports, or other statutory documents should be obtained directly from the selling agent or developer where applicable.